
3675 Sanctuary S Way, Jacksonville Beach, FL 32250
Local realty services provided by:ERA ONETEAM REALTY
3675 Sanctuary S Way,Jacksonville Beach, FL 32250
$570,000
- 3 Beds
- 2 Baths
- - sq. ft.
- Single family
- Sold
Listed by: angela moilanen
Office: round table realty
MLS#:2156010
Source:JV
Sorry, we are unable to map this address
Price summary
- Price:$570,000
- Monthly HOA dues:$33.75
About this home
Wake up to tranquil waterfront views and beautiful sunrises in this well-maintained 3-bedroom, 2-bath home. Perfectly positioned to face east, the glass-enclosed sunroom is the perfect place to enjoy your morning coffee overlooking the water. Features include a spacious 2-car garage, stainless steel appliances, a new HVAC system, and a new water heater. An artesian well helps keep the lawn lush year-round while reducing irrigation costs. The primary suite offers a relaxing garden tub, and the spacious backyard with a pergola is ideal for entertaining or unwinding. The glass-enclosed sunroom is not included in the home's heated square footage, providing additional flexible living space. Just a short walk to the beach and minutes from dining, shopping, the hospital, and JTB Boulevard, this home combines coastal living with comfort, convenience, and serenity.
Contact an agent
Home facts
- Year built:1994
- Subdivision & Development:Lake Sanctuary
- Listing ID #:2156010
- Added:49 day(s) ago
- Updated:September 06, 2026 at 06:40 AM
Rooms and interior
- Bedrooms:3
- Total bathrooms:2
- Full bathrooms:2
- Flooring:tile
- Bathrooms Description:Primary Bathroom -Tub with Separate Shower
- Kitchen Description:Dishwasher, Disposal, Eat-in Kitchen, Electric Range, Ice Maker, Microwave, Pantry, Refrigerator
- Bedroom Description:Split Bedrooms
Heating and cooling
- Cooling:Central Air
- Heating:Central
- Central air:Yes
Structure and exterior
- Roof:Shingle
- Year built:1994
- Architectural Style:Ranch
- Construction Materials:Brick
Utilities
- Water:Public, Water Connected, Well
- Sewer:Public Sewer, Sewer Connected
Finances and disclosures
- Price:$570,000
- Tax amount:$3,870 (2025)
Features and amenities
- Laundry features:Dryer, Washer
- Amenities:Eat-in Kitchen, Split Bedrooms
Parking
- Parking description:Attached, Garage, Garage Door Opener
- Garage:Yes
- Garage spaces:2
New listings near 3675 Sanctuary S Way
- Coming Soon
 $995,000Coming Soon4 beds 2 baths1,560 sq. ft.
220-222 12th N Avenue, Jacksonville Beach, FL 32250
MLS# 2163269Listed by: O'MALLEY REAL ESTATE INC - Coming Soon
 $499,000Coming Soon3 beds 2 baths1,260 sq. ft.
13 Burling Way, Jacksonville Beach, FL 32250
MLS# 2163417Listed by: KELLER WILLIAMS REALTY ATLANTIC PARTNERS - Coming Soon
 $619,000Coming Soon3 beds 2 baths1,550 sq. ft.
1897 Ocean Pond Drive, Jacksonville Beach, FL 32250
MLS# 2163289Listed by: CHRISTIE'S INTERNATIONAL REAL ESTATE FIRST COAST - Coming Soon
 $710,000Coming Soon3 beds 3 baths2,310 sq. ft.
1947 Green Heron Point, Jacksonville Beach, FL 32250
MLS# 2163172Listed by: FLORIDA HOMES REALTY & MTG LLC - Coming Soon
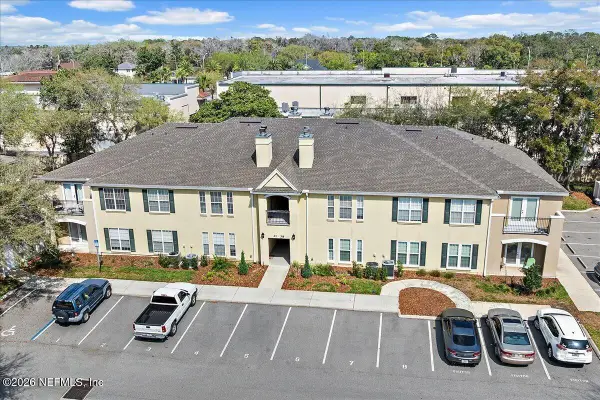 $300,000Coming Soon3 beds 2 baths1,500 sq. ft.
37 Jardin De Mer Place #37, Jacksonville Beach, FL 32250
MLS# 2163137Listed by: KELLER WILLIAMS REALTY ATLANTIC PARTNERS - Coming Soon
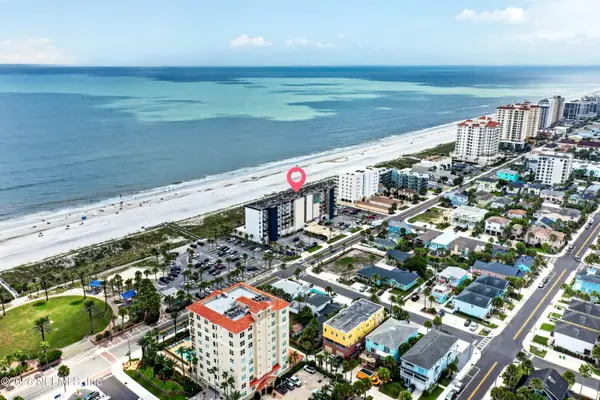 $600,000Coming Soon2 beds 2 baths1,080 sq. ft.
601 1st S Street #2B, Jacksonville Beach, FL 32250
MLS# 2162726Listed by: COLDWELL BANKER ANABASIS REALTY  $664,290Pending4 beds 4 baths2,051 sq. ft.
1003 N 1st Avenue, Jacksonville Beach, FL 32250
MLS# 2163718Listed by: OLYMPUS EXECUTIVE REALTY, INC- New
 $269,900Active2 beds 2 baths1,200 sq. ft.
86 Jardin De Mer Place #86, Jacksonville Beach, FL 32250
MLS# 2163654Listed by: BETTER HOMES & GARDENS REAL ESTATE LIFESTYLES REALTY - New
 $435,000Active3 beds 2 baths1,008 sq. ft.
1203 13th N Avenue, Jacksonville Beach, FL 32250
MLS# 2163560Listed by: NAVY TO NAVY HOMES LLC - New
 $3,750,000Active7 beds 8 baths3,898 sq. ft.
11 19th N Avenue, Jacksonville Beach, FL 32250
MLS# 2163531Listed by: KST GROUP LLC


Protect your home and budget from life's surprises with an Assurant Home Warranty, backed by a partner that supports you through every step of homeownership. Explore Plans.
© 2023 - 2026 ERA Franchise Systems LLC. All rights reserved. ERA Franchise Systems LLC fully supports the principles of the Fair Housing Act and the Equal Opportunity Act. ERA, ERA Real Estate powered, and their respective logos are registered service marks of ERA Franchise Systems LLC. Each office is independently owned and operated.