
421 7th S Avenue, Jacksonville Beach, FL 32250
Local realty services provided by:ERA Fernandina Beach Realty
421 7th S Avenue,Jacksonville Beach, FL 32250
$675,000
- 3 Beds
- 2 Baths
- 1,464 sq. ft.
- Single family
- Active
Listed by: kendra niemi robertson
Office: keller williams realty atlantic partners
MLS#:2173651
Source:JV
Price summary
- Price:$675,000
- Price per sq. ft.:$459.5
About this home
Full of charm and personality, this adorable off-grade beach bungalow in Jacksonville Beach offers the authentic Jax Beach lifestyle! Located less than four blocks from the ocean, this home features a welcoming covered front porch, a sunroom with a wall of windows and a private backyard with mature landscaping, a vine-covered pergola, & patio, creating inviting spaces to relax and entertain. Inside, you'll find high ceilings, abundant natural light, and rich wood-plank flooring flowing throughout, including the main-level primary suite. Two additional bedrooms and a full bath are located upstairs. The kitchen features white cabinetry, gleaming granite countertops, and stainless-steel appliances, along with an indoor laundry room. Newer windows and updated Hardie board siding reflect the pride of ownership evident throughout the home. The detached garage with electricity offers flexibility for a workshop, studio, or potential future heated and cooled space (subject to applicable approvals). Enjoy the convenience of walking or biking to the beach, Jacksonville Beach Pier, local cafés, restaurants, and shopping. Character, convenience, & coastal living all in one!...
Contact an agent
Home facts
- Year built:1985
- Subdivision & Development:Oceanside Park
- Listing ID #:2173651
- Added:2 day(s) ago
- Updated:November 16, 2026 at 02:55 PM
Rooms and interior
- Bedrooms:3
- Total bathrooms:2
- Full bathrooms:2
- Flooring:tile, wood
- Bathrooms Description:Primary Bathroom - Shower No Tub
- Kitchen Description:Dishwasher, Electric Range, Microwave
- Bedroom Description:Split Bedrooms
- Living area:1,464 sq. ft.
Heating and cooling
- Cooling:Central Air
- Heating:Central
- Central air:Yes
Structure and exterior
- Roof:Shingle
- Year built:1985
- Building area:1,464 sq. ft.
- Lot area:0.11 Acres
- Construction Materials:Fiber Cement
- Exterior Features:Covered, Front Porch
Schools
- High school:Duncan Fletcher
- Middle school:Duncan Fletcher
- Elementary school:Seabreeze
Utilities
- Water:Public, Water Connected
- Sewer:Public Sewer, Sewer Connected
Finances and disclosures
- Price:$675,000
- Price per sq. ft.:$459.5
- Tax amount:$3,143 (2025)
Features and amenities
- Laundry features:Dryer, Washer
- Amenities:Primary Downstairs, Split Bedrooms, Vaulted Ceiling(s), Walk-In Closet(s)
Parking
- Garage:Yes
New listings near 421 7th S Avenue
- Coming SoonOpen Sat, 3 to 5pm
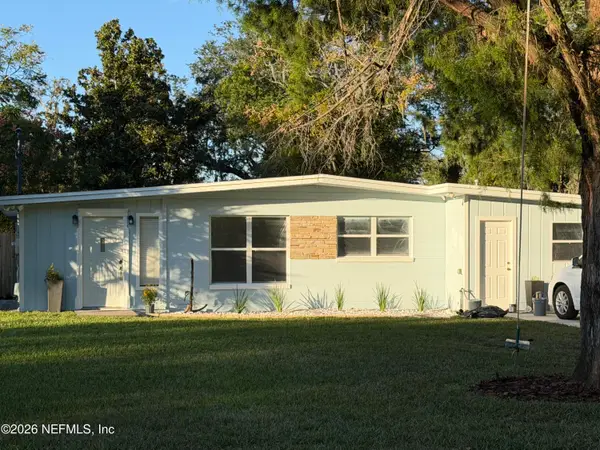 $599,000Coming Soon4 beds 2 baths1,519 sq. ft.
1529 2nd N Avenue, Jacksonville Beach, FL 32250
MLS# 2173760Listed by: KELLER WILLIAMS REALTY ATLANTIC PARTNERS 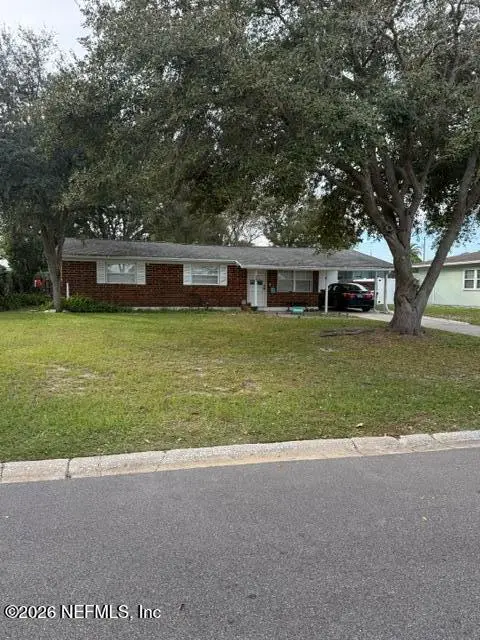 $535,000Pending3 beds 2 baths1,024 sq. ft.
30 Burling Way, Jacksonville Beach, FL 32250
MLS# 2173611Listed by: ALL REAL ESTATE OPTIONS INC- New
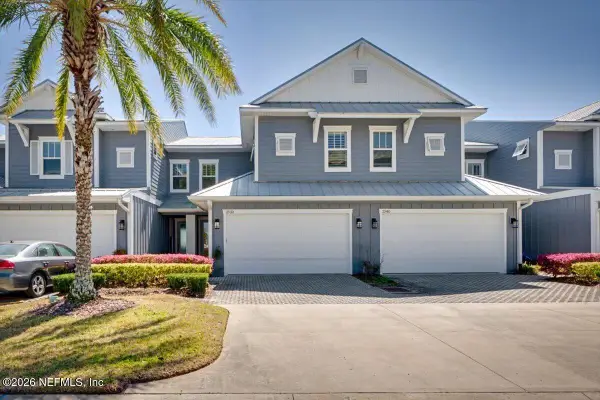 $995,000Active3 beds 4 baths2,392 sq. ft.
2530 Beach Boulevard, Jacksonville Beach, FL 32250
MLS# 2173584Listed by: PURSUIT REAL ESTATE, LLC - New
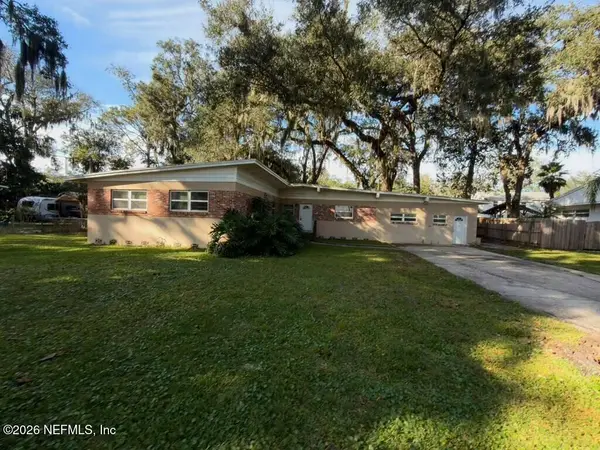 $465,000Active4 beds 3 baths2,166 sq. ft.
1904 Tanglewood Road, Jacksonville Beach, FL 32250
MLS# 2173472Listed by: SEFAIR INVESTMENTS, INC. - New
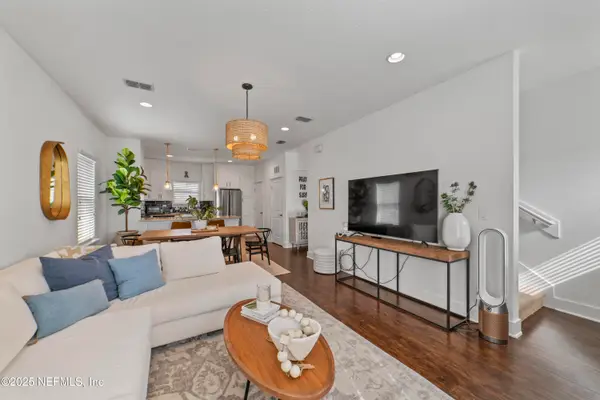 $510,000Active3 beds 4 baths1,564 sq. ft.
879 3rd S Avenue, Jacksonville Beach, FL 32250
MLS# 2173484Listed by: CHRISTIE'S INTERNATIONAL REAL ESTATE FIRST COAST - New
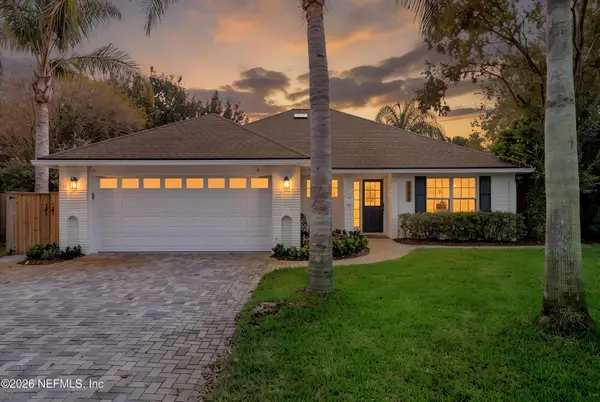 $795,000Active3 beds 2 baths1,766 sq. ft.
3596 Pintail S Drive, Jacksonville Beach, FL 32250
MLS# 2173510Listed by: COMPASS FLORIDA LLC - New
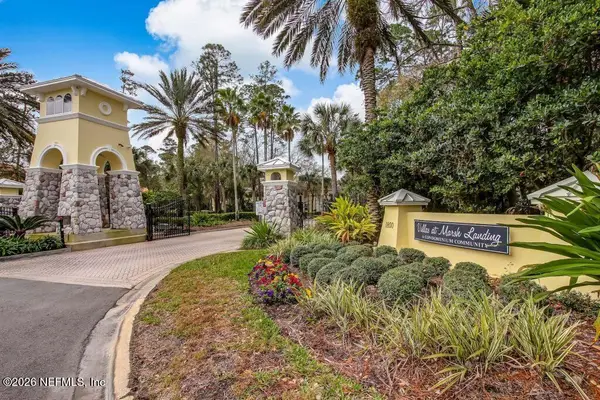 $329,900Active3 beds 2 baths1,258 sq. ft.
1800 The Greens Way #711, Jacksonville Beach, FL 32250
MLS# 2172973Listed by: RE/MAX UNLIMITED - New
 $1,195,000Active3 beds 2 baths1,518 sq. ft.
1901 1st N Street #1806, Jacksonville Beach, FL 32250
MLS# 2172836Listed by: COMPASS FLORIDA LLC - New
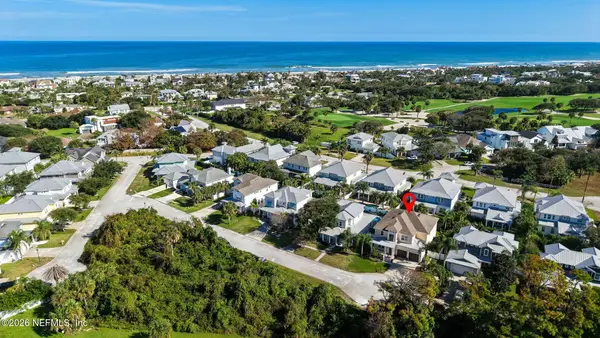 $1,897,000Active4 beds 4 baths3,226 sq. ft.
4135 Avalon Circle, Jacksonville Beach, FL 32250
MLS# 2172795Listed by: PONTE VEDRA CLUB REALTY, INC.


Protect your home and budget from life's surprises with an Assurant Home Warranty, backed by a partner that supports you through every step of homeownership. Explore Plans.
© 2023 - 2026 ERA Franchise Systems LLC. All rights reserved. ERA Franchise Systems LLC fully supports the principles of the Fair Housing Act and the Equal Opportunity Act. ERA, ERA Real Estate powered, and their respective logos are registered service marks of ERA Franchise Systems LLC. Each office is independently owned and operated.