
721 11th S Avenue, Jacksonville Beach, FL 32250
Local realty services provided by:ERA Fernandina Beach Realty
721 11th S Avenue,Jacksonville Beach, FL 32250
$600,000
- 3 Beds
- 3 Baths
- - sq. ft.
- Townhouse
- Sold
Listed by: stephen b williams
Office: exp realty llc.
MLS#:2155245
Source:JV
Sorry, we are unable to map this address
Price summary
- Price:$600,000
About this home
Beach Living w/out the Condo Fees! Just seven blocks from the ocean, this beautifully updated townhome offers the perfect blend of coastal charm, modern upgrades, and low-maintenance living. Open floor plan features attractive wood-look laminate flooring, a cozy gas fireplace, & a stunning reimagined kitchen showcasing new quartz countertops, coastal-inspired tile backsplash, shaker-style cabinetry, stainless steel appliances, and a gas cooktop. Step outside to your private fenced backyard with a spacious entertainment deck and dedicated gas grill connection--ideal for relaxing or hosting family and friends. Upstairs, the spacious owner's suite includes a walk-in closet, jetted soaking tub, and separate walk-in shower. Recent improvements include fresh interior paint, updated flooring (2024), new kitchen cabinet doors, exterior paint, and a new roof (2023). Additional upgrades include epoxy garage flooring, tankless water heater, Nest smart thermostat, LED lighted bathroom mirrors & an irrigation system. Move-in ready and conveniently located just minutes from the beach, shopping, restaurants, parks, and entertainment. Whether you're searching for a primary residence, second home, or investment property, this exceptional townhome is ready to impress!...
Contact an agent
Home facts
- Year built:2003
- Subdivision & Development:Oceanside Park
- Listing ID #:2155245
- Added:53 day(s) ago
- Updated:September 06, 2026 at 06:40 AM
Rooms and interior
- Bedrooms:3
- Total bathrooms:3
- Full bathrooms:2
- Half bathrooms:1
- Flooring:laminate, tile
- Bathrooms Description:Primary Bathroom -Tub with Separate Shower
- Kitchen Description:Breakfast Bar, Breakfast Nook, Dishwasher, Disposal, Gas Cooktop, Refrigerator
Heating and cooling
- Cooling:Central Air, Electric
- Heating:Central, Electric
- Central air:Yes
Structure and exterior
- Roof:Shingle
- Year built:2003
- Construction Materials:Frame, Stucco
Schools
- High school:Duncan Fletcher
- Middle school:Fletcher Jr High
- Elementary school:Seabreeze
Utilities
- Water:Public, Water Connected
- Sewer:Public Sewer, Sewer Connected
Finances and disclosures
- Price:$600,000
- Tax amount:$8,454 (2024)
Features and amenities
- Amenities:Breakfast Bar, Breakfast Nook, Walk-In Closet(s)
Parking
- Parking description:Garage, Garage Door Opener
- Garage:Yes
- Garage spaces:1
New listings near 721 11th S Avenue
- Coming Soon
 $995,000Coming Soon4 beds 2 baths1,560 sq. ft.
220-222 12th N Avenue, Jacksonville Beach, FL 32250
MLS# 2163269Listed by: O'MALLEY REAL ESTATE INC - Coming Soon
 $499,000Coming Soon3 beds 2 baths1,260 sq. ft.
13 Burling Way, Jacksonville Beach, FL 32250
MLS# 2163417Listed by: KELLER WILLIAMS REALTY ATLANTIC PARTNERS - Coming Soon
 $619,000Coming Soon3 beds 2 baths1,550 sq. ft.
1897 Ocean Pond Drive, Jacksonville Beach, FL 32250
MLS# 2163289Listed by: CHRISTIE'S INTERNATIONAL REAL ESTATE FIRST COAST - Coming Soon
 $710,000Coming Soon3 beds 3 baths2,310 sq. ft.
1947 Green Heron Point, Jacksonville Beach, FL 32250
MLS# 2163172Listed by: FLORIDA HOMES REALTY & MTG LLC - Coming Soon
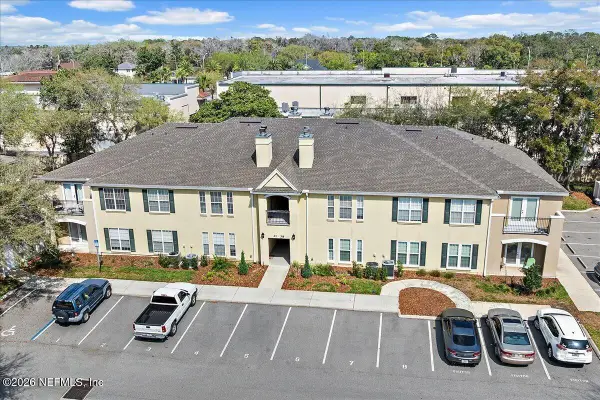 $300,000Coming Soon3 beds 2 baths1,500 sq. ft.
37 Jardin De Mer Place #37, Jacksonville Beach, FL 32250
MLS# 2163137Listed by: KELLER WILLIAMS REALTY ATLANTIC PARTNERS - Coming Soon
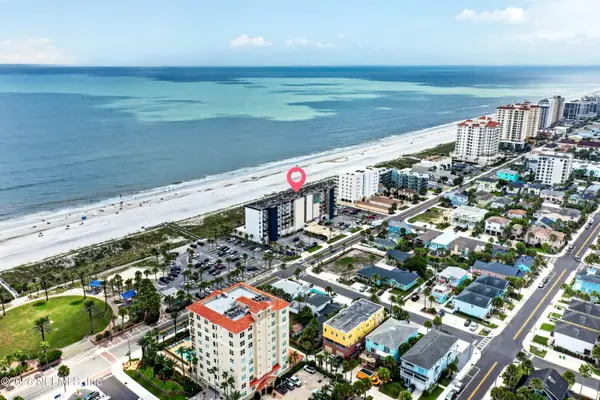 $600,000Coming Soon2 beds 2 baths1,080 sq. ft.
601 1st S Street #2B, Jacksonville Beach, FL 32250
MLS# 2162726Listed by: COLDWELL BANKER ANABASIS REALTY  $664,290Pending4 beds 4 baths2,051 sq. ft.
1003 N 1st Avenue, Jacksonville Beach, FL 32250
MLS# 2163718Listed by: OLYMPUS EXECUTIVE REALTY, INC- New
 $269,900Active2 beds 2 baths1,200 sq. ft.
86 Jardin De Mer Place #86, Jacksonville Beach, FL 32250
MLS# 2163654Listed by: BETTER HOMES & GARDENS REAL ESTATE LIFESTYLES REALTY - New
 $435,000Active3 beds 2 baths1,008 sq. ft.
1203 13th N Avenue, Jacksonville Beach, FL 32250
MLS# 2163560Listed by: NAVY TO NAVY HOMES LLC - New
 $3,750,000Active7 beds 8 baths3,898 sq. ft.
11 19th N Avenue, Jacksonville Beach, FL 32250
MLS# 2163531Listed by: KST GROUP LLC


Protect your home and budget from life's surprises with an Assurant Home Warranty, backed by a partner that supports you through every step of homeownership. Explore Plans.
© 2023 - 2026 ERA Franchise Systems LLC. All rights reserved. ERA Franchise Systems LLC fully supports the principles of the Fair Housing Act and the Equal Opportunity Act. ERA, ERA Real Estate powered, and their respective logos are registered service marks of ERA Franchise Systems LLC. Each office is independently owned and operated.