
725 11th S Avenue, Jacksonville Beach, FL 32250
Local realty services provided by:ERA Fernandina Beach Realty
725 11th S Avenue,Jacksonville Beach, FL 32250
$875,000
- 4 Beds
- 3 Baths
- 2,420 sq. ft.
- Single family
- Active
Listed by: robin abraham
Office: keller williams realty atlantic partners
MLS#:2166595
Source:JV
Price summary
- Price:$875,000
- Price per sq. ft.:$361.57
About this home
Welcome to this thoughtfully renovated home featuring wood floors throughout, a spacious family room with a wood-burning fireplace, & a versatile floor plan designed for comfortable living and entertaining. The primary suite & two additional bedrooms are located upstairs, while a fourth bedroom or office downstairs provides added flexibility for guests, a home office, or additional living space. The refreshed kitchen features crisp white cabinetry, quartz countertops, & a gas range w/ hood. The primary bath offers a freestanding soaking tub, glass-enclosed shower, & tasteful updated vanities. Wood floors flow throughout the home, creating a warm & cohesive feel. A finished detached structure in the backyard (221 SF) adds valuable versatility & features split-system A/C & new French doors. Ideal for a home office, studio, workout space, hobby room, or flex space, this additional area offers a multitude of possibilities. 2 AC units/ 2025 & 2020, Water Heater 2022. Samsung Washer/Dryer Aug 2026, Kitchen remodel 2020, Epoxy finish on garage floor...
Contact an agent
Home facts
- Year built:1999
- Subdivision & Development:Oceanside Park
- Listing ID #:2166595
- Added:9 day(s) ago
- Updated:October 05, 2026 at 12:45 PM
Rooms and interior
- Bedrooms:4
- Total bathrooms:3
- Full bathrooms:2
- Half bathrooms:1
- Flooring:wood
- Kitchen Description:Breakfast Nook, Dishwasher, Disposal, Gas Cooktop, Gas Oven, Microwave, Pantry, Water Softener Owned
- Living area:2,420 sq. ft.
Heating and cooling
- Cooling:Central Air
- Heating:Central
- Central air:Yes
Structure and exterior
- Roof:Shingle
- Year built:1999
- Building area:2,420 sq. ft.
- Lot area:0.14 Acres
- Architectural Style:Traditional
- Construction Materials:Aluminium Siding, Vinyl Siding
Schools
- High school:Duncan Fletcher
- Middle school:Duncan Fletcher
- Elementary school:Seabreeze
Utilities
- Water:Public, Water Connected
- Sewer:Public Sewer
Finances and disclosures
- Price:$875,000
- Price per sq. ft.:$361.57
- Tax amount:$11,553 (2025)
Features and amenities
- Laundry features:Dryer, Washer
- Amenities:Breakfast Nook, Entrance Foyer
Parking
- Parking description:Attached, Garage, Garage Door Opener
- Garage:Yes
- Garage spaces:2
New listings near 725 11th S Avenue
- Coming Soon
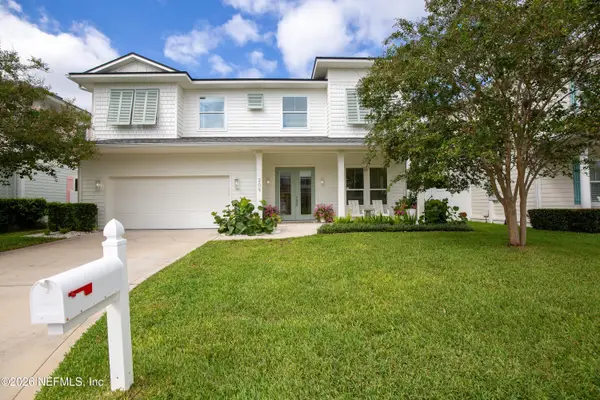 $1,800,000Coming Soon4 beds 3 baths2,884 sq. ft.
209 39th S Avenue, Jacksonville Beach, FL 32250
MLS# 2167764Listed by: FLORIDA HOMES REALTY & MTG LLC - New
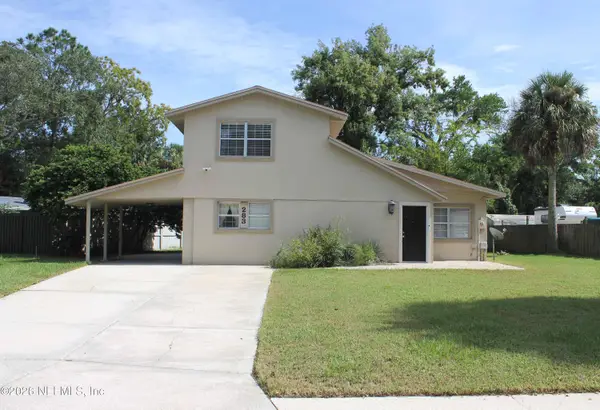 $599,000Active4 beds 3 baths2,096 sq. ft.
283 Coral Way, Jacksonville Beach, FL 32250
MLS# 2167807Listed by: RE/MAX UNLIMITED - New
 $560,000Active2 beds 1 baths825 sq. ft.
731 1st Street #309, Jacksonville Beach, FL 32250
MLS# 2167708Listed by: SIGNAL REAL ESTATE INC - New
 $645,000Active3 beds 2 baths1,258 sq. ft.
301 6th S Street, Jacksonville Beach, FL 32250
MLS# 2167463Listed by: KELLER WILLIAMS ST JOHNS - New
 $674,940Active4 beds 2 baths1,352 sq. ft.
3 Norberta Way, Jacksonville Beach, FL 32250
MLS# 2167333Listed by: MARYKATE & CO REALTY - New
 $1,999,000Active4 beds 4 baths3,094 sq. ft.
2040 Waterway Island Lane, Jacksonville Beach, FL 32250
MLS# 2167336Listed by: IDEAL REAL ESTATE - New
 $1,600,000Active0.16 Acres
502 13th N Avenue, Jacksonville Beach, FL 32250
MLS# 2167280Listed by: KELLER WILLIAMS REALTY ATLANTIC PARTNERS - New
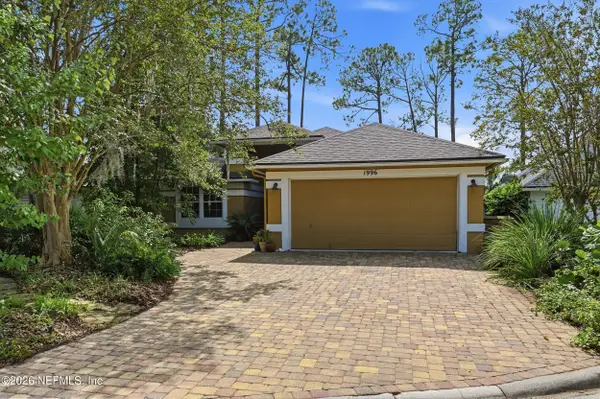 $649,000Active3 beds 2 baths1,659 sq. ft.
1996 Green Heron Point, Jacksonville Beach, FL 32250
MLS# 2167106Listed by: FLUID REALTY, LLC. - New
 $1,474,900Active-- beds 4 baths2,340 sq. ft.
1207 2nd S Street, Jacksonville Beach, FL 32250
MLS# 2166997Listed by: CRYSTAL CLEAR REALTY, LLC - New
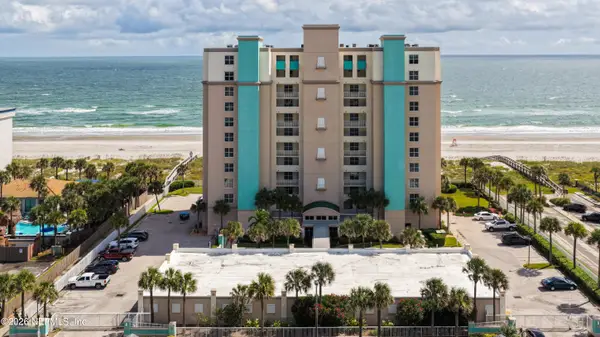 $899,990Active2 beds 2 baths1,346 sq. ft.
1415 1st N Street #303, Jacksonville Beach, FL 32250
MLS# 2167003Listed by: PONTE VEDRA CLUB REALTY, INC.


Protect your home and budget from life's surprises with an Assurant Home Warranty, backed by a partner that supports you through every step of homeownership. Explore Plans.
© 2023 - 2026 ERA Franchise Systems LLC. All rights reserved. ERA Franchise Systems LLC fully supports the principles of the Fair Housing Act and the Equal Opportunity Act. ERA, ERA Real Estate powered, and their respective logos are registered service marks of ERA Franchise Systems LLC. Each office is independently owned and operated.