
815 S 11th S Avenue, Jacksonville Beach, FL 32250
Local realty services provided by:ERA Fernandina Beach Realty
815 S 11th S Avenue,Jacksonville Beach, FL 32250
$1,450,000
- 4 Beds
- 4 Baths
- 2,800 sq. ft.
- Single family
- Active
Upcoming open houses
- Sat, Sep 2601:00 pm - 02:00 pm
Listed by: michael sharman llc.
Office: one sotheby's international realty
MLS#:2159160
Source:JV
Price summary
- Price:$1,450,000
- Price per sq. ft.:$499.31
About this home
Perfection has a new address: 815 S. 11th Ave. This fresh build redefines custom construction. Designed and built to stand the test of time, every detail reflects exceptional craftsmanship, superior materials, and a commitment to quality rarely found in today's market. An entertainer's dream, this exceptional residence offers expansive indoor and outdoor living spaces that flow effortlessly for hosting family and friends. With both a downstairs primary suite and an upstairs primary suite, the thoughtfully designed floor plan provides incredible flexibility for multi-generational living, guest accommodations, or ultimate privacy. Unlike many luxury homes, this residence isn't just beautifully finished—it's thoughtfully engineered from the inside out. Buyers are encouraged to bring their builder or construction expert, please, to appreciate the level of construction and attention to detail throughout. Inside, you'll find an impressive collection of high-end features, including a whole-house generator, dual HVAC systems with integrated dehumidification, impact-rated windows and doors, whole-home smart technology, a chef's kitchen featuring premium JennAir appliances, spa-inspired primary bathrooms with luxurious finishes—including a steam shower in the main primary suite—Tesla charging capability, extensive garage upgrades, washer and dryer on both floors, upstairs kitchenette, and seamless indoor-outdoor living spaces designed for entertaining and coastal living. Every major system, finish, and design element has been carefully selected to maximize comfort, efficiency, durability, and long-term value. Offered fully furnished -designed with the beach in mind, this extraordinary home is truly turnkey, allowing you to move in and immediately begin enjoying the beach lifestyle. This is more than a custom home—it's a one-of-a-kind coastal masterpiece where luxury, craftsmanship, and functionality come together. Call or text me for the complete list of premium construction features and upgrades to fully appreciate the investment and quality behind this exceptional property....
Contact an agent
Home facts
- Year built:2024
- Subdivision & Development:Oceanside Park
- Listing ID #:2159160
- Added:47 day(s) ago
- Updated:September 24, 2026 at 12:46 PM
Rooms and interior
- Bedrooms:4
- Total bathrooms:4
- Full bathrooms:3
- Half bathrooms:1
- Flooring:Stone, Terrazzo, tile
- Bathrooms Description:Primary Bathroom -Tub with Separate Shower
- Kitchen Description:Breakfast Bar, Dishwasher, Eat-in Kitchen, Gas Cooktop, Gas Oven, Gas Range, Ice Maker, Kitchen Island, Microwave, Pantry, Refrigerator, Water Softener Owned
- Living area:2,800 sq. ft.
Heating and cooling
- Cooling:Central Air
- Heating:Central
- Central air:Yes
Structure and exterior
- Roof:Shingle
- Year built:2024
- Building area:2,800 sq. ft.
- Lot area:0.13 Acres
- Lot Features:Sprinklers In Front, Sprinklers In Rear
- Construction Materials:Concrete, Fiber Cement
- Exterior Features:Front Porch
Utilities
- Water:Public, Water Available
- Sewer:Public Sewer, Sewer Available, Sewer Connected
Finances and disclosures
- Price:$1,450,000
- Price per sq. ft.:$499.31
- Tax amount:$14,505 (2025)
Features and amenities
- Laundry features:Dryer, Washer
- Amenities:Breakfast Bar, Central Vacuum, Eat-in Kitchen, Entrance Foyer, Guest Suite, In-Law Floorplan, Primary Downstairs, Vaulted Ceiling(s), Walk-In Closet(s), Wet Bar
Parking
- Parking description:Garage, Garage Door Opener
- Garage:Yes
- Garage spaces:2
New listings near 815 S 11th S Avenue
- Coming Soon
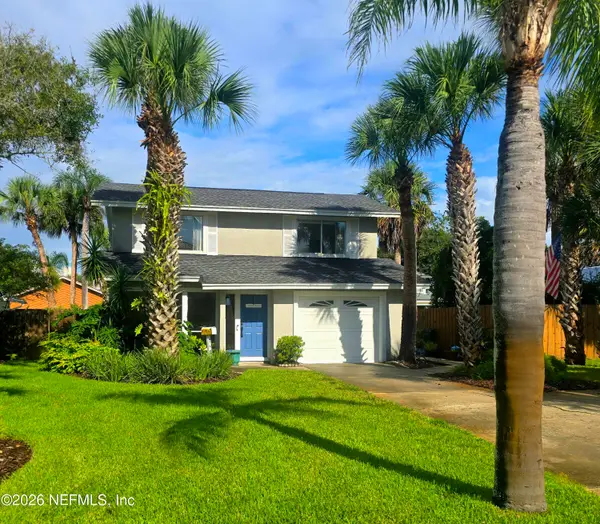 $1,249,000Coming Soon3 beds 2 baths1,848 sq. ft.
2608 Madrid Street, Jacksonville Beach, FL 32250
MLS# 2166219Listed by: COMPASS FLORIDA LLC - Coming Soon
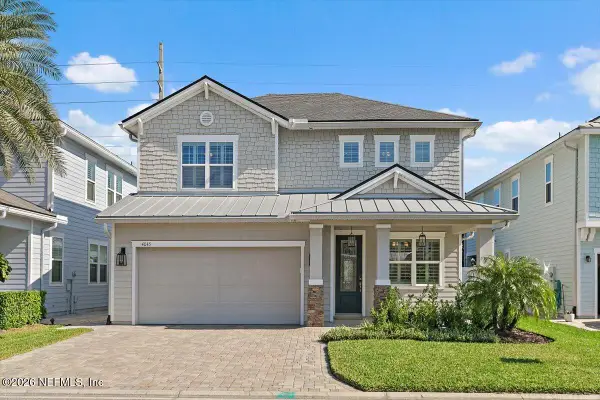 $950,000Coming Soon3 beds 3 baths2,607 sq. ft.
4045 Seaside E Drive, Jacksonville Beach, FL 32250
MLS# 2166050Listed by: PONTE VEDRA COASTAL REALTY, INC. - New
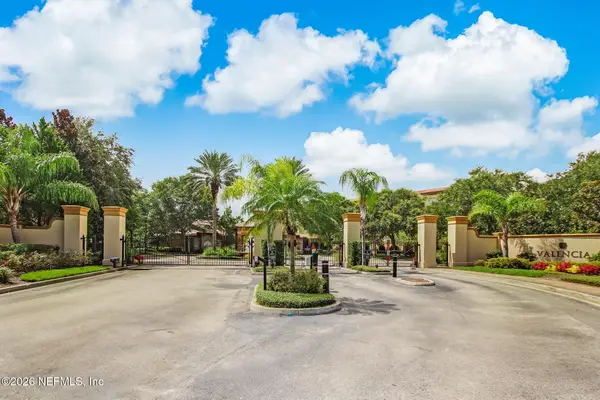 $369,000Active2 beds 2 baths1,356 sq. ft.
4300 South Beach Parkway #2107, Jacksonville Beach, FL 32250
MLS# 2166260Listed by: BERRY & CO. REAL ESTATE - New
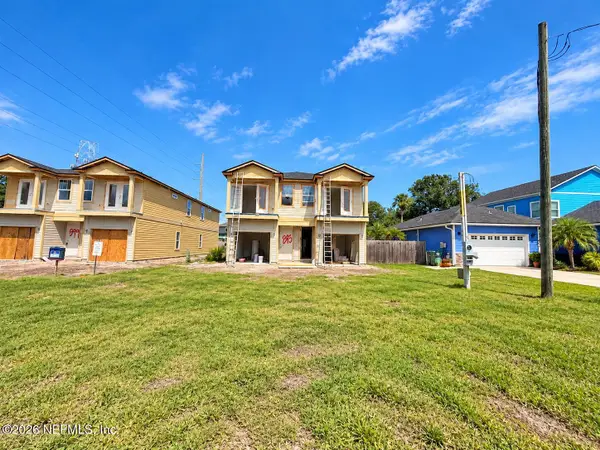 $519,904Active3 beds 3 baths1,555 sq. ft.
873 11th S Avenue, Jacksonville Beach, FL 32250
MLS# 2166250Listed by: JWB REALTY LLC - New
 $2,500,000Active4 beds 5 baths3,275 sq. ft.
405 1st S Street #211, Jacksonville Beach, FL 32250
MLS# 2166224Listed by: CENTURY 21 LIGHTHOUSE REALTY - New
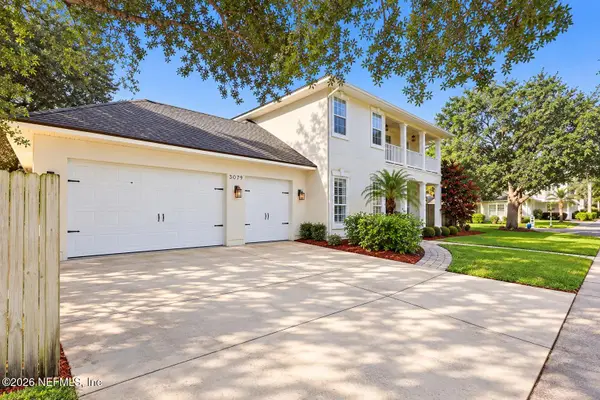 $1,050,000Active5 beds 4 baths2,708 sq. ft.
3079 Merrill Boulevard, Jacksonville Beach, FL 32250
MLS# 2166094Listed by: COMPASS FLORIDA LLC - Open Sat, 12 to 2pmNew
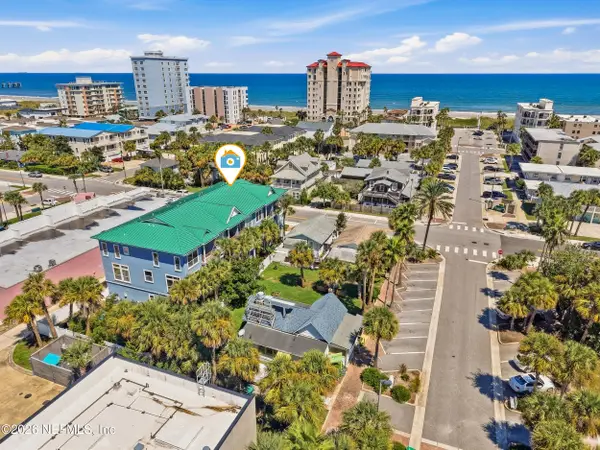 $650,000Active3 beds 4 baths2,037 sq. ft.
310 2nd S Street #4, Jacksonville Beach, FL 32250
MLS# 2166099Listed by: CHRISTIE'S INTERNATIONAL REAL ESTATE FIRST COAST - New
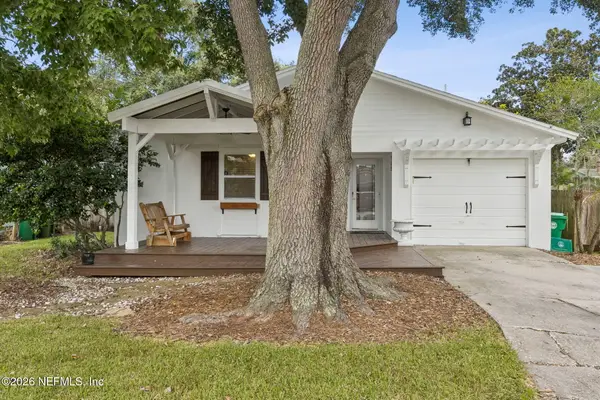 $610,000Active3 beds 2 baths1,426 sq. ft.
909 16th N Street, Jacksonville Beach, FL 32250
MLS# 2165905Listed by: MCGUIRE REALTY GROUP - New
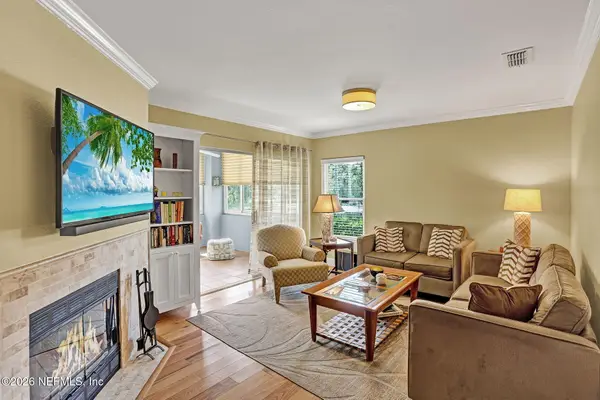 $249,900Active2 beds 2 baths1,066 sq. ft.
1800 The Greens Way #209, Jacksonville Beach, FL 32250
MLS# 2165924Listed by: RE/MAX SPECIALISTS - New
 $995,000Active3 beds 2 baths1,701 sq. ft.
50 3rd Avenue #402, Jacksonville Beach, FL 32250
MLS# 2165709Listed by: HOUSE & HAVEN


Protect your home and budget from life's surprises with an Assurant Home Warranty, backed by a partner that supports you through every step of homeownership. Explore Plans.
© 2023 - 2026 ERA Franchise Systems LLC. All rights reserved. ERA Franchise Systems LLC fully supports the principles of the Fair Housing Act and the Equal Opportunity Act. ERA, ERA Real Estate powered, and their respective logos are registered service marks of ERA Franchise Systems LLC. Each office is independently owned and operated.