
856 5th S Avenue, Jacksonville Beach, FL 32250
Local realty services provided by:ERA ONETEAM REALTY
856 5th S Avenue,Jacksonville Beach, FL 32250
$499,900
- 3 Beds
- 3 Baths
- 1,871 sq. ft.
- Single family
- Active
Listed by: jonathan richie, audrey lackie
Office: the legends of real estate east coast property management llc.
MLS#:2174380
Source:JV
Price summary
- Price:$499,900
- Price per sq. ft.:$267.18
About this home
Luxury Living at Jacksonville Beach within walking distance to the ocean, restaurants, nightlife & beach spots! This well manicured townhome features an open floor plan kitchen, dining and living room on the ground floor, with bedrooms located on the 2nd floor. The kitchen features granite countertops, plenty of cabinet space and newer Stainless Steel appliances. Beautiful upgraded lighting installed throughout. The primary bedroom features its own ensuite w/ double vanity sinks. The additional spacious guest bedrooms have ease of access to a full-sized hall bathroom. Washer and Dryer hookups are also located on the 2nd floor to make laundry day a breeze! The fully fenced backyard provides privacy and features pavers for lounging and grilling out - football season ready for entertaining family & guests! Access to the backyard from the alley provides additional ease of storage for beach bikes, grills, etc - no lugging items through the house! Don't miss out, make Jax Beach your new home
Contact an agent
Home facts
- Year built:2024
- Subdivision & Development:Jacksonville Beach
- Listing ID #:2174380
- Added:1 day(s) ago
- Updated:November 20, 2026 at 02:38 PM
Rooms and interior
- Bedrooms:3
- Total bathrooms:3
- Full bathrooms:2
- Half bathrooms:1
- Flooring:carpet, vinyl
- Bathrooms Description:Primary Bathroom - Shower No Tub
- Kitchen Description:Breakfast Bar, Dishwasher, Disposal, Eat-in Kitchen, Electric Cooktop, Electric Range, Ice Maker, Microwave, Pantry, Refrigerator
- Bedroom Description:Split Bedrooms
- Living area:1,871 sq. ft.
Heating and cooling
- Cooling:Attic fan
- Heating:Heat Pump
Structure and exterior
- Roof:Shingle
- Year built:2024
- Building area:1,871 sq. ft.
- Lot area:0.04 Acres
- Architectural Style:Contemporary
- Exterior Features:Covered, Front Porch
Schools
- High school:Duncan Fletcher
- Middle school:Duncan Fletcher
- Elementary school:Seabreeze
Utilities
- Water:Public, Water Available
- Sewer:Public Sewer, Sewer Available
Finances and disclosures
- Price:$499,900
- Price per sq. ft.:$267.18
- Tax amount:$9,917 (2025)
Features and amenities
- Amenities:Breakfast Bar, Eat-in Kitchen, Entrance Foyer, Split Bedrooms, Walk-In Closet(s)
Parking
- Parking description:Garage, Garage Door Opener
- Garage:Yes
- Garage spaces:1
New listings near 856 5th S Avenue
- Coming Soon
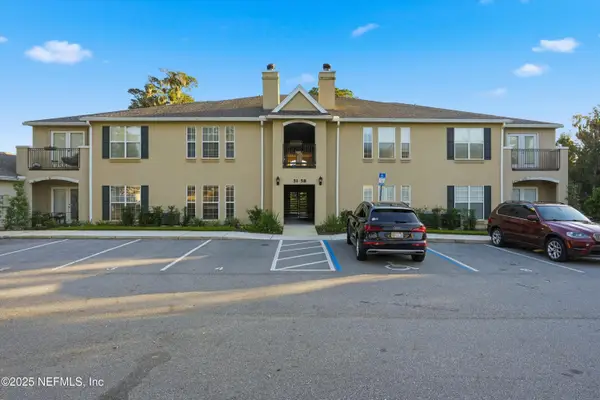 $269,000Coming Soon2 beds 2 baths1,200 sq. ft.
57 Jardin De Mer Place #57, Jacksonville Beach, FL 32250
MLS# 2174576Listed by: CHRISTIE'S INTERNATIONAL REAL ESTATE FIRST COAST - New
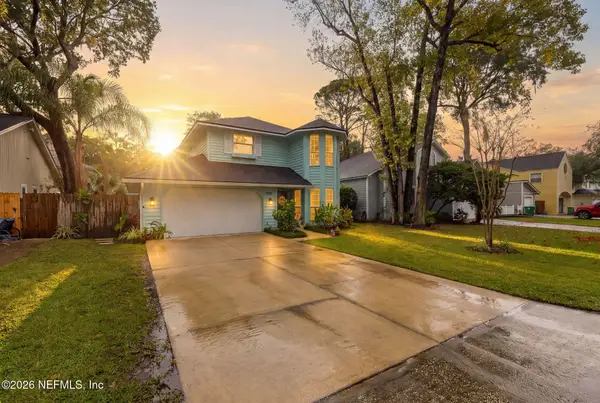 $975,000Active3 beds 3 baths2,022 sq. ft.
1029 24th N Street, Jacksonville Beach, FL 32250
MLS# 2174555Listed by: UNITED REAL ESTATE GALLERY - Open Sat, 11am to 2pmNew
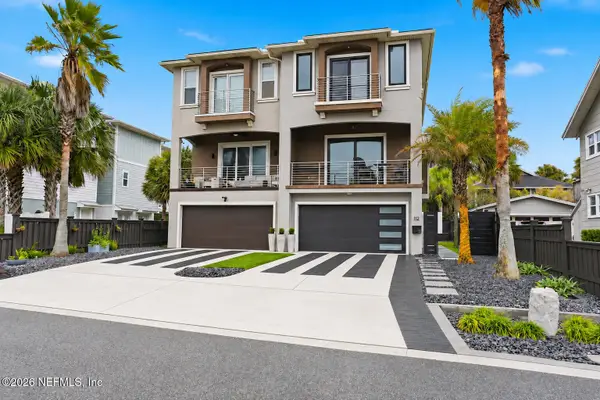 $1,475,000Active3 beds 4 baths2,273 sq. ft.
112 20th N Avenue, Jacksonville Beach, FL 32250
MLS# 2174453Listed by: CHRISTIE'S INTERNATIONAL REAL ESTATE FIRST COAST - New
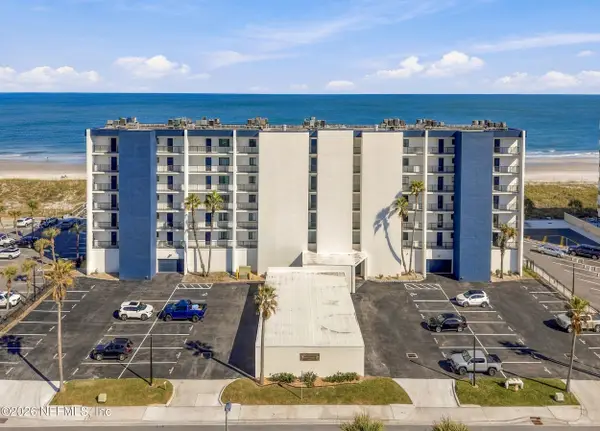 $549,000Active1 beds 1 baths925 sq. ft.
601 1st S Street #2E, Jacksonville Beach, FL 32250
MLS# 2174473Listed by: SELLSTATE JAX REALTY - New
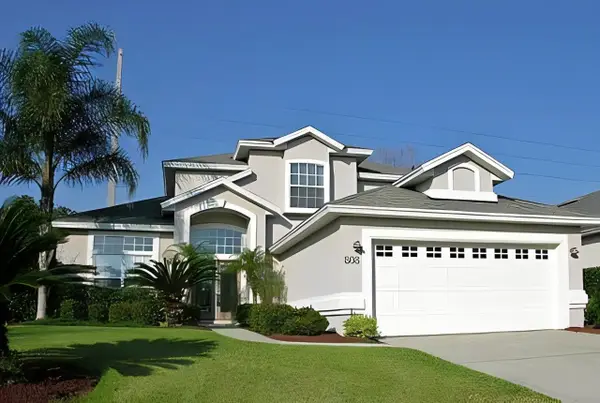 $5,000Active3 beds 3 baths1,933 sq. ft.
808 Bonaire Circle, Other Florida, FL 32250
MLS# 407243Listed by: JAMIE L BOONE LLC - New
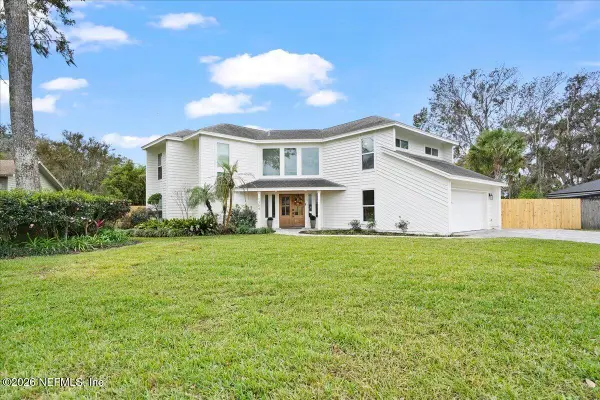 $1,249,000Active4 beds 3 baths2,591 sq. ft.
1354 Pinewood Road, Jacksonville Beach, FL 32250
MLS# 2174254Listed by: BACHMANN HOMES REALTY, LLC - New
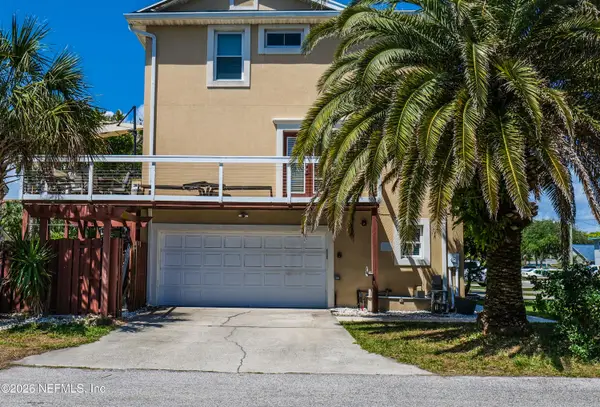 $699,000Active4 beds 4 baths1,912 sq. ft.
402 9th N Avenue, Jacksonville Beach, FL 32250
MLS# 2174186Listed by: OCEAN KULTURE REALTY LLC - New
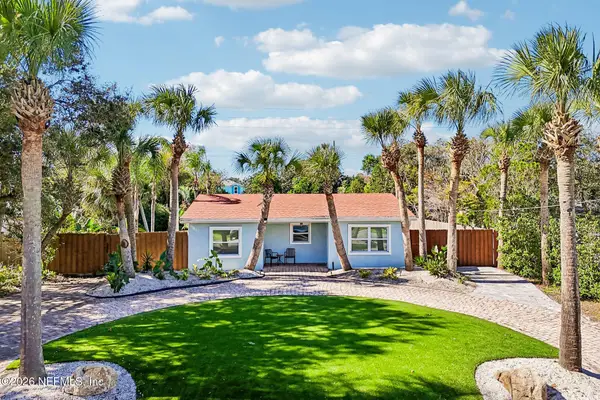 $745,000Active3 beds 3 baths1,392 sq. ft.
20 Norberta Way, Jacksonville Beach, FL 32250
MLS# 2174129Listed by: RE/MAX SPECIALISTS PV - New
 $1,300,000Active0.33 Acres
1003 24th N Street, Jacksonville Beach, FL 32250
MLS# 2174135Listed by: ONE SOTHEBY'S INTERNATIONAL REALTY


Protect your home and budget from life's surprises with an Assurant Home Warranty, backed by a partner that supports you through every step of homeownership. Explore Plans.
© 2023 - 2026 ERA Franchise Systems LLC. All rights reserved. ERA Franchise Systems LLC fully supports the principles of the Fair Housing Act and the Equal Opportunity Act. ERA, ERA Real Estate powered, and their respective logos are registered service marks of ERA Franchise Systems LLC. Each office is independently owned and operated.