
942 16th N Avenue, Jacksonville Beach, FL 32250
Local realty services provided by:ERA Fernandina Beach Realty
942 16th N Avenue,Jacksonville Beach, FL 32250
$668,000
- 4 Beds
- 3 Baths
- - sq. ft.
- Single family
- Sold
Listed by: luke joseph rud
Office: your property realty llc.
MLS#:2154271
Source:JV
Sorry, we are unable to map this address
Price summary
- Price:$668,000
About this home
This spacious home offers an open, flowing layout and a large, well-appointed kitchen that is perfect for everyday living and entertaining. The desirable split floor plan places the primary suite in its own private wing, featuring an ensuite bath and a generous walk-in closet. The additional bedrooms are comfortably sized and a separate laundry room with exterior access adds convenience and functionality.
From 2023-2026, the home received extensive updates including a new roof, windows, doors, electrical panel, plumbing, mini split, interior/exterior paint, irrigation system, patio, and fencing. These major improvements provide low-maintenance living and peace of mind for years ahead.
Outside, enjoy a fully fenced backyard ideal for pets, play, or gatherings, complete with a storage shed. A carport and double-wide driveway offer ample off-street parking.
Located east of Penman Road, this home is just a short bike ride to the beach and within walking distance to local restaurants Whether you're seeking a primary residence, an investment property, or a relaxed beach-area lifestyle, this home delivers exceptional value and versatility.
Key Features Bullet List:
- 4 bedrooms / 2.5 bathrooms
- 1,662 sq ft | Ranch-style single-story
- Split floor plan with private master wing
- Master suite with ensuite bath + large walk-in closet
- Bonus room with closet (perfect as 4th bedroom or office)
- Major 2023-2026 updates: New roof, windows, doors, electrical panel, plumbing, irrigation, mini split, interior/exterior paint, patio & fence
- Large fenced backyard with storage shed
- Carport + double-wide driveway (plenty of parking)
- Separate laundry room with washer & dryer included
- Just 9 blocks from the beach / biking distance
- Walkable to restaurants...
Contact an agent
Home facts
- Year built:1959
- Subdivision & Development:Beach Homesites
- Listing ID #:2154271
- Added:58 day(s) ago
- Updated:September 05, 2026 at 06:46 AM
Rooms and interior
- Bedrooms:4
- Total bathrooms:3
- Full bathrooms:2
- Half bathrooms:1
- Flooring:tile
- Kitchen Description:Breakfast Nook, Dishwasher, Disposal, Electric Range, Microwave, Refrigerator
- Bedroom Description:Split Bedrooms
Heating and cooling
- Cooling:Central Air, Electric
- Heating:Central, Heat Pump
- Central air:Yes
Structure and exterior
- Roof:Shingle
- Year built:1959
- Lot Features:Sprinklers In Front, Sprinklers In Rear
- Architectural Style:Ranch
- Construction Materials:Block, Fiber Cement, Frame, Wood Siding
Schools
- High school:Duncan Fletcher
- Middle school:Duncan Fletcher
- Elementary school:San Pablo
Utilities
- Water:Public, Water Available, Water Connected
- Sewer:Public Sewer, Sewer Connected
Finances and disclosures
- Price:$668,000
- Tax amount:$9,432 (2025)
Features and amenities
- Laundry features:Dryer, Washer
- Amenities:Breakfast Nook, Split Bedrooms, Walk-In Closet(s)
Parking
- Parking description:Additional Parking, On Street
- Carport spaces:1
New listings near 942 16th N Avenue
- Coming Soon
 $995,000Coming Soon4 beds 2 baths1,560 sq. ft.
220-222 12th N Avenue, Jacksonville Beach, FL 32250
MLS# 2163269Listed by: O'MALLEY REAL ESTATE INC - Coming Soon
 $499,000Coming Soon3 beds 2 baths1,260 sq. ft.
13 Burling Way, Jacksonville Beach, FL 32250
MLS# 2163417Listed by: KELLER WILLIAMS REALTY ATLANTIC PARTNERS - Coming Soon
 $619,000Coming Soon3 beds 2 baths1,550 sq. ft.
1897 Ocean Pond Drive, Jacksonville Beach, FL 32250
MLS# 2163289Listed by: CHRISTIE'S INTERNATIONAL REAL ESTATE FIRST COAST - Coming Soon
 $710,000Coming Soon3 beds 3 baths2,310 sq. ft.
1947 Green Heron Point, Jacksonville Beach, FL 32250
MLS# 2163172Listed by: FLORIDA HOMES REALTY & MTG LLC - Coming Soon
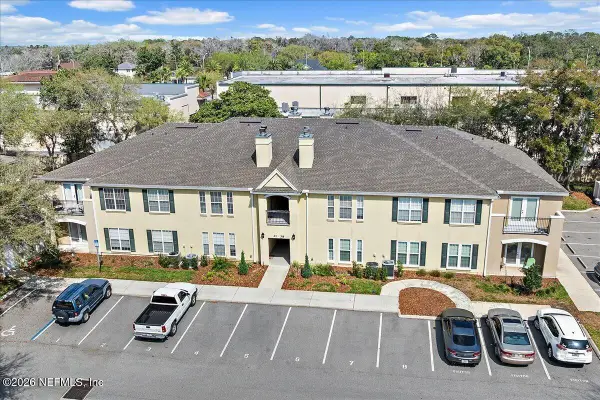 $300,000Coming Soon3 beds 2 baths1,500 sq. ft.
37 Jardin De Mer Place #37, Jacksonville Beach, FL 32250
MLS# 2163137Listed by: KELLER WILLIAMS REALTY ATLANTIC PARTNERS - Coming Soon
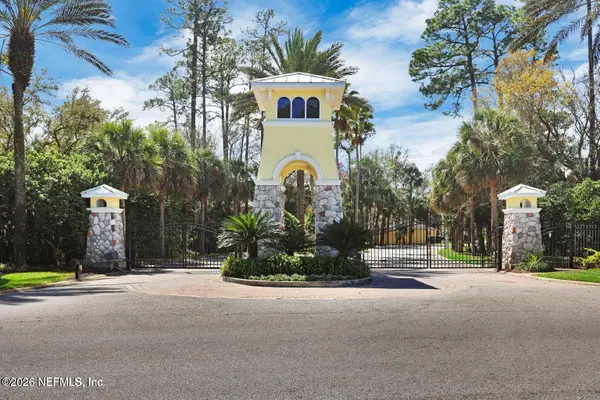 $327,500Coming Soon2 beds 2 baths1,066 sq. ft.
1800 The Greens Way #1108, Jacksonville Beach, FL 32250
MLS# 2162761Listed by: PONTE VEDRA CLUB REALTY, INC. - Coming Soon
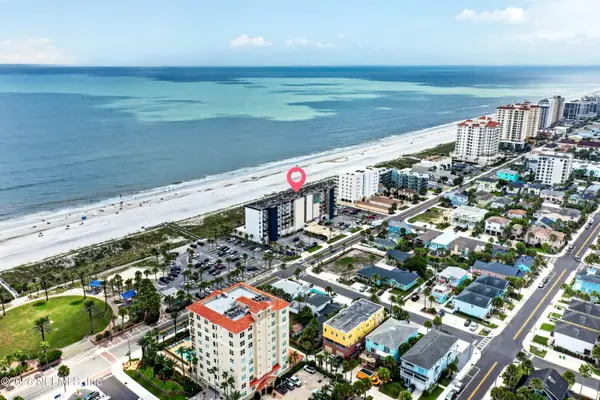 $600,000Coming Soon2 beds 2 baths1,080 sq. ft.
601 1st S Street #2B, Jacksonville Beach, FL 32250
MLS# 2162726Listed by: COLDWELL BANKER ANABASIS REALTY - New
 $435,000Active3 beds 2 baths1,008 sq. ft.
1203 13th N Avenue, Jacksonville Beach, FL 32250
MLS# 2163560Listed by: NAVY TO NAVY HOMES LLC - New
 $3,750,000Active7 beds 8 baths3,898 sq. ft.
11 19th N Avenue, Jacksonville Beach, FL 32250
MLS# 2163531Listed by: KST GROUP LLC - Open Sat, 11am to 2pmNew
 $1,775,000Active5 beds 4 baths3,258 sq. ft.
227 40th S Avenue, Jacksonville Beach, FL 32250
MLS# 2163542Listed by: COMPASS FLORIDA LLC


Protect your home and budget from life's surprises with an Assurant Home Warranty, backed by a partner that supports you through every step of homeownership. Explore Plans.
© 2023 - 2026 ERA Franchise Systems LLC. All rights reserved. ERA Franchise Systems LLC fully supports the principles of the Fair Housing Act and the Equal Opportunity Act. ERA, ERA Real Estate powered, and their respective logos are registered service marks of ERA Franchise Systems LLC. Each office is independently owned and operated.