
144 Gray Wolf Trail, Jacksonville East, FL 32081
Local realty services provided by:ERA Fernandina Beach Realty
144 Gray Wolf Trail,Jacksonville, FL 32081
$470,000
- 3 Beds
- 2 Baths
- - sq. ft.
- Single family
- Sold
Listed by: jennifer zeiller
Office: re/max unlimited
MLS#:2155828
Source:JV
Sorry, we are unable to map this address
Price summary
- Price:$470,000
- Monthly HOA dues:$49.58
About this home
JUST LISTED and OPEN HOUSE 7/19 from12-2PM. Freshly painted exterior & beautifully maintained 3-bedroom, 2-bath home with an enclosed office and screened lanai is nestled on a quiet street in desirable Cypress Trails at Nocatee. Situated on a premium 50-foot homesite, with a large fenced in backyard that has plenty of room for a pool... this home offers spectacular water to preserve views. Enjoy the peaceful setting from the screened lanai or from the many rear-facing rooms that showcase the tranquil backdrop. The neighborhood pool, which is maintained by the CDD, is just down the street. Cypress Park features a resort-style family pool with shallow entry, sports fields, a dog park, residents' clubhouse, playground, event lawn, walking and biking trails, EV parking, & bike racks. PLUS, you'll have access to everything Nocatee is known for, including Splash and Spray Water Parks with thrilling water slides, a lazy river, zip lines, fitness center, pickleball courts, playgrounds... ...parks, miles of scenic trails & community events. Whether you're looking for relaxation or an active lifestyle, Nocatee offers something for everyone. This is more than just a home--it's an opportunity to enjoy one of Northeast Florida's most sought-after communities while taking in breathtaking waterfront and preserve views every day. Cypress Trails offers quick access to I-295/9B, making it easy to reach Downtown Jacksonville in approximately 30 minutes and the St. Johns Town Center in about 20 minutes depending upon traffic. It's also just a short ride to Ponte Vedra Beach and the Atlantic Ocean. It's the perfect blend of peaceful living and everyday convenience. The tax annual amount INCLUDES the CDD fee. Call today to schedule your showing....
Contact an agent
Home facts
- Year built:2015
- Subdivision & Development:Cypress Trails At Nocatee
- Listing ID #:2155828
- Added:47 day(s) ago
- Updated:September 03, 2026 at 06:55 AM
Rooms and interior
- Bedrooms:3
- Total bathrooms:2
- Full bathrooms:2
- Flooring:carpet, tile
- Bathrooms Description:Primary Bathroom -Tub with Separate Shower
- Kitchen Description:Breakfast Bar, Dishwasher, Disposal, Gas Range, Microwave, Pantry, Refrigerator
Heating and cooling
- Cooling:Central Air
- Heating:Central
- Central air:Yes
Structure and exterior
- Roof:Shingle
- Year built:2015
- Lot Features:Easement Access, Sprinklers In Front, Sprinklers In Rear
- Architectural Style:Traditional
- Construction Materials:Stucco
- Exterior Features:Screened
Utilities
- Water:Public, Water Connected
- Sewer:Public Sewer, Sewer Connected
Finances and disclosures
- Price:$470,000
- Tax amount:$9,885 (2025)
Features and amenities
- Amenities:Basketball Court, Breakfast Bar, Fitness Center, Jogging Path, Playground, Primary Downstairs, Tennis Court(s), Walk-In Closet(s)
Parking
- Parking description:Attached, Garage, Garage Door Opener
- Garage:Yes
- Garage spaces:2
New listings near 144 Gray Wolf Trail
- Coming Soon
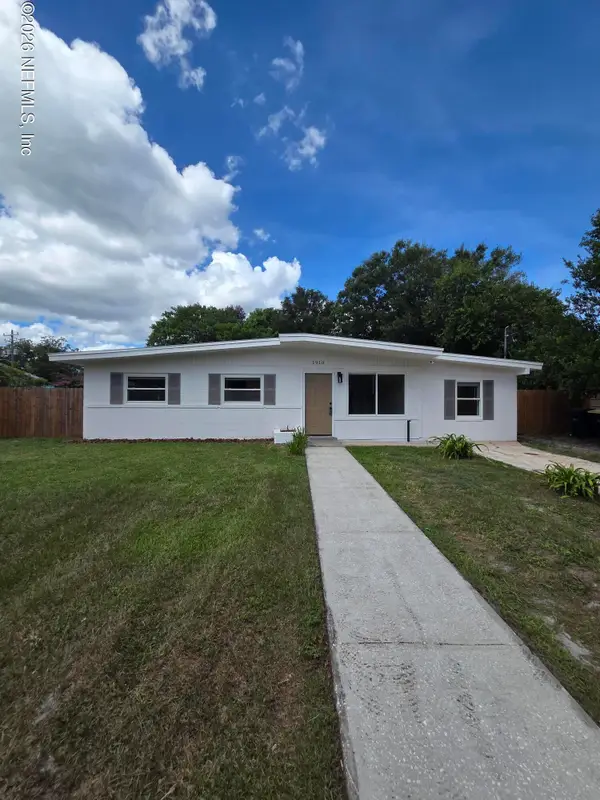 $224,900Coming Soon3 beds 2 baths1,067 sq. ft.
1910 Kitty Street, Jacksonville, FL 32246
MLS# 2163181Listed by: RED PHOENIX REALTY, LLC - Coming Soon
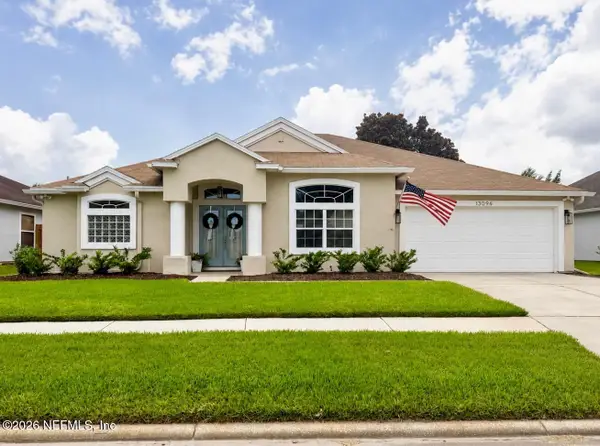 $525,000Coming Soon3 beds 2 baths1,950 sq. ft.
13096 Quincy Bay Drive, Jacksonville, FL 32224
MLS# 2163104Listed by: PONTE VEDRA CLUB REALTY, INC. - Coming Soon
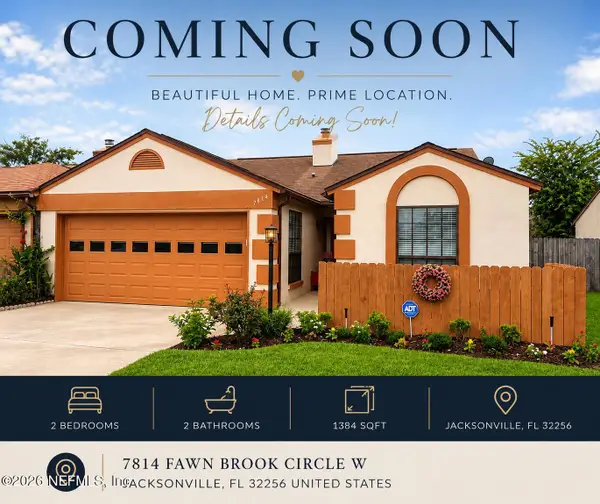 $259,000Coming Soon2 beds 2 baths1,384 sq. ft.
7814 Fawn Brook W Circle, Jacksonville, FL 32256
MLS# 2163050Listed by: RE/MAX SPECIALISTS PV - Coming Soon
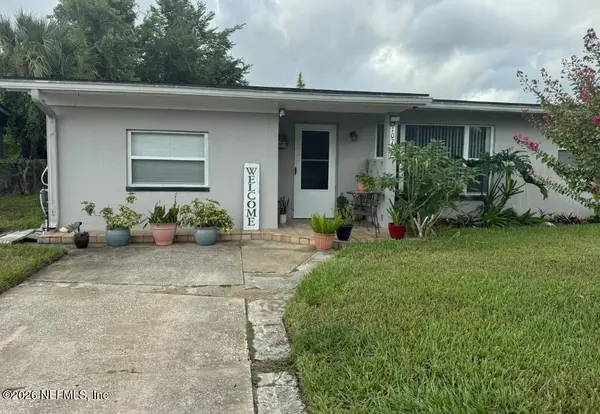 $325,000Coming Soon4 beds 2 baths1,642 sq. ft.
10772 S Hawaii Drive, Jacksonville, FL 32246
MLS# 2163056Listed by: KELLER WILLIAMS REALTY AT THE LAKES - Coming Soon
 $2,499,000Coming Soon4 beds 5 baths5,540 sq. ft.
14030 Mandarin Oaks Lane, Jacksonville, FL 32223
MLS# 2162962Listed by: ONE SOTHEBY'S INTERNATIONAL REALTY - Coming Soon
 $595,000Coming Soon3 beds 2 baths1,837 sq. ft.
2884 Waverly Falls Court, Jacksonville, FL 32224
MLS# 2162870Listed by: ROUND TABLE REALTY - Coming Soon
 $245,000Coming Soon3 beds 1 baths1,115 sq. ft.
1818 Banbury Road, Jacksonville, FL 32211
MLS# 2162871Listed by: UNITED REAL ESTATE GALLERY - Coming SoonOpen Sat, 11am to 1pm
 $458,900Coming Soon4 beds 2 baths2,180 sq. ft.
315 Southern Rose Drive, Jacksonville, FL 32225
MLS# 2162842Listed by: CHAD AND SANDY REAL ESTATE GROUP - Coming Soon
 $649,000Coming Soon4 beds 3 baths2,242 sq. ft.
4799 Yellow Star W Lane, Jacksonville, FL 32224
MLS# 2162847Listed by: MOMENTUM REALTY - Coming Soon
 $549,900Coming Soon3 beds 4 baths2,439 sq. ft.
9240 Waterglen Lane, Jacksonville, FL 32256
MLS# 2162848Listed by: CRYSTAL CLEAR REALTY, LLC


Protect your home and budget from life's surprises with an Assurant Home Warranty, backed by a partner that supports you through every step of homeownership. Explore Plans.
© 2023 - 2026 ERA Franchise Systems LLC. All rights reserved. ERA Franchise Systems LLC fully supports the principles of the Fair Housing Act and the Equal Opportunity Act. ERA, ERA Real Estate powered, and their respective logos are registered service marks of ERA Franchise Systems LLC. Each office is independently owned and operated.