
170 Forestview Lane, Jacksonville East, FL 32081
Local realty services provided by:ERA Fernandina Beach Realty
170 Forestview Lane,Jacksonville, FL 32081
$799,900
- 4 Beds
- 3 Baths
- 2,511 sq. ft.
- Single family
- Active
Listed by: sandra c young
Office: berkshire hathaway homeservices florida network realty
MLS#:2157078
Source:JV
Price summary
- Price:$799,900
- Price per sq. ft.:$318.56
- Monthly HOA dues:$79.17
About this home
Why wait to build when you can own this beautifully maintained home that shows like a model? Located in Timberland Ridge at Nocatee, this unique home features stunning coffered and vaulted ceilings and a spacious open floor plan. The spectacular kitchen boasts an oversized island with seating for seven or eight, perfect for entertaining. Relax on the fabulous screened enclosure overlooking a private preserve homesite. Enjoy privacy, style, and all the incredible amenities and activities Nocatee has to offer! 15 minutes to the beach!
Contact an agent
Home facts
- Year built:2019
- Subdivision & Development:Timberland Ridge@nocatee
- Listing ID #:2157078
- Added:60 day(s) ago
- Updated:September 24, 2026 at 12:46 PM
Rooms and interior
- Bedrooms:4
- Total bathrooms:3
- Full bathrooms:3
- Rooms Total:1
- Flooring:tile
- Bathrooms Description:Primary Bathroom - Shower No Tub
- Kitchen Description:Gas Cooktop, Gas Oven, Ice Maker, Kitchen Island, Microwave, Pantry, Refrigerator, Water Softener Owned
- Bedroom Description:Split Bedrooms
- Living area:2,511 sq. ft.
Heating and cooling
- Cooling:Central Air, Electric
- Heating:Central, Electric
- Central air:Yes
Structure and exterior
- Roof:Shingle
- Year built:2019
- Building area:2,511 sq. ft.
- Lot area:0.17 Acres
- Lot Features:Sprinklers In Front, Sprinklers In Rear, Wooded
- Construction Materials:Brick Veneer, Composition Siding
- Exterior Features:Covered, Front Porch, Screened
Schools
- High school:Atlantic Coast
- Middle school:Twin Lakes Academy
- Elementary school:Bartram Springs
Utilities
- Water:Public, Water Connected
- Sewer:Public Sewer
Finances and disclosures
- Price:$799,900
- Price per sq. ft.:$318.56
- Tax amount:$9,321 (2025)
Features and amenities
- Laundry features:Dryer
- Amenities:Basketball Court, Built-in Features, Children's Pool, Clubhouse, Fitness Center, Guest Suite, Jogging Path, Maintenance Grounds, Management - Off Site, Outdoor Shower, Playground, Split Bedrooms, Tennis Court(s), Vaulted Ceiling(s), Walk-In Closet(s)
- Pool features:Children's Pool
Parking
- Parking description:Garage, Garage Door Opener
- Garage:Yes
- Garage spaces:2
New listings near 170 Forestview Lane
- Coming Soon
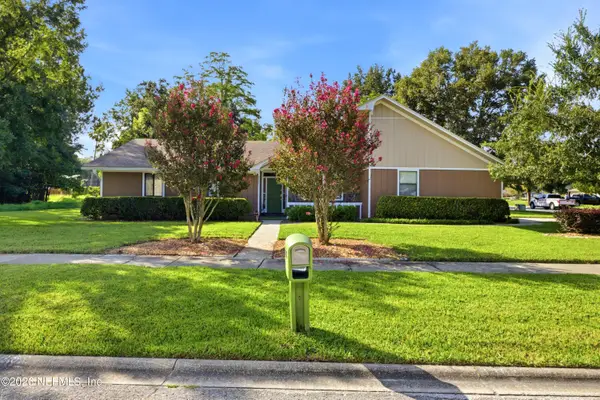 $425,000Coming Soon4 beds 2 baths1,966 sq. ft.
3362 Chrsyler Drive, Jacksonville, FL 32257
MLS# 2166291Listed by: COMPASS FLORIDA LLC - Coming Soon
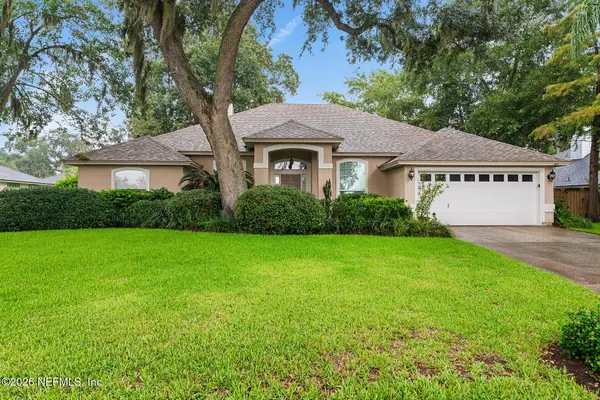 $495,000Coming Soon3 beds 3 baths2,081 sq. ft.
1415 Sun Marsh Drive, Jacksonville, FL 32225
MLS# 2166295Listed by: BERKSHIRE HATHAWAY HOMESERVICES FLORIDA NETWORK REALTY - Coming Soon
 $264,900Coming Soon2 beds 2 baths1,047 sq. ft.
3809 Lavista Circle #210, Jacksonville, FL 32217
MLS# 2166248Listed by: WATSON REALTY CORP - Coming Soon
 $252,000Coming Soon5 beds 4 baths2,101 sq. ft.
5528 Boeing Drive, Jacksonville, FL 32207
MLS# 2166225Listed by: EXP REALTY LLC - Coming Soon
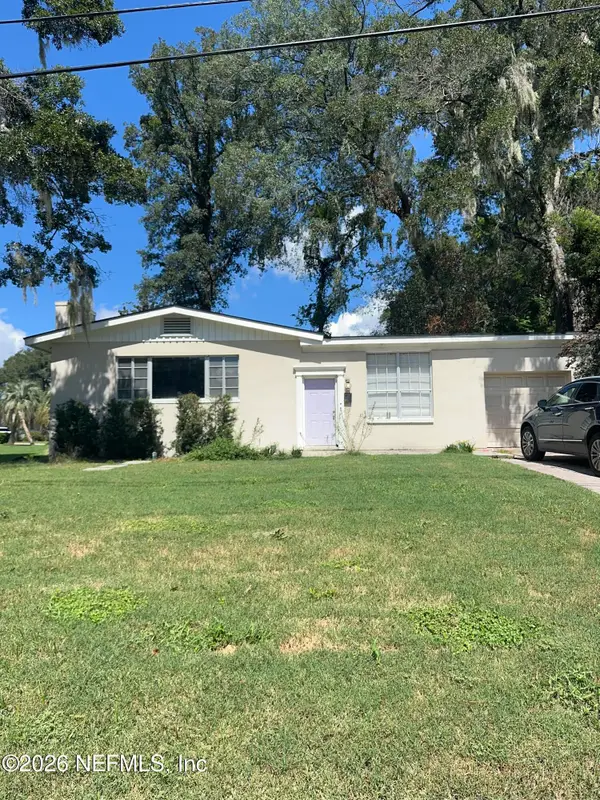 $269,000Coming Soon3 beds 2 baths1,676 sq. ft.
2443 Mercer S Circle, Jacksonville, FL 32217
MLS# 2166198Listed by: MARK SPAIN REAL ESTATE - Coming Soon
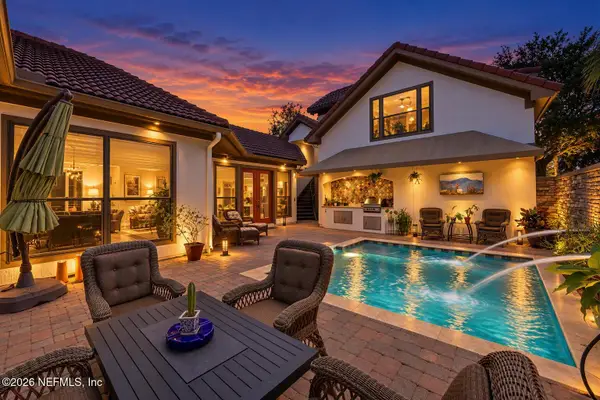 $1,199,900Coming Soon4 beds 4 baths3,181 sq. ft.
3745 Valverde Circle, Jacksonville, FL 32224
MLS# 2166205Listed by: COLDWELL BANKER VANGUARD REALTY - Coming Soon
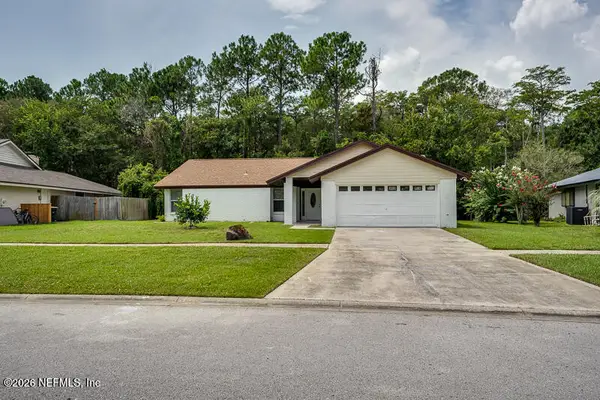 $439,000Coming Soon4 beds 3 baths1,524 sq. ft.
2040 Deer Run Trail, Jacksonville, FL 32246
MLS# 2166207Listed by: THIRD AND MAIN REALTY - Coming Soon
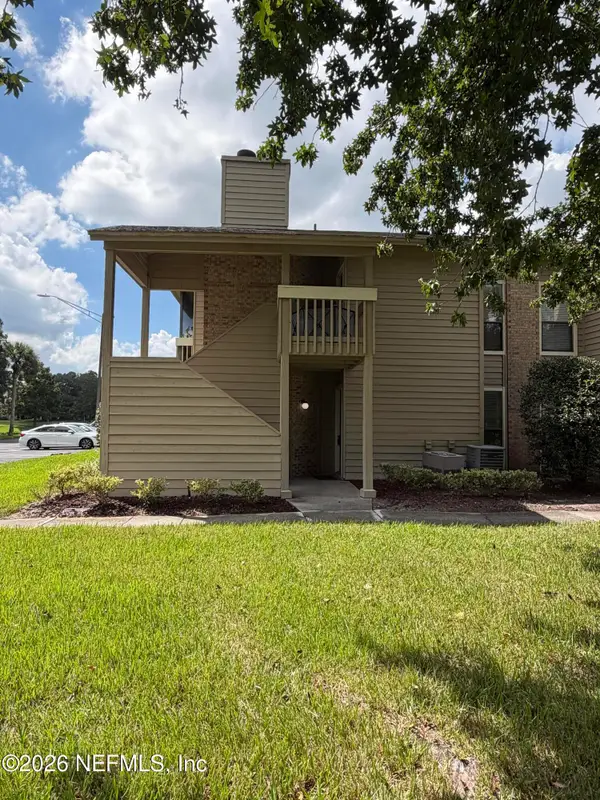 $125,000Coming Soon1 beds 1 baths770 sq. ft.
10200 Belle Rive Boulevard #255, Jacksonville, FL 32256
MLS# 2166180Listed by: BERKSHIRE HATHAWAY HOMESERVICES FLORIDA NETWORK REALTY - Coming Soon
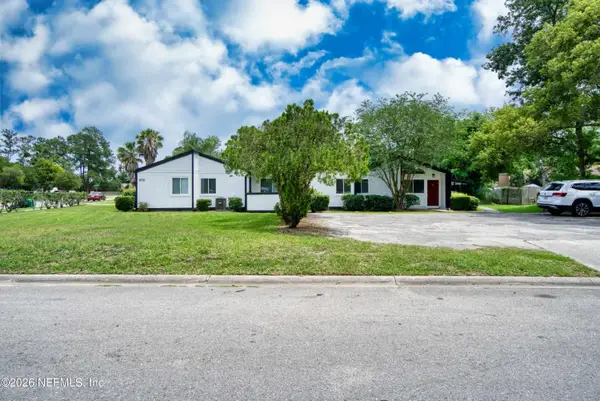 $600,000Coming Soon-- beds 4 baths3,456 sq. ft.
4770 San Jose Manor W Drive #1, Jacksonville, FL 32217
MLS# 2166185Listed by: CHAD AND SANDY REAL ESTATE GROUP - Coming Soon
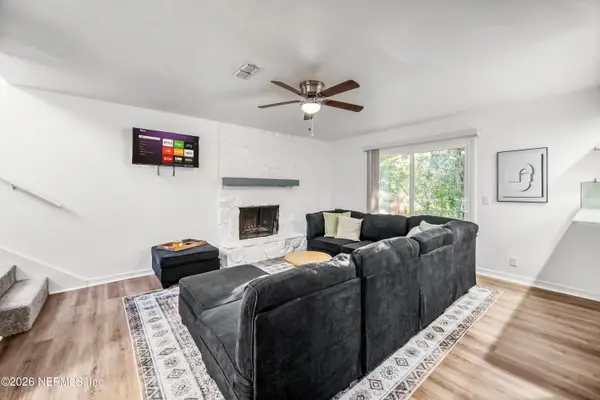 $775,000Coming Soon6 beds 9 baths3,948 sq. ft.
1304 Magnolia E Circle, Jacksonville, FL 32211
MLS# 2166139Listed by: CHAD AND SANDY REAL ESTATE GROUP


Protect your home and budget from life's surprises with an Assurant Home Warranty, backed by a partner that supports you through every step of homeownership. Explore Plans.
© 2023 - 2026 ERA Franchise Systems LLC. All rights reserved. ERA Franchise Systems LLC fully supports the principles of the Fair Housing Act and the Equal Opportunity Act. ERA, ERA Real Estate powered, and their respective logos are registered service marks of ERA Franchise Systems LLC. Each office is independently owned and operated.