
377 Aspen Leaf Drive, Jacksonville East, FL 32081
Local realty services provided by:ERA ONETEAM REALTY
377 Aspen Leaf Drive,Jacksonville, FL 32081
$599,000
- 4 Beds
- 2 Baths
- 2,308 sq. ft.
- Single family
- Active
Listed by: katherine hayse
Office: christie's international real estate first coast
MLS#:2173747
Source:JV
Price summary
- Price:$599,000
- Price per sq. ft.:$259.53
- Monthly HOA dues:$33
About this home
Updated home in Cypress Trails at Nocatee! Ready to move in 4 Bedroom , 2 Bath home plus Office ! New LVP flooring, Quartz Countertops , Remodeled Primary Bath, New Double Oven and Stainless Appliances !
Open Floorplan, Gourmet Kitchen, Screen porch, and paver patio on a Preserve Lot!
Includes extensive neighborhood amenities plus access to all the Nocatee Waterparks!
Contact an agent
Home facts
- Year built:2015
- Subdivision & Development:Cypress Trails At Nocatee
- Listing ID #:2173747
- Added:1 day(s) ago
- Updated:November 15, 2026 at 03:25 PM
Rooms and interior
- Bedrooms:4
- Total bathrooms:2
- Full bathrooms:2
- Bathrooms Description:Primary Bathroom - Shower No Tub
- Kitchen Description:Dishwasher, Disposal, Gas Range, Microwave, Refrigerator
- Living area:2,308 sq. ft.
Heating and cooling
- Cooling:Central Air, Electric
- Heating:Central, Electric
- Central air:Yes
Structure and exterior
- Roof:Shingle
- Year built:2015
- Building area:2,308 sq. ft.
- Lot area:0.15 Acres
- Exterior Features:Screened
Schools
- Elementary school:Bartram Springs
Utilities
- Water:Public, Water Available
Finances and disclosures
- Price:$599,000
- Price per sq. ft.:$259.53
- Tax amount:$10,188 (2025)
Features and amenities
- Laundry features:Dryer, Washer
- Amenities:Children's Pool, Fitness Center, Jogging Path, Maintenance Grounds, Playground
- Pool features:Children's Pool
Parking
- Parking description:Attached
- Garage:Yes
- Garage spaces:2
New listings near 377 Aspen Leaf Drive
- Coming Soon
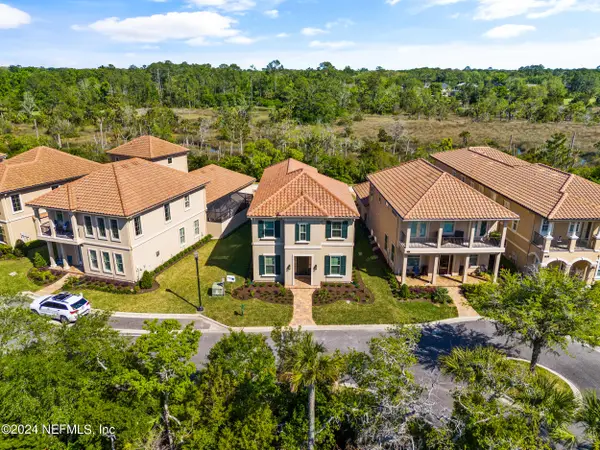 $749,999Coming Soon4 beds 4 baths2,484 sq. ft.
745 Providence Island Court, Jacksonville, FL 32225
MLS# 2173809Listed by: FLUID REALTY, LLC. - Coming Soon
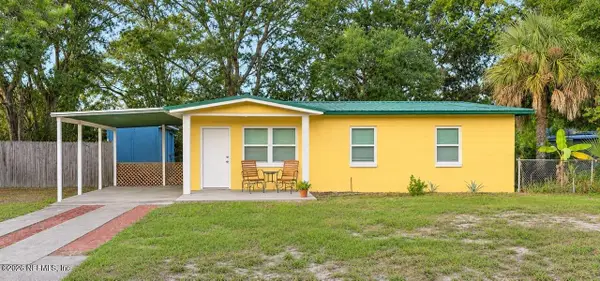 $230,000Coming Soon3 beds 1 baths912 sq. ft.
11967 Cornelius Street, Jacksonville, FL 32246
MLS# 2173796Listed by: MAXREV, LLC - Coming Soon
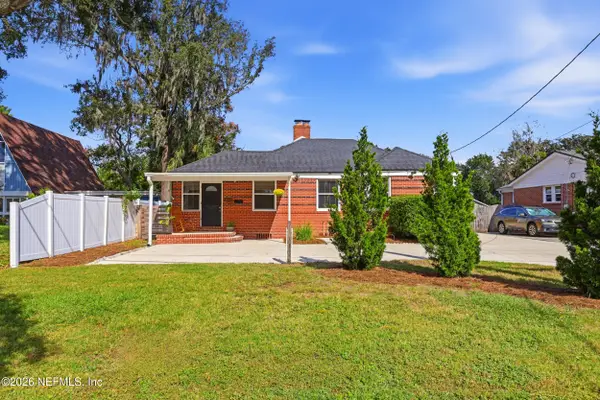 $519,900Coming Soon3 beds 2 baths1,557 sq. ft.
4205 San Jose Boulevard, Jacksonville, FL 32207
MLS# 2173575Listed by: BERKSHIRE HATHAWAY HOMESERVICES FLORIDA NETWORK REALTY - Coming Soon
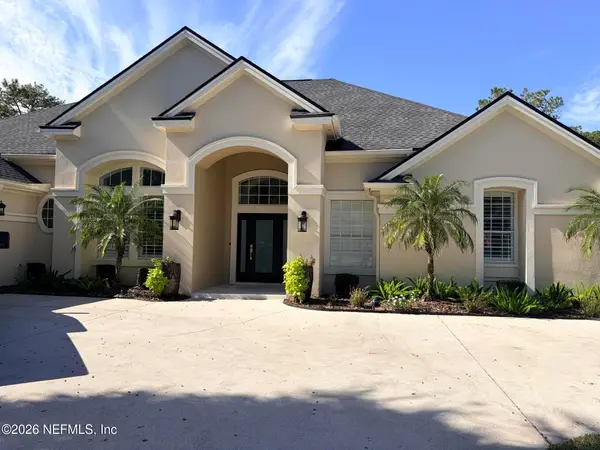 $1,310,000Coming Soon5 beds 5 baths3,592 sq. ft.
3974 Chicora Wood Place, Jacksonville, FL 32224
MLS# 2173454Listed by: BERKSHIRE HATHAWAY HOMESERVICES FLORIDA NETWORK REALTY - Coming Soon
 $485,000Coming Soon3 beds 2 baths1,716 sq. ft.
2396 Alexia Circle, Jacksonville, FL 32246
MLS# 2173036Listed by: FLORIDA HOMES REALTY & MTG LLC - Coming Soon
 $499,000Coming Soon4 beds 3 baths2,600 sq. ft.
2240 Shepard Street #202, Jacksonville, FL 32211
MLS# 2173029Listed by: TRADITIONS REALTY LLC - Coming Soon
 $299,000Coming Soon3 beds 3 baths1,594 sq. ft.
2845 Mandarin Meadows N Drive, Jacksonville, FL 32223
MLS# 2172868Listed by: RE/MAX SPECIALISTS PV - Coming Soon
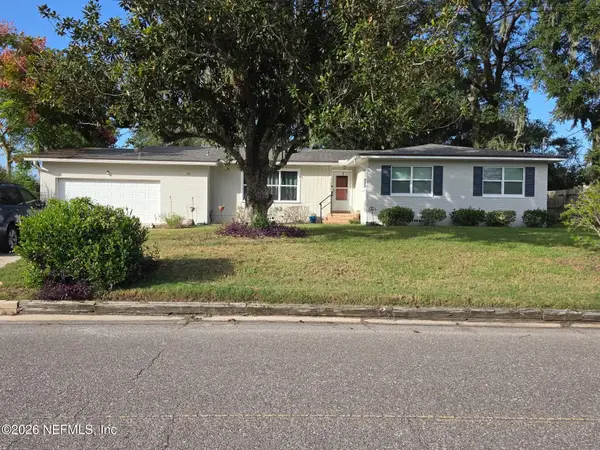 $289,000Coming Soon4 beds 2 baths1,810 sq. ft.
7931 Alderman Road, Jacksonville, FL 32211
MLS# 2172837Listed by: BOLD CITY REAL ESTATE LLC - Coming Soon
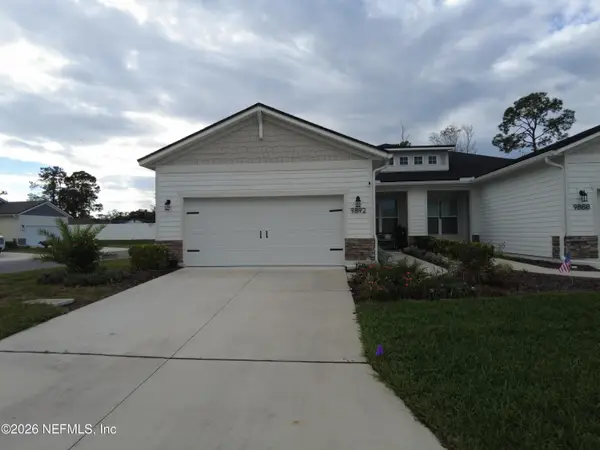 $405,000Coming Soon2 beds 2 baths1,669 sq. ft.
9892 Stone Oak Court, Jacksonville, FL 32257
MLS# 2172824Listed by: KELLER WILLIAMS JACKSONVILLE - Coming Soon
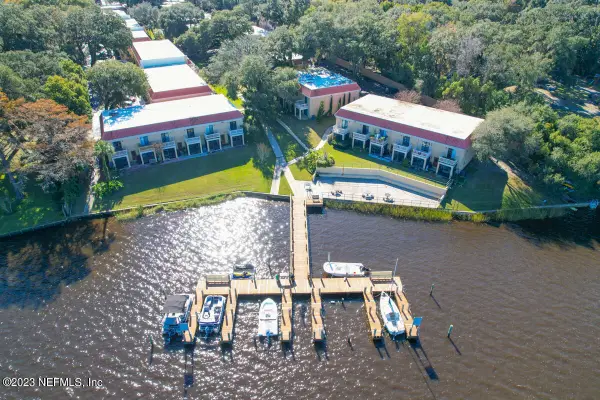 $129,900Coming Soon2 beds 2 baths1,018 sq. ft.
5811 Atlantic Boulevard #73, Jacksonville, FL 32207
MLS# 2172616Listed by: RIVERPOINT REAL ESTATE


Protect your home and budget from life's surprises with an Assurant Home Warranty, backed by a partner that supports you through every step of homeownership. Explore Plans.
© 2023 - 2026 ERA Franchise Systems LLC. All rights reserved. ERA Franchise Systems LLC fully supports the principles of the Fair Housing Act and the Equal Opportunity Act. ERA, ERA Real Estate powered, and their respective logos are registered service marks of ERA Franchise Systems LLC. Each office is independently owned and operated.