
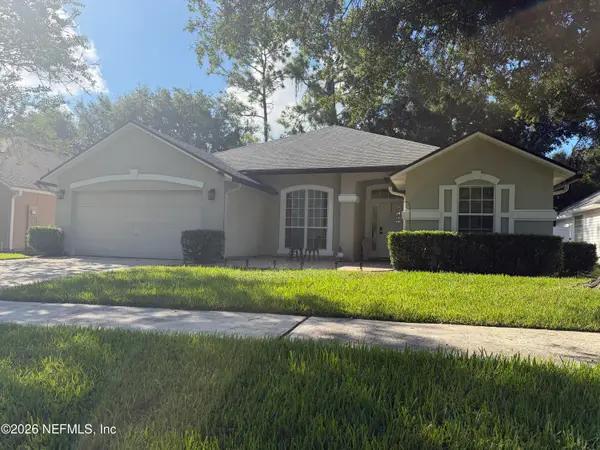
50 Vestavia Court, Jacksonville East, FL 32081
Local realty services provided by:ERA Fernandina Beach Realty
50 Vestavia Court,Jacksonville, FL 32081
$522,000
- 4 Beds
- 3 Baths
- 1,912 sq. ft.
- Single family
- Coming Soon
Listed by: meshell perry, michelle rose lewis
Office: dogwood realty
MLS#:2165279
Source:JV
Price summary
- Price:$522,000
- Price per sq. ft.:$273.01
- Monthly HOA dues:$49.17
About this home
Coming Soon listing, no showings. Thoughtfully updated and tucked into a cul-de-sac in Nocatee, this 4-bedroom, 3-bath home offers a comfortable blend of style and functionality. The interior features large tile flooring, custom wall trim, and a kitchen finished with Dolomite countertops, stainless steel appliances, tiled backsplash, and upgraded pantry shelving. Additional highlights include a split-bedroom layout, walk-in closets, and a convenient location near Nocatee's shopping, dining, and amenities.
Contact an agent
Home facts
- Year built:2014
- Subdivision & Development:Nocatee
- Listing ID #:2165279
- Updated:September 17, 2026 at 11:55 PM
Rooms and interior
- Bedrooms:4
- Total bathrooms:3
- Full bathrooms:3
- Kitchen Description:Dishwasher, Disposal, Kitchen Island, Water Softener Owned
- Living area:1,912 sq. ft.
Heating and cooling
- Cooling:Central Air, Electric
- Heating:Central, Electric
- Central air:Yes
Structure and exterior
- Year built:2014
- Building area:1,912 sq. ft.
- Lot area:0.15 Acres
Schools
- High school:Atlantic Coast
- Middle school:Twin Lakes Academy
- Elementary school:Bartram Springs
Utilities
- Water:Public, Water Connected
- Sewer:Public Sewer, Sewer Connected
Finances and disclosures
- Price:$522,000
- Price per sq. ft.:$273.01
- Tax amount:$9,447 (2025)
Features and amenities
- Laundry features:Dryer, Washer
- Amenities:Clubhouse, Fitness Center, Playground, Tennis Court(s)
Parking
- Parking description:Attached, Garage Door Opener
- Garage:Yes
- Garage spaces:2
New listings near 50 Vestavia Court
- Coming Soon
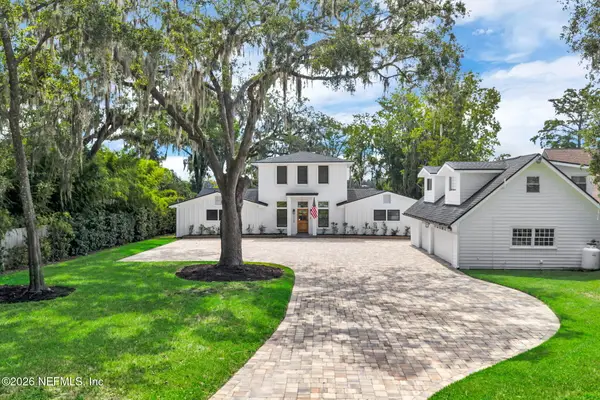 $3,485,000Coming Soon6 beds 7 baths5,321 sq. ft.
3230 Julington Creek Road, Jacksonville, FL 32223
MLS# 2165321Listed by: KELLER WILLIAMS REALTY ATLANTIC PARTNERS - Coming Soon
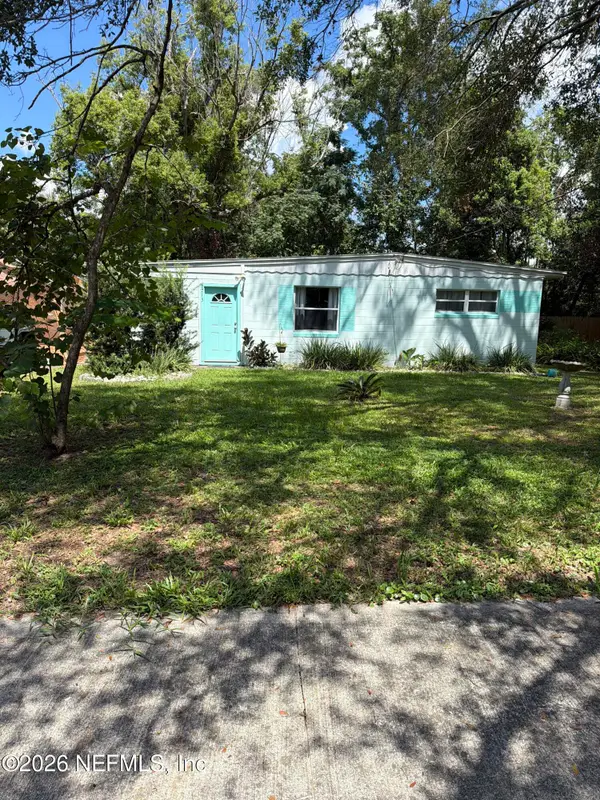 $180,000Coming Soon2 beds 1 baths924 sq. ft.
6715 Brandemere S Road, Jacksonville, FL 32211
MLS# 2165214Listed by: MARK SPAIN REAL ESTATE - Coming Soon
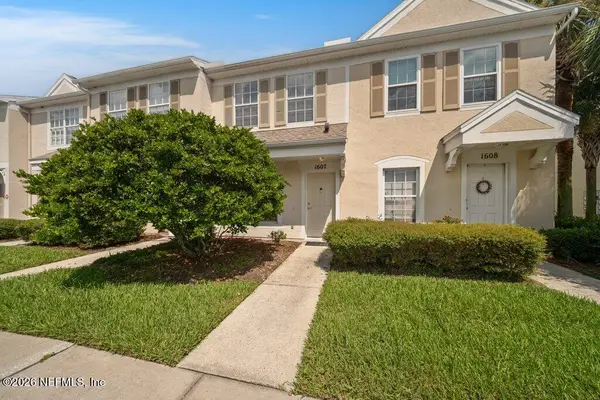 $190,000Coming Soon2 beds 3 baths1,100 sq. ft.
8230 Dames Point Crossing Blvd Boulevard #1607, Jacksonville, FL 32277
MLS# 2165160Listed by: WATSON REALTY CORP - Coming Soon
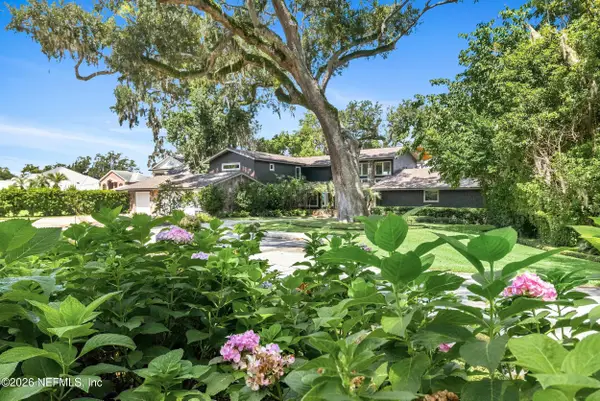 $3,249,000Coming Soon5 beds 7 baths5,551 sq. ft.
3076 Isser Lane, Jacksonville, FL 32257
MLS# 2165127Listed by: THE LEGENDS OF REAL ESTATE - Coming Soon
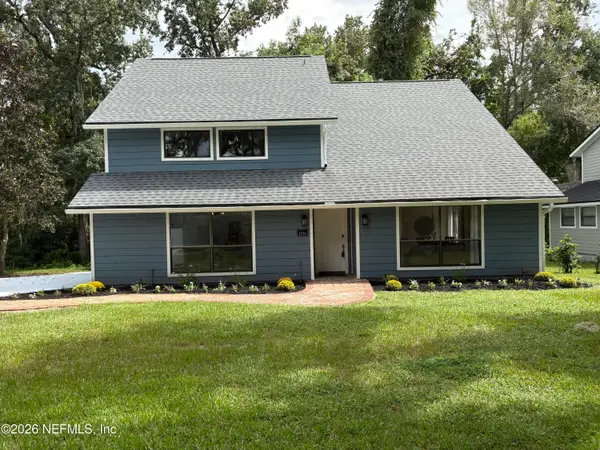 $584,900Coming Soon4 beds 3 baths2,196 sq. ft.
2936 Old Orchard Road, Jacksonville, FL 32257
MLS# 2164935Listed by: RE/MAX SPECIALISTS - Coming Soon
 $400,000Coming Soon3 beds 2 baths1,888 sq. ft.
7259 Glendyne S Drive, Jacksonville, FL 32216
MLS# 2164837Listed by: UNITED REAL ESTATE GALLERY - Coming Soon
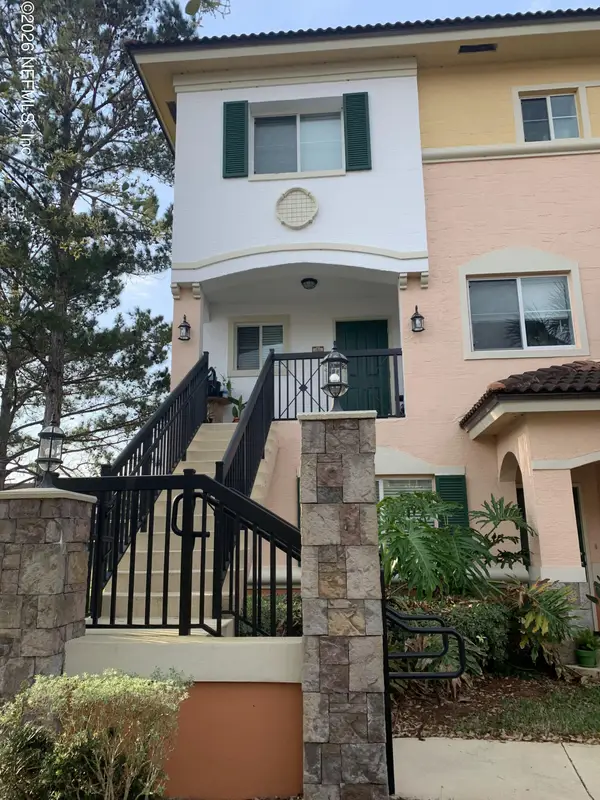 $195,000Coming Soon2 beds 3 baths1,301 sq. ft.
9745 Touchton Road #1821, Jacksonville, FL 32246
MLS# 2164817Listed by: THE WILKINS WAY - Coming Soon
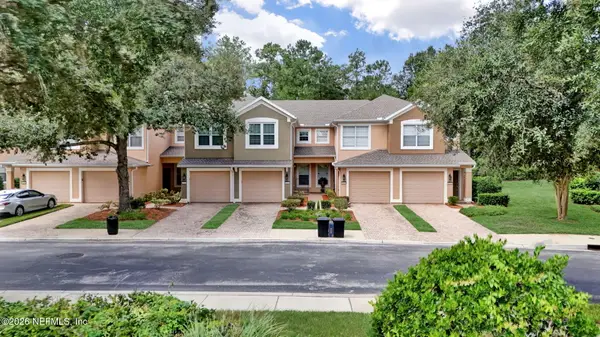 $215,000Coming Soon2 beds 2 baths1,536 sq. ft.
8541 Little Swift Circle #33B, Jacksonville, FL 32256
MLS# 2164620Listed by: BERKSHIRE HATHAWAY HOMESERVICES FLORIDA NETWORK REALTY - Coming Soon
 $425,000Coming Soon3 beds 2 baths1,895 sq. ft.
2872 Westberry Hideaway Court, Jacksonville, FL 32223
MLS# 2164570Listed by: CHRISTIE'S INTERNATIONAL REAL ESTATE FIRST COAST


Protect your home and budget from life's surprises with an Assurant Home Warranty, backed by a partner that supports you through every step of homeownership. Explore Plans.
© 2023 - 2026 ERA Franchise Systems LLC. All rights reserved. ERA Franchise Systems LLC fully supports the principles of the Fair Housing Act and the Equal Opportunity Act. ERA, ERA Real Estate powered, and their respective logos are registered service marks of ERA Franchise Systems LLC. Each office is independently owned and operated.