
86 Wheelwright Lane, Jacksonville East, FL 32081
Local realty services provided by:ERA Fernandina Beach Realty
86 Wheelwright Lane,Jacksonville, FL 32081
$595,000
- 3 Beds
- 3 Baths
- 2,173 sq. ft.
- Single family
- Active
Listed by: lisa barton, sean muserallo
Office: keller williams realty atlantic partners
MLS#:2162199
Source:JV
Price summary
- Price:$595,000
- Price per sq. ft.:$273.82
- Monthly HOA dues:$440
About this home
Welcome to effortless Florida living in Artisan Lakes where a beautifully appointed move-in-ready home meets the privacy of a peaceful preserve setting and the lifestyle of an active 55+ community. This exceptional 3-bedroom, 2.5-bath home offers thoughtful upgrades. Inside, wood-look tile flows throughout the main living areas, complemented by impressive 8-foot doors and a stylish, open design. The upgraded kitchen features quartz countertops, an Electrolux appliance package, double ovens, microwave, 5-burner gas cooktop, Butler's pantry and customized cabinetry with convenient pull-outs throughout. A dedicated dining room provides the perfect setting for hosting family and friends. The spacious primary suite features a custom closet and a beautifully designed bath, while the secondary bathroom includes a tub. Step outside to the screened-in back porch and enjoy a tranquil preserve view with no rear neighbors and no need to sacrifice privacy for convenience. Planter boxes on the porch and citrus trees in the backyard convey with the home, creating an inviting outdoor retreat. The oversized garage is equipped with epoxy flooring, cabinetry, storage and a refrigerator--all conveying with the home. A new insulated, ultra-quiet garage door is app-controlled for added convenience. Automatic irrigation is already in place, and the HOA maintains the lawn and can maintain approved backyard plantings, making outdoor upkeep remarkably easy. Located in Artisan Lakes, this is more than a home--it's a lifestyle. Enjoy the amenities, social opportunities and low-maintenance living that make this 55+ active adult community so appealing, all while coming home to your own private preserve setting. Beautifully upgraded, exceptionally maintained and truly move-in ready, this is a must see!...
Contact an agent
Home facts
- Year built:2019
- Subdivision & Development:Artisan Lakes
- Listing ID #:2162199
- Added:4 day(s) ago
- Updated:September 01, 2026 at 12:55 PM
Rooms and interior
- Bedrooms:3
- Total bathrooms:3
- Full bathrooms:2
- Half bathrooms:1
- Flooring:carpet, tile
- Bathrooms Description:Primary Bathroom - Shower No Tub
- Kitchen Description:Dishwasher, Disposal, Eat-in Kitchen, Gas Range, Kitchen Island, Microwave, Refrigerator
- Bedroom Description:Split Bedrooms
- Living area:2,173 sq. ft.
Heating and cooling
- Cooling:Central Air
- Heating:Central
- Central air:Yes
Structure and exterior
- Roof:Shingle
- Year built:2019
- Building area:2,173 sq. ft.
- Lot area:0.17 Acres
- Lot Features:Sprinklers In Front, Sprinklers In Rear
- Architectural Style:Traditional
- Construction Materials:Frame, Stucco
- Exterior Features:Covered, Screened
Schools
- High school:Atlantic Coast
- Middle school:Twin Lakes Academy
- Elementary school:Bartram Springs
Utilities
- Water:Public, Water Connected
- Sewer:Public Sewer, Sewer Connected
Finances and disclosures
- Price:$595,000
- Price per sq. ft.:$273.82
- Tax amount:$7,452 (2025)
Features and amenities
- Amenities:Butler Pantry, Clubhouse, Eat-in Kitchen, Entrance Foyer, Fitness Center, Gated, Jogging Path, Maintenance Grounds, Smart Thermostat, Spa/Hot-tub, Split Bedrooms, Walk-In Closet(s)
Parking
- Parking description:Garage
- Garage:Yes
- Garage spaces:2
New listings near 86 Wheelwright Lane
- Coming Soon
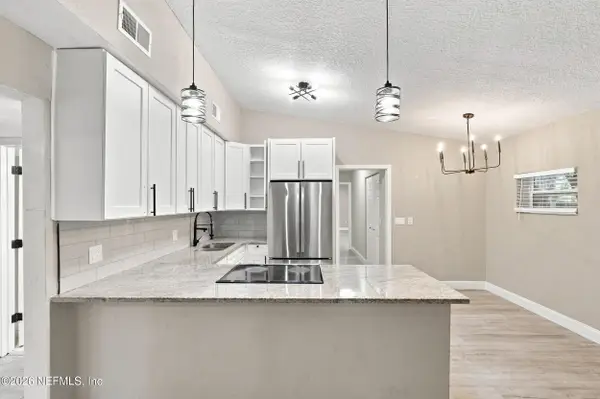 $299,000Coming Soon4 beds 2 baths1,532 sq. ft.
3406 W Eve Drive, Jacksonville, FL 32246
MLS# 2162729Listed by: MOMENTUM REALTY - Coming Soon
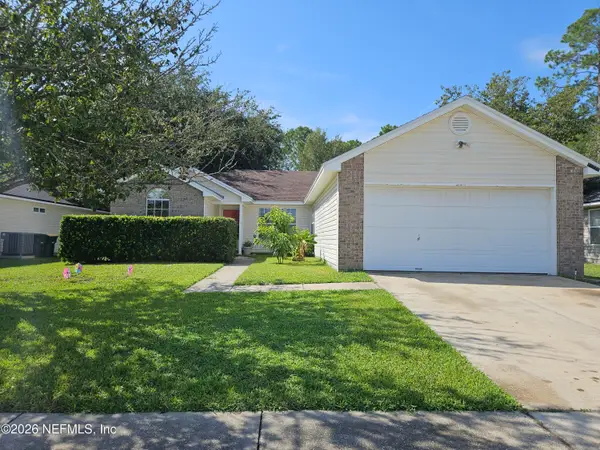 $348,000Coming Soon3 beds 2 baths1,417 sq. ft.
11170 Peerless Lane, Jacksonville, FL 32246
MLS# 2162597Listed by: KELLER WILLIAMS REALTY ATLANTIC PARTNERS - Coming Soon
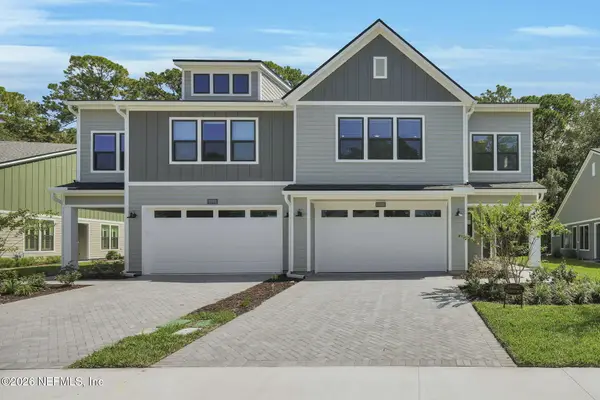 $470,000Coming Soon3 beds 3 baths2,205 sq. ft.
10005 Filament Boulevard, Jacksonville, FL 32256
MLS# 2162571Listed by: COMPASS FLORIDA LLC - Coming Soon
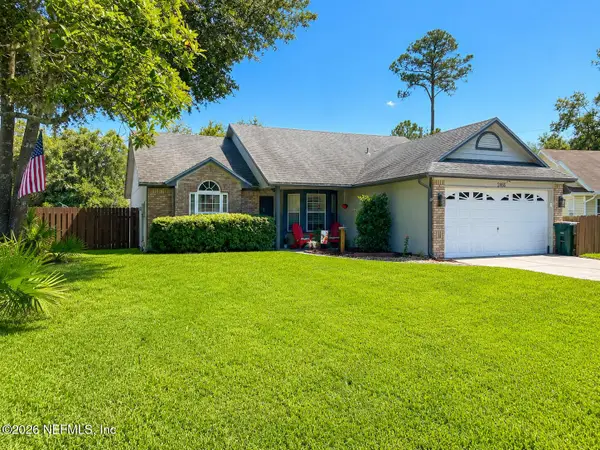 $440,300Coming Soon3 beds 2 baths1,486 sq. ft.
2466 Egrets Glade Drive, Jacksonville, FL 32224
MLS# 2162520Listed by: FLORIDA HOMES REALTY & MTG LLC - Coming Soon
 $180,000Coming Soon2 beds 2 baths1,140 sq. ft.
8812 Cavender Drive, Jacksonville, FL 32216
MLS# 2162514Listed by: HERRON REAL ESTATE LLC - Coming Soon
 $485,000Coming Soon4 beds 2 baths2,141 sq. ft.
2142 Forest Gate E Drive, Jacksonville, FL 32246
MLS# 2162395Listed by: EXP REALTY LLC - Coming Soon
 $463,000Coming Soon4 beds 3 baths2,372 sq. ft.
4186 Foxford Court, Jacksonville, FL 32257
MLS# 2162432Listed by: ONE SOTHEBY'S INTERNATIONAL REALTY - Coming Soon
 $315,000Coming Soon3 beds 2 baths1,068 sq. ft.
11439 Glenn Mottin N Way, Jacksonville, FL 32223
MLS# 2162247Listed by: ROOT REALTY LLC - Coming Soon
 $289,900Coming Soon4 beds 2 baths1,555 sq. ft.
7654 Eaton Avenue, Jacksonville, FL 32211
MLS# 2162184Listed by: JWB REALTY LLC - Coming Soon
 $575,000Coming Soon4 beds 2 baths2,169 sq. ft.
12191 Travertine Trail, Jacksonville, FL 32223
MLS# 2162153Listed by: FLORIDA HOMES REALTY & MTG LLC


Protect your home and budget from life's surprises with an Assurant Home Warranty, backed by a partner that supports you through every step of homeownership. Explore Plans.
© 2023 - 2026 ERA Franchise Systems LLC. All rights reserved. ERA Franchise Systems LLC fully supports the principles of the Fair Housing Act and the Equal Opportunity Act. ERA, ERA Real Estate powered, and their respective logos are registered service marks of ERA Franchise Systems LLC. Each office is independently owned and operated.