
10000 Gate N Parkway #622, Jacksonville, FL 32246
Local realty services provided by:ERA ONETEAM REALTY
10000 Gate N Parkway #622,Jacksonville, FL 32246
$250,000
- 3 Beds
- 2 Baths
- 1,340 sq. ft.
- Condominium
- Active
Listed by: dilek yunt
Office: lpt realty llc.
MLS#:2161023
Source:JV
Price summary
- Price:$250,000
- Price per sq. ft.:$186.57
- Monthly HOA dues:$556
About this home
Excellent location!! In popular Town Center. Walking distance to restaurants and shops. Minutes from UNF, Mayo Clinic and Jacksonville Beach. Condo is located at the back of the community, away from traffic, nice serene garden views. This condo has open floor plan with split bedrooms. Master bedroom has a large walk-in closet. Spacious balcony. Full size washer and dryer. Newer AC. Condo is fully furnished. Amenities are gym, swimming pool, jacuzzi, tennis court. Owner is a realtor.
Contact an agent
Home facts
- Year built:1996
- Subdivision & Development:Sail Cove Town Center
- Listing ID #:2161023
- Added:1 day(s) ago
- Updated:August 20, 2026 at 10:45 PM
Rooms and interior
- Bedrooms:3
- Total bathrooms:2
- Full bathrooms:2
- Flooring:carpet, tile
- Bathrooms Description:Primary Bathroom - Tub with Shower
- Kitchen Description:Breakfast Bar, Dishwasher, Disposal, Electric Range, Microwave, Pantry, Refrigerator
- Bedroom Description:Split Bedrooms
- Living area:1,340 sq. ft.
Heating and cooling
- Cooling:Central Air
- Heating:Central
- Central air:Yes
Structure and exterior
- Roof:Shingle
- Year built:1996
- Building area:1,340 sq. ft.
- Architectural Style:Contemporary
- Construction Materials:Frame
- Exterior Features:Balcony, Screened
- Levels:2 Story
Utilities
- Water:Public, Water Connected
- Sewer:Public Sewer, Sewer Connected
Finances and disclosures
- Price:$250,000
- Price per sq. ft.:$186.57
- Tax amount:$2,965 (2025)
Features and amenities
- Laundry features:Dryer, Washer
- Amenities:Basketball Court, Breakfast Bar, Car Wash Area, Clubhouse, Fitness Center, Gated, Playground, Spa/Hot-tub, Split Bedrooms, Tennis Court(s), Walk-In Closet(s)
New listings near 10000 Gate N Parkway #622
- Coming Soon
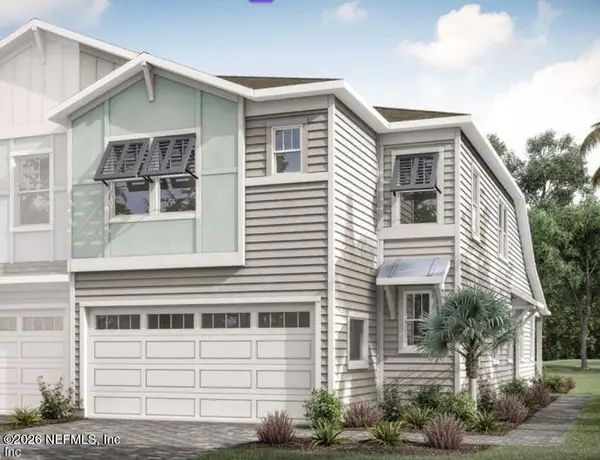 $609,999Coming Soon3 beds 3 baths2,041 sq. ft.
3573 Marsh Reserve Boulevard, Jacksonville, FL 32224
MLS# 2161105Listed by: COLDWELL BANKER VANGUARD REALTY - Coming Soon
 $220,000Coming Soon3 beds 2 baths1,412 sq. ft.
7801 Point Meadows Drive #6304, Jacksonville, FL 32256
MLS# 2161100Listed by: HOUSE & HAVEN - Coming Soon
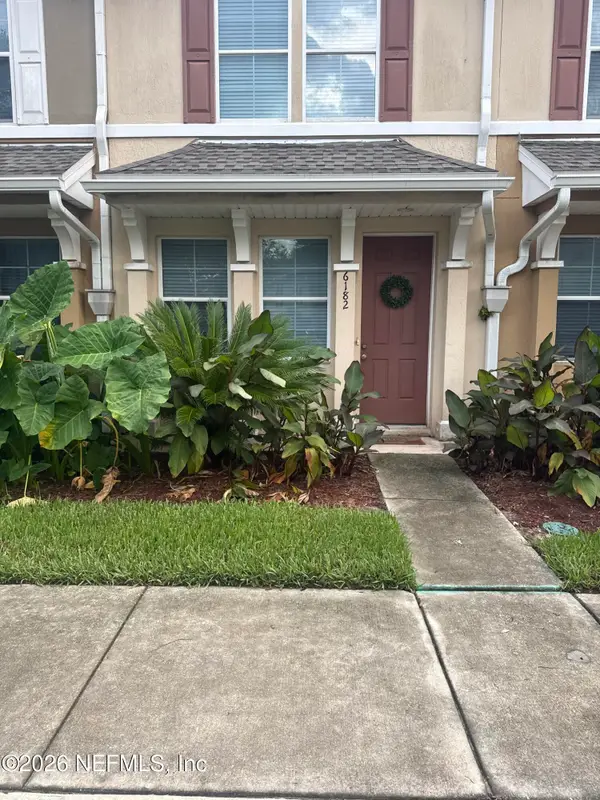 $200,000Coming Soon2 beds 3 baths1,327 sq. ft.
6182 High Tide Boulevard, Jacksonville, FL 32258
MLS# 2161067Listed by: MARK SPAIN REAL ESTATE - Coming Soon
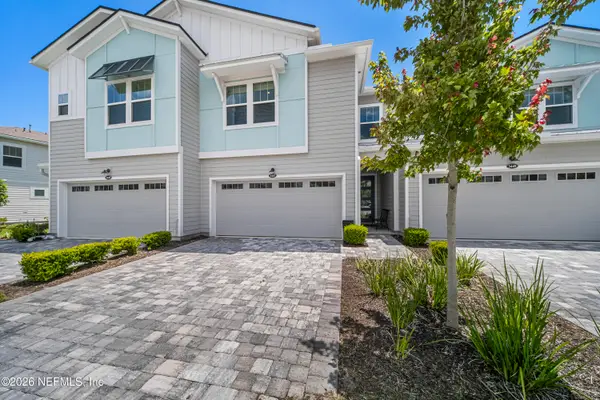 $490,000Coming Soon3 beds 3 baths1,794 sq. ft.
3447 Marsh Reserve Boulevard, Jacksonville, FL 32224
MLS# 2161028Listed by: WATSON REALTY CORP - Coming Soon
 $234,000Coming Soon3 beds 2 baths1,401 sq. ft.
5031 Romilly E Drive, Jacksonville, FL 32210
MLS# 2161036Listed by: BERKSHIRE HATHAWAY HOMESERVICES FLORIDA NETWORK REALTY - Coming Soon
 $245,000Coming Soon4 beds 2 baths1,868 sq. ft.
255 W 66th Street, Jacksonville, FL 32208
MLS# 2160985Listed by: MOMENTUM REALTY - Coming Soon
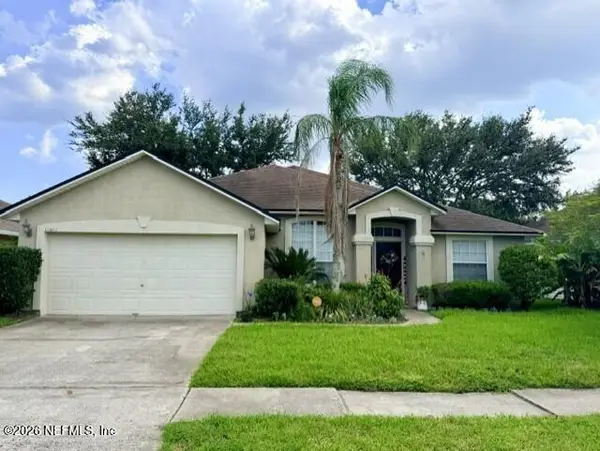 $469,000Coming Soon3 beds 2 baths1,999 sq. ft.
12854 Quincy Bay Drive, Jacksonville, FL 32224
MLS# 2160950Listed by: UNITED REAL ESTATE GALLERY - Coming Soon
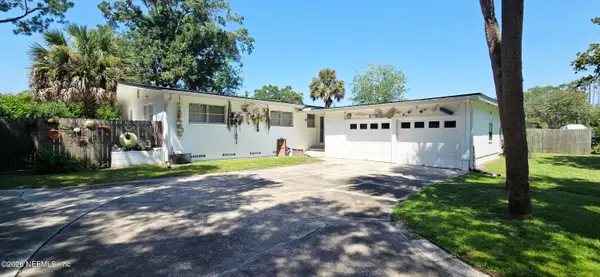 $365,000Coming Soon3 beds 2 baths1,704 sq. ft.
7672 Old Kings S Road, Jacksonville, FL 32217
MLS# 2160913Listed by: UNITED REAL ESTATE GALLERY - Coming Soon
 $185,900Coming Soon3 beds 2 baths1,685 sq. ft.
6445 Tiny Tim Lane, Jacksonville, FL 32210
MLS# 2160870Listed by: WHOLESALE REALTY LLC - Coming Soon
 $345,000Coming Soon3 beds 2 baths1,308 sq. ft.
11548 Ashley Manor Way, Jacksonville, FL 32225
MLS# 2160876Listed by: ALTA REAL ESTATE GROUP


Protect your home and budget from life's surprises with an Assurant Home Warranty, backed by a partner that supports you through every step of homeownership. Explore Plans.
© 2023 - 2026 ERA Franchise Systems LLC. All rights reserved. ERA Franchise Systems LLC fully supports the principles of the Fair Housing Act and the Equal Opportunity Act. ERA, ERA Real Estate powered, and their respective logos are registered service marks of ERA Franchise Systems LLC. Each office is independently owned and operated.