
10052 Alvin Court, Jacksonville, FL 32222
Local realty services provided by:ERA Fernandina Beach Realty
10052 Alvin Court,Jacksonville, FL 32222
$250,000
- 3 Beds
- 2 Baths
- 1,741 sq. ft.
- Mobile / Manufactured
- Active
Listed by: austin james simmons
Office: the legends of real estate
MLS#:2159630
Source:JV
Price summary
- Price:$250,000
- Price per sq. ft.:$143.6
About this home
Country living meets city convenience! Situated on 1.9 acres, this 3BR/2BA manufactured home offers 1,741 sq. ft. of comfortable living space with plenty of room to enjoy the outdoors. The spacious property is perfect for gardening, recreational vehicles, animals, or simply enjoying privacy and open space. Conveniently located just minutes from shopping, dining, schools, I-295, and Cecil Commerce Center, this home provides the peaceful rural lifestyle you've been looking for without sacrificing everyday conveniences. Don't miss this rare opportunity to own acreage in Jacksonville!
Contact an agent
Home facts
- Year built:1998
- Subdivision & Development:Jax Heights
- Listing ID #:2159630
- Added:1 day(s) ago
- Updated:August 11, 2026 at 11:48 PM
Rooms and interior
- Bedrooms:3
- Total bathrooms:2
- Full bathrooms:2
- Flooring:carpet, wood
- Bathrooms Description:Primary Bathroom -Tub with Separate Shower
- Kitchen Description:Electric Cooktop, Freezer, Refrigerator
- Living area:1,741 sq. ft.
Heating and cooling
- Cooling:Central Air, Electric
- Heating:Central, Electric
- Central air:Yes
Structure and exterior
- Roof:Metal
- Year built:1998
- Building area:1,741 sq. ft.
- Lot area:1.9 Acres
- Architectural Style:Ranch
- Construction Materials:Wood Siding
- Exterior Features:Covered
Schools
- High school:Westside High School
- Middle school:Westview
- Elementary school:Westview
Utilities
- Water:Public, Water Connected
- Sewer:Septic Tank
Finances and disclosures
- Price:$250,000
- Price per sq. ft.:$143.6
- Tax amount:$976 (2025)
Features and amenities
- Amenities:Walk-In Closet(s)
New listings near 10052 Alvin Court
- New
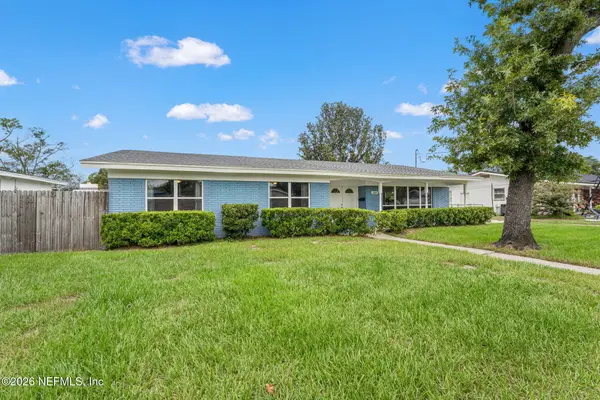 $379,000Active3 beds 2 baths1,732 sq. ft.
3834 Edidin Drive, Jacksonville, FL 32277
MLS# 2159659Listed by: ANCHORED REAL ESTATE GROUP LLC - New
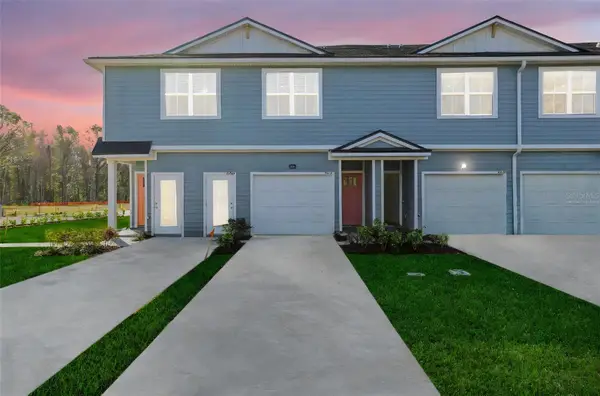 $199,990Active2 beds 3 baths1,395 sq. ft.
Address Withheld By Seller, JACKSONVILLE, FL 32210
MLS# G5116349Listed by: OLYMPUS EXECUTIVE REALTY INC - New
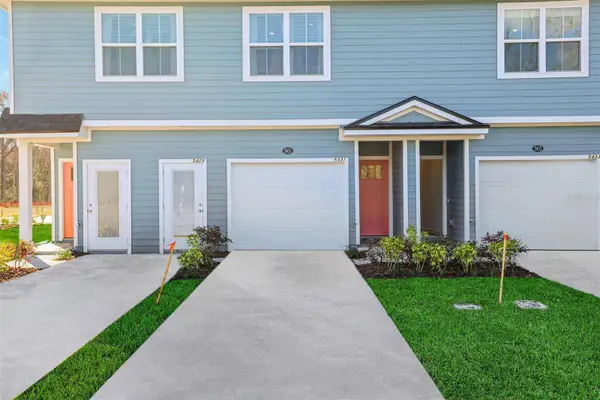 $238,946Active3 beds 3 baths1,395 sq. ft.
Address Withheld By Seller, JACKSONVILLE, FL 32220
MLS# G5116350Listed by: OLYMPUS EXECUTIVE REALTY INC - Coming Soon
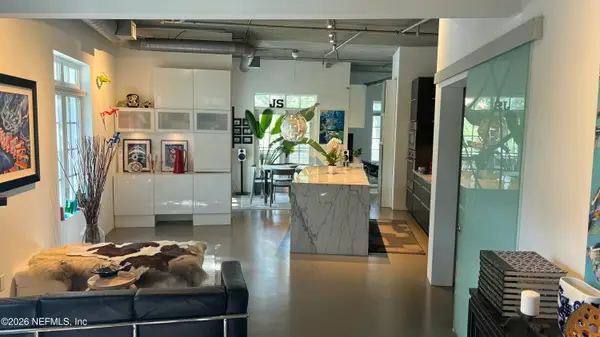 $435,000Coming Soon2 beds 2 baths
2064 Herschel Street #203, Jacksonville, FL 32204
MLS# 2159650Listed by: KELLER WILLIAMS REALTY ATLANTIC PARTNERS SOUTHSIDE - New
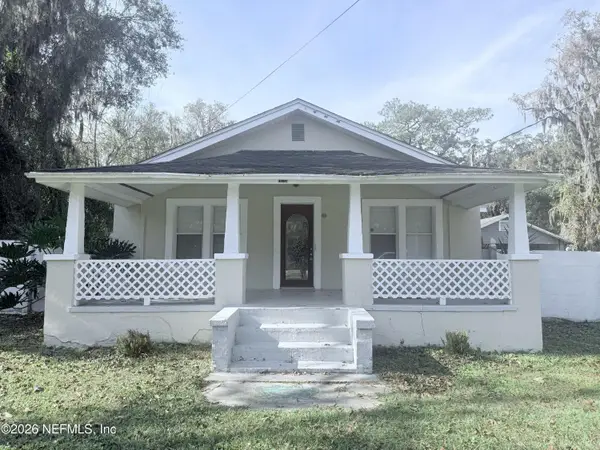 $210,000Active3 beds 2 baths1,036 sq. ft.
10728 Old Kings Road, Jacksonville, FL 32219
MLS# 2159651Listed by: UNITED REAL ESTATE GALLERY  $185,000Pending2.15 Acres
0 Monte Street, Jacksonville, FL 32254
MLS# 2084071Listed by: EXP REALTY LLC- Open Sat, 10 to 11amNew
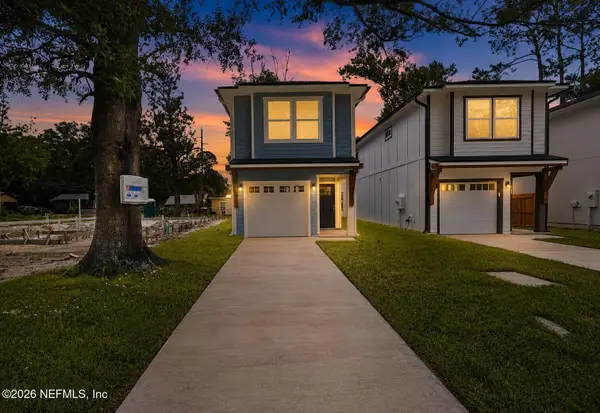 $249,900Active3 beds 3 baths1,446 sq. ft.
1205 Neva Street, Jacksonville, FL 32205
MLS# 2159633Listed by: TPR REAL ESTATE GROUP INC - New
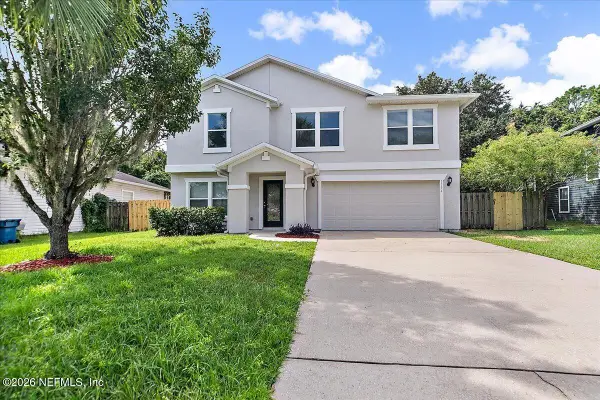 $399,900Active3 beds 3 baths3,193 sq. ft.
1194 Dawn Creek Court, Jacksonville, FL 32218
MLS# 2159637Listed by: RE/MAX SPECIALISTS - New
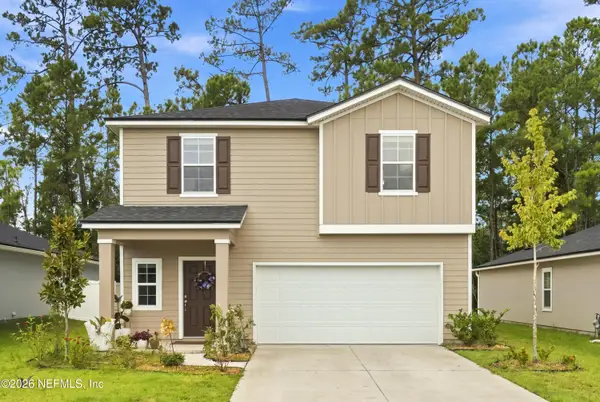 $3,540,000Active4 beds 3 baths1,973 sq. ft.
5012 Big Pine Drive, Jacksonville, FL 32218
MLS# 2159640Listed by: EXP REALTY LLC


Protect your home and budget from life's surprises with an Assurant Home Warranty, backed by a partner that supports you through every step of homeownership. Explore Plans.
© 2023 - 2026 ERA Franchise Systems LLC. All rights reserved. ERA Franchise Systems LLC fully supports the principles of the Fair Housing Act and the Equal Opportunity Act. ERA, ERA Real Estate powered, and their respective logos are registered service marks of ERA Franchise Systems LLC. Each office is independently owned and operated.