
1008 E 15th Street, Jacksonville, FL 32206
Local realty services provided by:ERA ONETEAM REALTY
1008 E 15th Street,Jacksonville, FL 32206
$220,000
- 3 Beds
- 3 Baths
- 1,199 sq. ft.
- Single family
- Active
Listed by: charity weston
Office: lpt realty llc.
MLS#:2141452
Source:JV
Price summary
- Price:$220,000
- Price per sq. ft.:$183.49
About this home
Welcome home to this beautifully built 2026 new construction featuring 3 bedrooms, 2.5 bathrooms, a 1-car garage, and a FULLY FENCED BACK YARD. The open-concept layout is perfect for everyday living and entertaining, while modern finishes and energy-efficient construction provide comfort and peace of mind. Upstairs, you'll find all bedrooms, including a spacious primary suite with a private bath. Conveniently located near Downtown Jacksonville, EverBank Stadium, major roadways, shopping, and dining. Move-in ready and waiting for its new owner. Schedule your private showing today!
Contact an agent
Home facts
- Year built:2026
- Listing ID #:2141452
- Added:74 day(s) ago
- Updated:July 06, 2026 at 12:56 PM
Rooms and interior
- Bedrooms:3
- Total bathrooms:3
- Full bathrooms:2
- Half bathrooms:1
- Flooring:vinyl
- Kitchen Description:Breakfast Bar, Dishwasher, Eat-in Kitchen, Electric Range, Kitchen Island, Microwave, Pantry, Refrigerator
- Living area:1,199 sq. ft.
Heating and cooling
- Cooling:Central Air, Electric
- Heating:Central, Electric
- Central air:Yes
Structure and exterior
- Roof:Shingle
- Year built:2026
- Building area:1,199 sq. ft.
- Lot area:0.04 Acres
- Architectural Style:Contemporary, Patio Home
- Exterior Features:Covered, Front Porch
Utilities
- Water:Public, Water Connected
- Sewer:Public Sewer, Sewer Connected
Finances and disclosures
- Price:$220,000
- Price per sq. ft.:$183.49
- Tax amount:$80 (2025)
Features and amenities
- Amenities:Breakfast Bar, Eat-in Kitchen
Parking
- Parking description:Attached, Garage
- Garage:Yes
- Garage spaces:1
New listings near 1008 E 15th Street
- Coming Soon
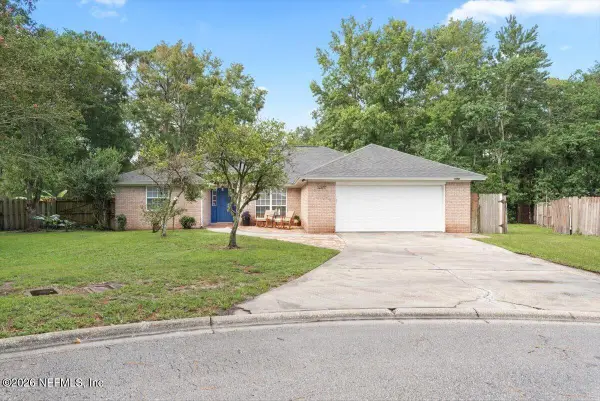 $385,000Coming Soon3 beds 2 baths
4325 Apple Tree Place, Jacksonville, FL 32258
MLS# 2153900Listed by: REALTY ONE GROUP ELEVATE - New
 $325,000Active3 beds 3 baths1,780 sq. ft.
5065 Sawmill Point Way, Jacksonville, FL 32210
MLS# 2153896Listed by: CENTURY 21 LIGHTHOUSE REALTY - New
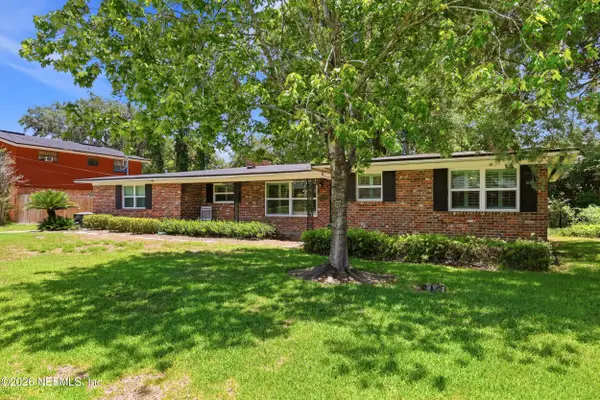 $399,000Active3 beds 2 baths1,390 sq. ft.
4137 Churchwell Road, Jacksonville, FL 32210
MLS# 2153891Listed by: BERKSHIRE HATHAWAY HOMESERVICES FLORIDA NETWORK REALTY - New
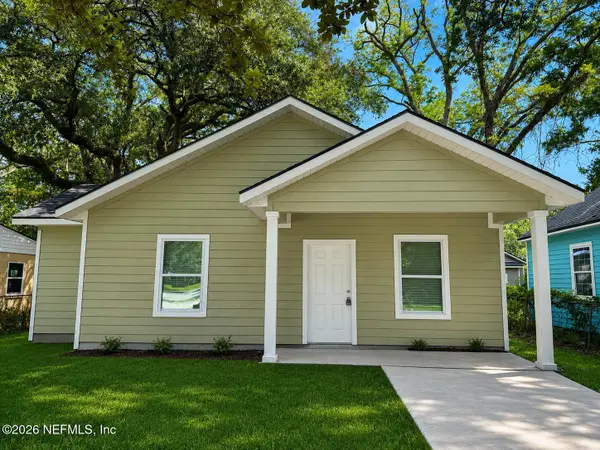 $194,900Active3 beds 2 baths1,283 sq. ft.
1147 W 23rd Street, Jacksonville, FL 32209
MLS# 2153883Listed by: THE STANLEY REALTY GROUP LLC - New
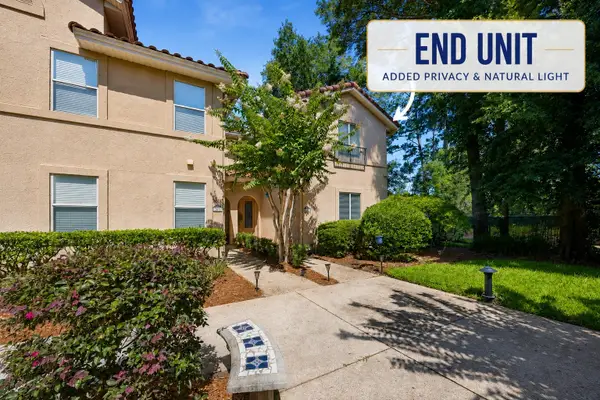 $349,000Active2 beds 3 baths1,799 sq. ft.
3815 La Vista Circle, Jacksonville, FL 32034
MLS# 116633Listed by: CENTURY 21 MILLER ELITE - New
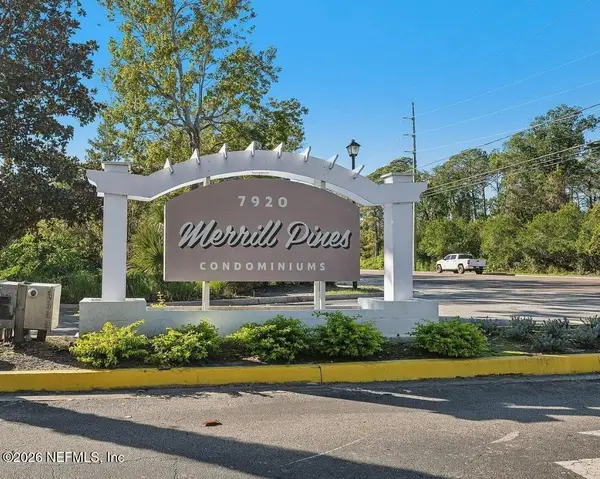 $148,000Active2 beds 2 baths940 sq. ft.
7920 Merrill Road Road #803, Jacksonville, FL 32277
MLS# 2153875Listed by: AROD PARTNERS REALTY - New
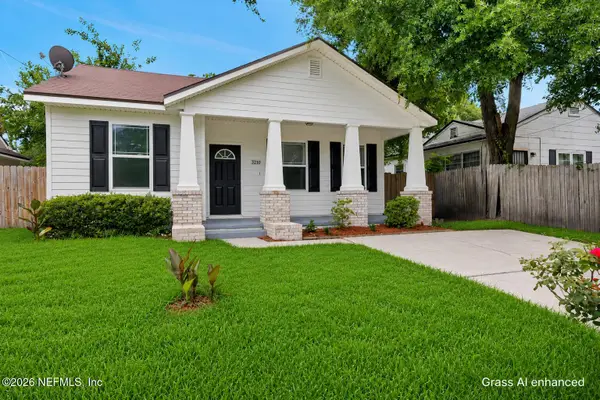 $179,990Active3 beds 2 baths1,169 sq. ft.
3210 Stuart Street, Jacksonville, FL 32209
MLS# 2153878Listed by: EXIT INSPIRED REAL ESTATE - New
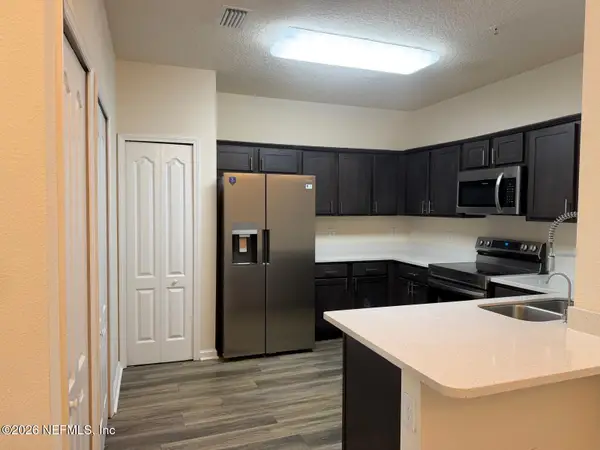 $209,000Active3 beds 2 baths1,145 sq. ft.
4932 Key Lime Drive #308, Jacksonville, FL 32256
MLS# 2153864Listed by: SIMP REALTY GROUP LLC - New
 $449,700Active3 beds 2 baths1,635 sq. ft.
17222 Eagle Bend Boulevard, Jacksonville, FL 32226
MLS# 2153865Listed by: WATERMARKE REALTY GROUP LLC - New
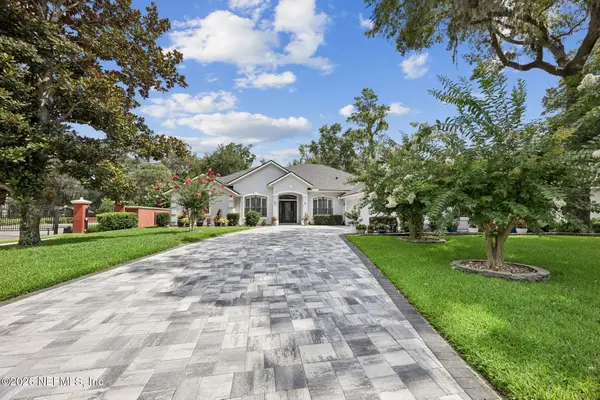 $675,000Active4 beds 3 baths2,558 sq. ft.
3857 Reds Gait Lane, Jacksonville, FL 32223
MLS# 2153860Listed by: KATCHEN REAL ESTATE LLC


Protect your home and budget from life's surprises with an Assurant Home Warranty, backed by a partner that supports you through every step of homeownership. Explore Plans.
© 2023 - 2026 ERA Franchise Systems LLC. All rights reserved. ERA Franchise Systems LLC fully supports the principles of the Fair Housing Act and the Equal Opportunity Act. ERA, ERA Real Estate powered, and their respective logos are registered service marks of ERA Franchise Systems LLC. Each office is independently owned and operated.