
10105 Courtyards W Place, Jacksonville, FL 32256
Local realty services provided by:ERA ONETEAM REALTY
10105 Courtyards W Place,Jacksonville, FL 32256
$500,000
- 2 Beds
- 2 Baths
- 2,000 sq. ft.
- Single family
- Coming Soon
Listed by: joe collerd
Office: berkshire hathaway homeservices florida network realty
MLS#:2163804
Source:JV
Price summary
- Price:$500,000
- Price per sq. ft.:$16.67
- Monthly HOA dues:$250
About this home
Coming Soon listing, no showings. Your own private retreat in desirable, gated, convenient Deerwood! A unique courtyard setting, exceptional privacy, and peaceful water views highlight this inviting two-bedroom, two-bath home with approximately 2,000 square feet of living space in the Courtyards section of Deerwood. Close to the Baymeadows entrance for easy access. An additional den offers flexibility of a home office, guest room, or potential third bedroom. Relax on the sun porch, enjoy quiet mornings overlooking the water, or unwind in your private side yard. A fireplace adds warmth and character in the high ceiling great room, while a two-car garage and conveniently located kitchen laundry area make everyday living easy. Membership to Deerwood Country club is totally optional. See documents section.Residents of DW pay $180 a quarter for ''white glove'' garbage Service. Courtyard residents are requested to park cars in the garage overnight.
Contact an agent
Home facts
- Year built:1986
- Subdivision & Development:Deerwood
- Listing ID #:2163804
- Updated:September 07, 2026 at 10:51 PM
Rooms and interior
- Bedrooms:2
- Total bathrooms:2
- Full bathrooms:2
- Flooring:carpet, tile
- Bathrooms Description:Primary Bathroom -Tub with Separate Shower
- Kitchen Description:Breakfast Nook, Dishwasher, Disposal, Eat-in Kitchen, Electric Range, Microwave, Pantry, Refrigerator
- Living area:2,000 sq. ft.
Heating and cooling
- Cooling:Central Air, Electric
- Heating:Central, Electric
- Central air:Yes
Structure and exterior
- Roof:Shingle
- Year built:1986
- Building area:2,000 sq. ft.
- Lot area:0.38 Acres
- Lot Features:Corner Lot, Sprinklers In Front, Sprinklers In Rear
- Construction Materials:Stucco
- Exterior Features:Covered
Schools
- High school:Atlantic Coast
- Middle school:Twin Lakes Academy
- Elementary school:Twin Lakes Academy
Utilities
- Water:Public, Water Connected
- Sewer:Public Sewer, Sewer Connected
Finances and disclosures
- Price:$500,000
- Price per sq. ft.:$16.67
- Tax amount:$4,012 (2025)
Features and amenities
- Laundry features:Dryer, Washer
- Amenities:Basketball Court, Breakfast Nook, Eat-in Kitchen, Entrance Foyer, Gated, Playground, Security, Walk-In Closet(s), Wet Bar
Parking
- Parking description:Additional Parking, Attached, Garage, Garage Door Opener
- Garage:Yes
- Garage spaces:2
New listings near 10105 Courtyards W Place
- Coming Soon
 $625,000Coming Soon3 beds 2 baths2,364 sq. ft.
8740 Waterfront Terrace, Jacksonville, FL 32217
MLS# 2163815Listed by: KELLER WILLIAMS REALTY ATLANTIC PARTNERS - Coming Soon
 $850,000Coming Soon4 beds 4 baths2,080 sq. ft.
8778 Waterfront Terrace, Jacksonville, FL 32217
MLS# 2163818Listed by: KELLER WILLIAMS REALTY ATLANTIC PARTNERS - Coming Soon
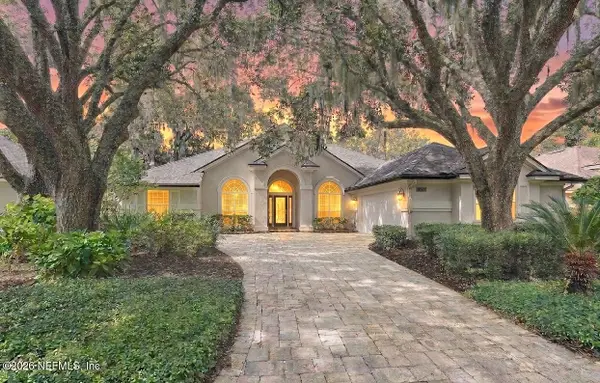 $915,000Coming Soon5 beds 4 baths3,104 sq. ft.
1532 Nottingham Knoll Drive, Jacksonville, FL 32225
MLS# 2163797Listed by: KELLER WILLIAMS REALTY ATLANTIC PARTNERS - Coming Soon
 $549,900Coming Soon4 beds 3 baths2,108 sq. ft.
2357 Dellwood Avenue, Jacksonville, FL 32204
MLS# 2163778Listed by: COWFORD REALTY & DESIGN LLC - Coming Soon
 $575,000Coming Soon3 beds 2 baths1,905 sq. ft.
7839 Heather Lake E Court, Jacksonville, FL 32256
MLS# 2163769Listed by: FUTURE HOME REALTY INC - Coming Soon
 $235,000Coming Soon2 beds 1 baths780 sq. ft.
1745 Hilltop Boulevard, Jacksonville, FL 32246
MLS# 2163760Listed by: WATSON REALTY CORP - Coming Soon
 $579,900Coming Soon3 beds 2 baths2,038 sq. ft.
9239 Sunrise Breeze Circle, Jacksonville, FL 32256
MLS# 2163762Listed by: KELLER WILLIAMS REALTY ATLANTIC PARTNERS - Coming Soon
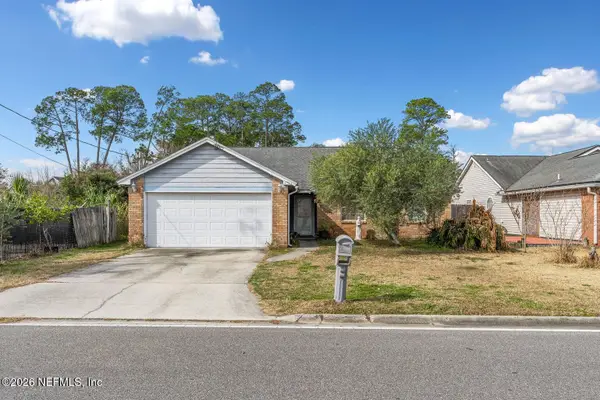 $336,000Coming Soon3 beds 2 baths1,478 sq. ft.
2684 Sam Hardwick Boulevard, Jacksonville, FL 32246
MLS# 2163758Listed by: EAGLES WORLD REALTY, INC - Coming Soon
 $360,000Coming Soon3 beds 2 baths1,374 sq. ft.
1122 Miramar Avenue, Jacksonville, FL 32207
MLS# 2163618Listed by: RE/MAX SPECIALISTS


Protect your home and budget from life's surprises with an Assurant Home Warranty, backed by a partner that supports you through every step of homeownership. Explore Plans.
© 2023 - 2026 ERA Franchise Systems LLC. All rights reserved. ERA Franchise Systems LLC fully supports the principles of the Fair Housing Act and the Equal Opportunity Act. ERA, ERA Real Estate powered, and their respective logos are registered service marks of ERA Franchise Systems LLC. Each office is independently owned and operated.