
10114 Whistling Pine Court, Jacksonville, FL 32221
Local realty services provided by:ERA Fernandina Beach Realty
10114 Whistling Pine Court,Jacksonville, FL 32221
$229,000
- 3 Beds
- 3 Baths
- 1,526 sq. ft.
- Townhouse
- Active
Listed by: george blum
Office: atrium realty, llc.
MLS#:2163373
Source:JV
Price summary
- Price:$229,000
- Price per sq. ft.:$150.07
- Monthly HOA dues:$195
About this home
Only a few townhomes remain at an incredible price. Don't miss owning a brand-new home with modern features, outstanding value, and a short drive to Naval Air Station Jacksonville. Experience this home today! Discover this brand-new Landmark townhome offering modern comfort, thoughtful design, and exceptional value in a highly desirable community. This 3-bedroom, 2.5-bath home features a 2-car driveway and spacious open-concept layout for everyday living and effortless entertaining. The kitchen includes stainless steel appliances (electric range, microwave, dishwasher), white cabinetry, quartz countertops, a walk-in pantry, and a large island overlooking the gathering room and café dining area. Enjoy your private patio for easy indoor-outdoor living. Upstairs, a versatile loft works as an office, playroom, or lounge, with all three bedrooms conveniently on the same level. Move-in ready with a Smart Home Package, washer, dryer, refrigerator, blinds, and garage door opener.
Contact an agent
Home facts
- Year built:2026
- Subdivision & Development:Normandy Pines Townhomes
- Listing ID #:2163373
- Added:1 day(s) ago
- Updated:September 04, 2026 at 01:53 AM
Rooms and interior
- Bedrooms:3
- Total bathrooms:3
- Full bathrooms:2
- Half bathrooms:1
- Flooring:carpet, tile
- Kitchen Description:Dishwasher, Microwave, Refrigerator
- Living area:1,526 sq. ft.
Heating and cooling
- Cooling:Central Air
- Heating:Central, Heat Pump
- Central air:Yes
Structure and exterior
- Roof:Shingle
- Year built:2026
- Building area:1,526 sq. ft.
- Lot area:0.05 Acres
- Lot Features:Sprinklers In Front, Sprinklers In Rear
- Architectural Style:Traditional
- Construction Materials:Fiber Cement, Frame
Schools
- High school:Edward White
- Middle school:Chaffee Trail
- Elementary school:Crystal Springs
Utilities
- Water:Public, Water Connected
- Sewer:Public Sewer, Sewer Connected
Finances and disclosures
- Price:$229,000
- Price per sq. ft.:$150.07
- Tax amount:$781 (2025)
Features and amenities
- Laundry features:Washer
- Smart home:Yes
Parking
- Parking description:Additional Parking, Garage
- Garage:Yes
- Garage spaces:1
New listings near 10114 Whistling Pine Court
- Coming Soon
 $685,000Coming Soon2 beds 2 baths1,649 sq. ft.
1431 NE Riverplace Boulevard #3006, Jacksonville, FL 32207
MLS# 2163421Listed by: BERKSHIRE HATHAWAY HOMESERVICES FLORIDA NETWORK REALTY - Coming Soon
 $675,000Coming Soon3 beds 2 baths2,029 sq. ft.
1273 Queens Island Court, Jacksonville, FL 32225
MLS# 2163422Listed by: EXP REALTY LLC - Coming Soon
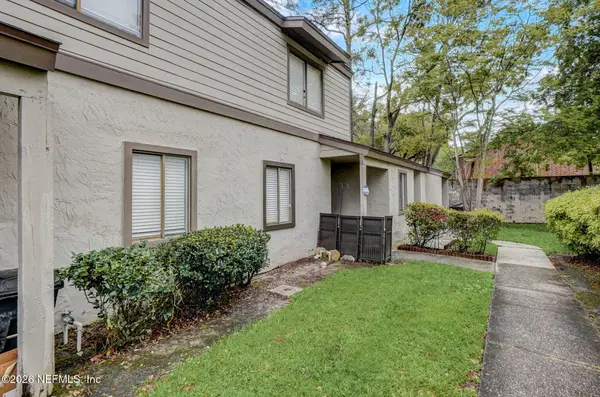 $149,000Coming Soon2 beds 2 baths980 sq. ft.
8300 Plaza Gate Lane #1071, Jacksonville, FL 32217
MLS# 2163412Listed by: LA ROSA REALTY NORTH FLORIDA, LLC. - Coming Soon
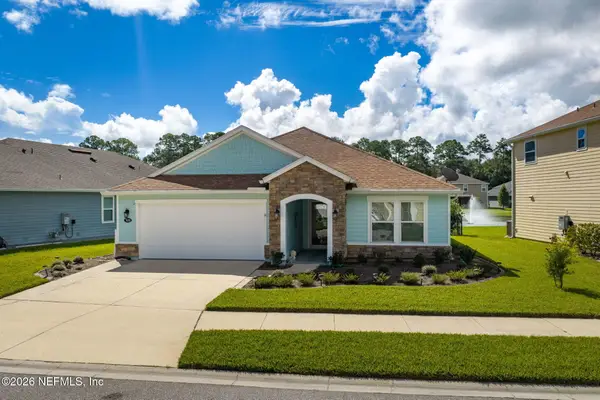 $489,900Coming Soon3 beds 2 baths2,077 sq. ft.
7650 Sunnydale Lane, Jacksonville, FL 32256
MLS# 2163355Listed by: KELLER WILLIAMS JACKSONVILLE - Coming Soon
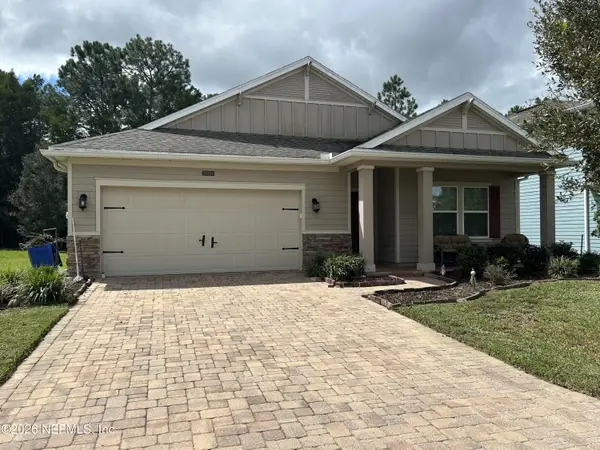 $335,900Coming Soon3 beds 20 baths2,126 sq. ft.
16161 Alison Creek Drive, Jacksonville, FL 32218
MLS# 2163317Listed by: WHOLESALE REALTY LLC - Coming Soon
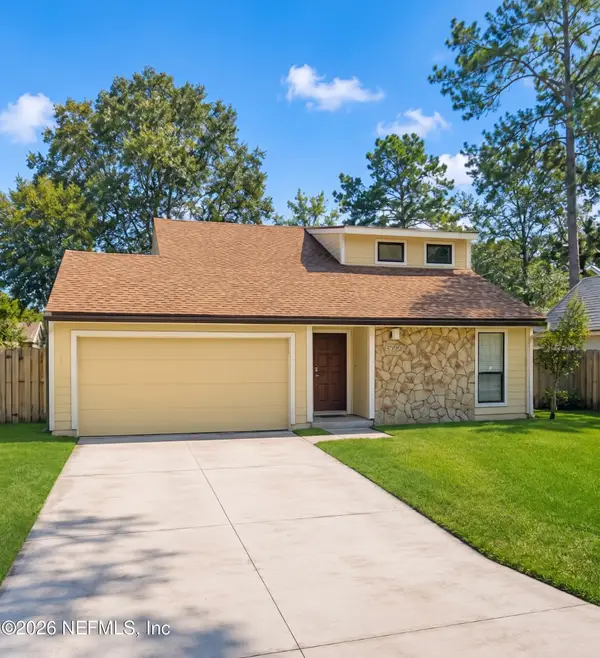 $335,000Coming Soon3 beds 3 baths1,696 sq. ft.
8566 Goldeneye Lane, Jacksonville, FL 32217
MLS# 2163332Listed by: MOMENTUM REALTY - Coming Soon
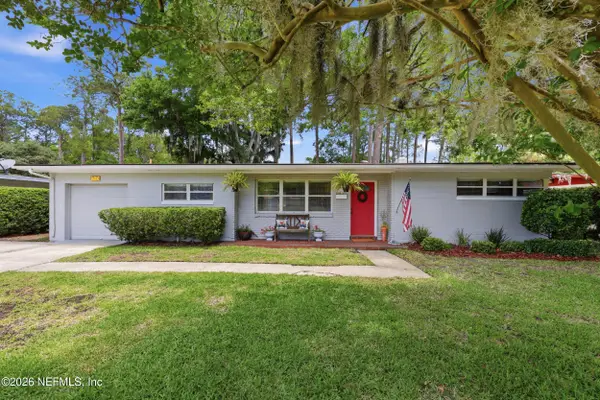 $280,000Coming Soon3 beds 4 baths1,272 sq. ft.
1049 Nightingale Road, Jacksonville, FL 32216
MLS# 2163305Listed by: BERKSHIRE HATHAWAY HOMESERVICES FLORIDA NETWORK REALTY - Coming Soon
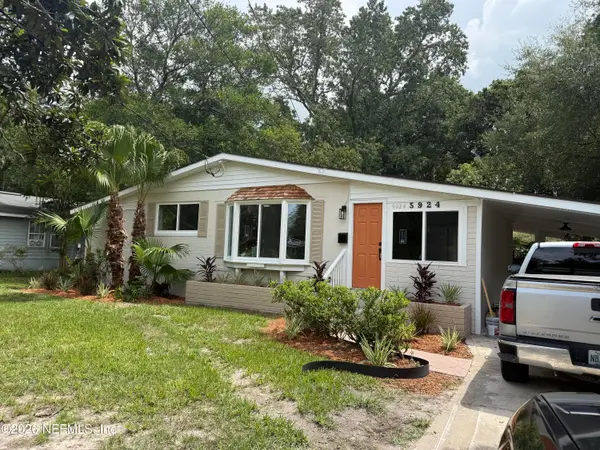 $265,000Coming Soon3 beds 2 baths1,350 sq. ft.
5924 Caribbean N Court, Jacksonville, FL 32277
MLS# 2163290Listed by: GREEN PALM REALTY & PROPERTY MANAGEMENT - Coming Soon
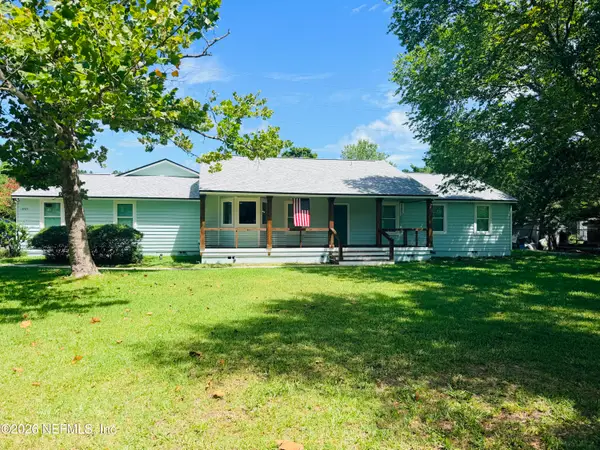 $539,900Coming Soon4 beds 3 baths2,421 sq. ft.
13405 Gerona N Drive, Jacksonville, FL 32246
MLS# 2163202Listed by: RE/MAX SPECIALISTS - Coming Soon
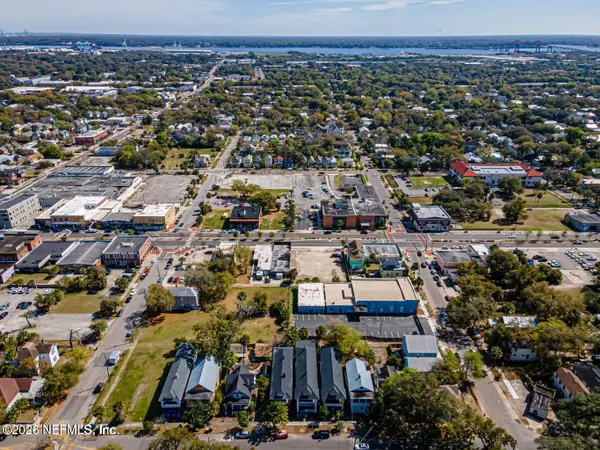 $575,000Coming Soon4 beds 4 baths2,800 sq. ft.
1627-1629 Laura Street, Jacksonville, FL 32206
MLS# 2163143Listed by: COLDWELL BANKER VANGUARD REALTY


Protect your home and budget from life's surprises with an Assurant Home Warranty, backed by a partner that supports you through every step of homeownership. Explore Plans.
© 2023 - 2026 ERA Franchise Systems LLC. All rights reserved. ERA Franchise Systems LLC fully supports the principles of the Fair Housing Act and the Equal Opportunity Act. ERA, ERA Real Estate powered, and their respective logos are registered service marks of ERA Franchise Systems LLC. Each office is independently owned and operated.