
10211 Lebron Court, Jacksonville, FL 32218
Local realty services provided by:ERA Fernandina Beach Realty
10211 Lebron Court,Jacksonville, FL 32218
$339,000
- 3 Beds
- 2 Baths
- 2,126 sq. ft.
- Single family
- Active
Listed by: melissa ricks
Office: keller williams realty / fb office
MLS#:117700
Source:FL_AINCAR
Price summary
- Price:$339,000
- Price per sq. ft.:$159.45
- Monthly HOA dues:$70
About this home
Fox Ridge beauty that checks ALL the boxes! Perfectly positioned on a quiet cul-de-sac, this meticulously maintained 3-bedroom, 2-bath home offers over 2,100 square feet of beautifully designed living space, modern finishes, and an incredible floor plan! Built in 2021, this turnkey home welcomes you with gorgeous landscaping, a paver driveway, and a charming front porch. Step inside to soaring ceilings, an abundance of natural light, and beautiful wood-look tile flooring throughout the ENTIRE home! The spacious open-concept layout seamlessly connects the kitchen, dining area, and oversized family room, creating the perfect space for everyday living and entertaining. A versatile flex space tucked away in the guest bedroom wing offers endless possibilities for a home office, playroom, or secondary living area. The primary suite is privately situated at the rear of the home and features a spacious walk-in closet with custom built-ins and a spa-inspired ensuite complete with a soaking tub and separate walk-in shower. Step outside to your screened lanai overlooking a fully fenced backyard, perfect for relaxing or entertaining year-round. Location is the icing on the cake! Enjoy convenient access to shopping, restaurants, Publix, Jacksonville International Airport, the Jacksonville Zoo, and downtown Jacksonville, all just a short drive away. Beautifully maintained, thoughtfully designed, and completely MOVE-IN READY, this Fox Ridge gem is an absolute must-see!...
Contact an agent
Home facts
- Year built:2021
- Listing ID #:117700
- Added:5 day(s) ago
- Updated:October 27, 2026 at 04:16 PM
Rooms and interior
- Bedrooms:3
- Total bathrooms:2
- Full bathrooms:2
- Rooms Total:1
- Kitchen Description:Dishwasher, Disposal, Ice Maker, Microwave, Refrigerator, Stove
- Living area:2,126 sq. ft.
Heating and cooling
- Cooling:Central Air, Electric
- Heating:Central, Electric
Structure and exterior
- Roof:Shingle
- Year built:2021
- Building area:2,126 sq. ft.
- Construction Materials:Fiber Cement
- Exterior Features:Covered Patio, Fence, Rear Porch, Screened Patio
- Levels:1 Story
Utilities
- Water:Public
- Sewer:Public Sewer
Finances and disclosures
- Price:$339,000
- Price per sq. ft.:$159.45
Features and amenities
- Laundry features:Dryer, Washer
- Amenities:Aluminum Frames Windows, Ceiling Fan(s), Ice Maker, Split Bedrooms
Parking
- Parking description:Garage Door Opener, Two Car Garage
- Garage:Yes
- Garage spaces:2
New listings near 10211 Lebron Court
- Coming Soon
 $319,904Coming Soon4 beds 3 baths1,630 sq. ft.
3152 Cesery Boulevard, Jacksonville, FL 32277
MLS# 2171068Listed by: JWB REALTY LLC - Coming Soon
 $129,000Coming Soon2 beds 1 baths780 sq. ft.
825 St Clair Street, Jacksonville, FL 32254
MLS# 2171081Listed by: LPT REALTY LLC - Coming Soon
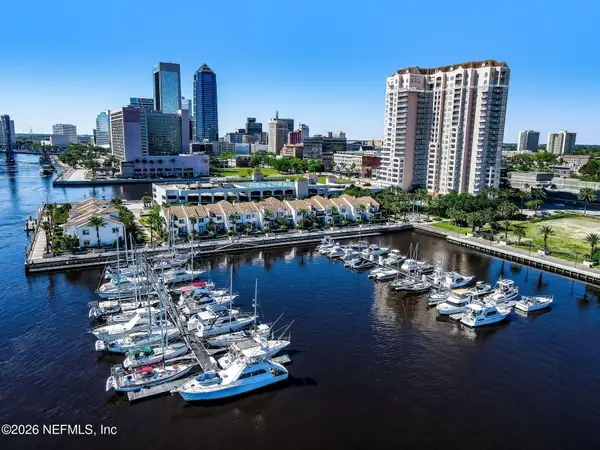 $329,900Coming Soon1 beds 1 baths1,175 sq. ft.
400 E Bay Street #1702, Jacksonville, FL 32202
MLS# 2171061Listed by: EGI REAL ESTATE - Coming Soon
 $395,980Coming Soon3 beds 2 baths1,470 sq. ft.
2183 Cypress Landing Drive, Jacksonville, FL 32233
MLS# 2171023Listed by: KELLER WILLIAMS REALTY ATLANTIC PARTNERS - Coming Soon
 $100,000Coming Soon3 beds 1 baths1,188 sq. ft.
1913 Myrtle N Avenue, Jacksonville, FL 32209
MLS# 2171007Listed by: WATSON REALTY CORP - Coming SoonOpen Sat, 11am to 2pm
 $239,900Coming Soon2 beds 2 baths1,035 sq. ft.
1101 W Defender Court #1101, Jacksonville, FL 32233
MLS# 2170971Listed by: JPAR CITY AND BEACH - Coming Soon
 $165,000Coming Soon2 beds 2 baths1,285 sq. ft.
8550 Touchton Road #1534, Jacksonville, FL 32216
MLS# 2170952Listed by: FLORIDA HOMES REALTY & MTG LLC - Coming SoonOpen Fri, 5 to 7pm
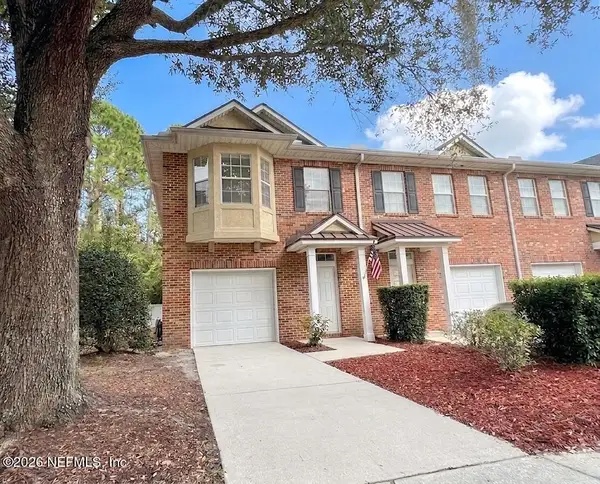 $215,000Coming Soon3 beds 3 baths1,404 sq. ft.
1507 Landau Road, Jacksonville, FL 32225
MLS# 2170941Listed by: KELLER WILLIAMS REALTY ATLANTIC PARTNERS - Coming Soon
 $925,000Coming Soon4 beds 3 baths3,112 sq. ft.
2409 Cimarrone Boulevard, Jacksonville, FL 32259
MLS# 2170942Listed by: RE/MAX UNLIMITED - Coming Soon
 $595,000Coming Soon4 beds 2 baths2,719 sq. ft.
14137 Twin Falls W Drive, Jacksonville, FL 32224
MLS# 2170918Listed by: ROUND TABLE REALTY


Protect your home and budget from life's surprises with an Assurant Home Warranty, backed by a partner that supports you through every step of homeownership. Explore Plans.
© 2023 - 2026 ERA Franchise Systems LLC. All rights reserved. ERA Franchise Systems LLC fully supports the principles of the Fair Housing Act and the Equal Opportunity Act. ERA, ERA Real Estate powered, and their respective logos are registered service marks of ERA Franchise Systems LLC. Each office is independently owned and operated.