
10259 Rabbit Ridge Road, Jacksonville, FL 32219
Local realty services provided by:ERA Fernandina Beach Realty
10259 Rabbit Ridge Road,Jacksonville, FL 32219
$252,720
- 3 Beds
- 2 Baths
- 1,404 sq. ft.
- Mobile / Manufactured
- Active
Listed by: joshua eli danese
Office: crystal clear realty, llc.
MLS#:2153997
Source:JV
Price summary
- Price:$252,720
- Price per sq. ft.:$180
About this home
Welcome home to peaceful country living! Nestled on 1 beautiful acre of Lake front property, this inviting 3-bedroom, 2-bath home offers the perfect blend of comfort and nature. New Entry Deck and fresh landscaping create a warm welcome as you arrive. Inside, you'll find a spacious open floor plan featuring a spacious family room, Dining room, and kitchen with abundant cabinet space. The split-bedroom layout provides privacy, while the spacious primary suite boasts a relaxing Soaking tub and separate shower with his and her sink and a large vanity. Outside, enjoy a fully fenced yard, looking over a private lake. RARE OPPORTUNITY!! NO SEPTIC OR WELL!! no need to worry about septic pump outs or hard well water to have to worry about, just comfortable convince of city services with no HOA and a lot big enough to enjoy.
Whether you're looking for a private retreat or a place to enjoy country living, this property offers endless possibilities!
Contact an agent
Home facts
- Year built:2002
- Subdivision & Development:Dinsmore
- Listing ID #:2153997
- Added:56 day(s) ago
- Updated:September 01, 2026 at 12:55 PM
Rooms and interior
- Bedrooms:3
- Total bathrooms:2
- Full bathrooms:2
- Bathrooms Description:Primary Bathroom -Tub with Separate Shower
- Kitchen Description:Dishwasher, Disposal, Eat-in Kitchen, Electric Cooktop, Electric Range, Ice Maker, Microwave, Refrigerator
- Bedroom Description:Split Bedrooms
- Living area:1,404 sq. ft.
Heating and cooling
- Cooling:Central Air
- Heating:Central
- Central air:Yes
Structure and exterior
- Roof:Shingle
- Year built:2002
- Building area:1,404 sq. ft.
- Lot area:1 Acres
- Architectural Style:Ranch
- Construction Materials:Vinyl Siding
- Exterior Features:Front Porch
Schools
- High school:Jean Ribault
- Middle school:Highlands
- Elementary school:Dinsmore
Utilities
- Water:Public, Water Connected
- Sewer:Public Sewer, Sewer Connected
Finances and disclosures
- Price:$252,720
- Price per sq. ft.:$180
- Tax amount:$1,739 (2025)
Features and amenities
- Amenities:Eat-in Kitchen, Split Bedrooms
Parking
- Parking description:Additional Parking, Attached
New listings near 10259 Rabbit Ridge Road
- Coming Soon
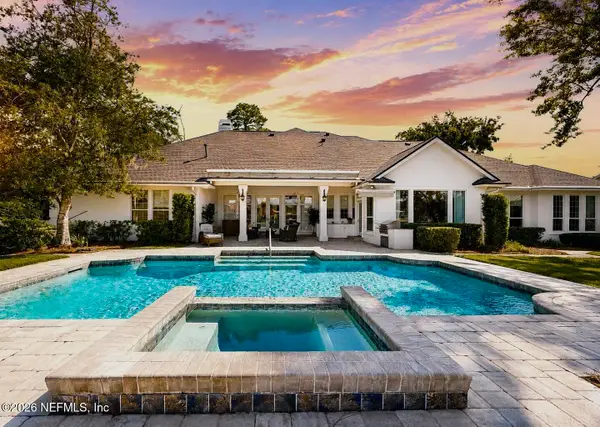 $3,250,000Coming Soon5 beds 4 baths4,900 sq. ft.
5102 Yacht Club Road, Jacksonville, FL 32210
MLS# 2162769Listed by: BERKSHIRE HATHAWAY HOMESERVICES FLORIDA NETWORK REALTY - Coming Soon
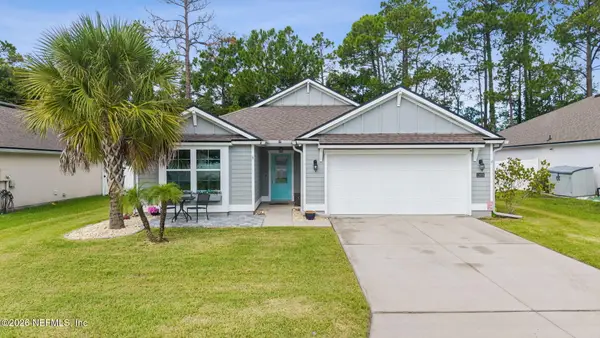 Listed by ERA$374,500Coming Soon4 beds 3 baths2,040 sq. ft.
11676 Yellow Perch Road, Jacksonville, FL 32226
MLS# 2162771Listed by: ERA ONETEAM REALTY - Coming Soon
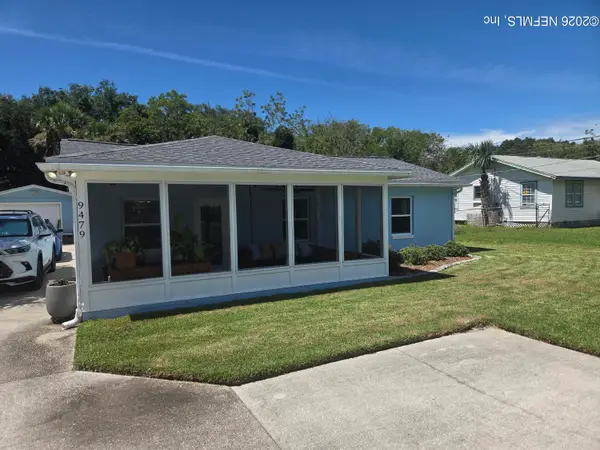 $393,000Coming Soon3 beds 2 baths1,368 sq. ft.
9479 Heckscher Drive, Jacksonville, FL 32226
MLS# 2162764Listed by: PONTE VEDRA CLUB REALTY, INC. - Coming Soon
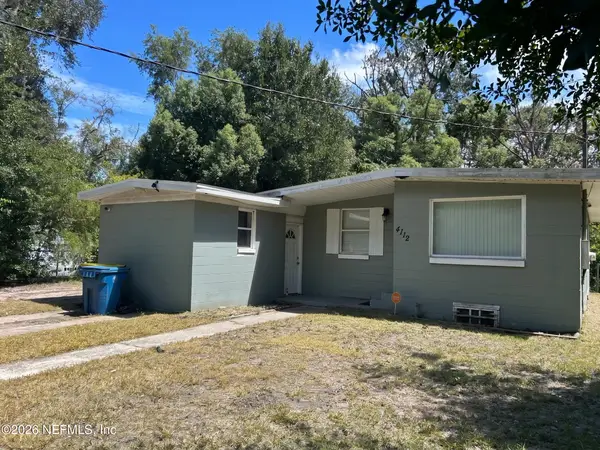 $88,750Coming Soon4 beds 1 baths1,290 sq. ft.
4112 Owen Avenue, Jacksonville, FL 32209
MLS# 2162754Listed by: WHOLESALE REALTY LLC - Coming Soon
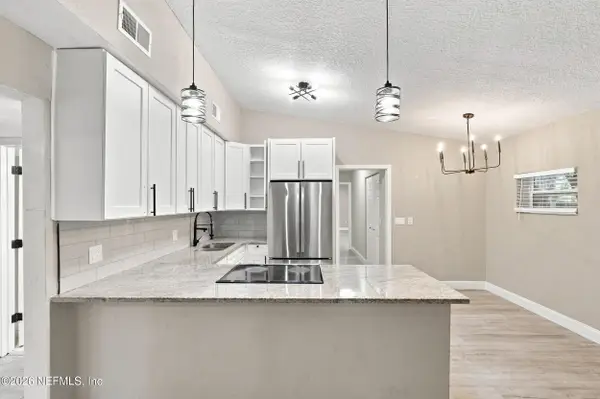 $299,000Coming Soon4 beds 2 baths1,532 sq. ft.
3406 W Eve Drive, Jacksonville, FL 32246
MLS# 2162729Listed by: MOMENTUM REALTY - Coming Soon
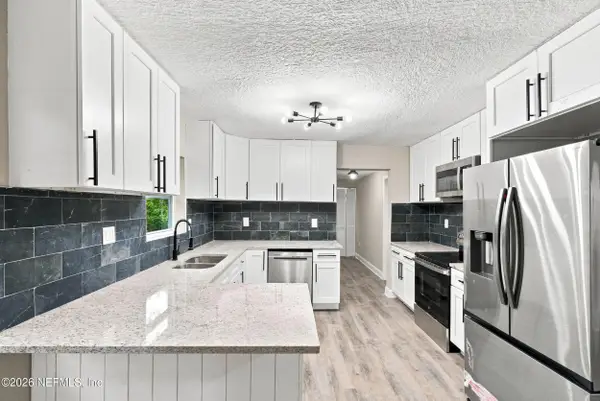 $159,000Coming Soon3 beds 2 baths1,100 sq. ft.
6704 Jolene Drive, Jacksonville, FL 32219
MLS# 2162731Listed by: MOMENTUM REALTY - Coming Soon
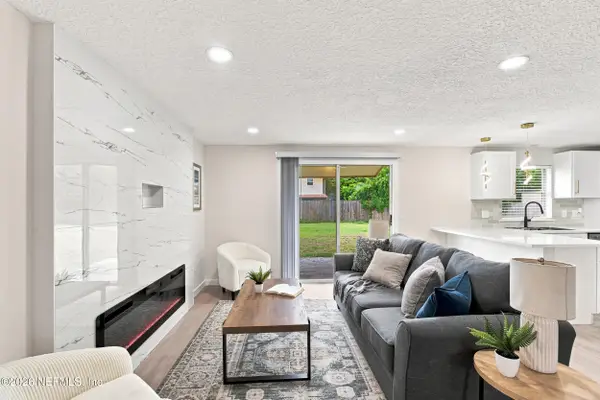 $285,000Coming Soon3 beds 2 baths1,617 sq. ft.
4526 Clam Shell Drive, Jacksonville, FL 32218
MLS# 2162702Listed by: MOMENTUM REALTY - Coming Soon
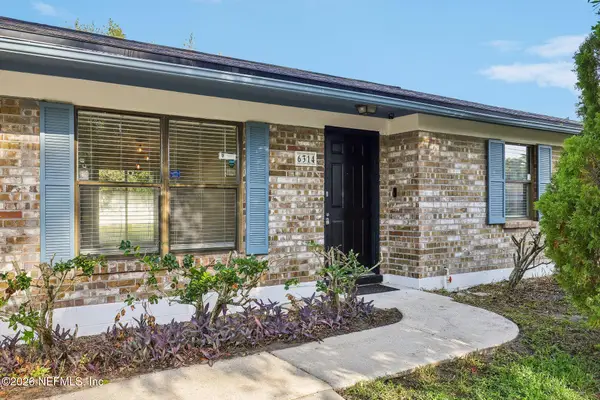 $260,000Coming Soon4 beds 2 baths1,507 sq. ft.
6314 Ortega Farms Boulevard, Jacksonville, FL 32244
MLS# 2162677Listed by: COLDWELL BANKER VANGUARD REALTY - Coming Soon
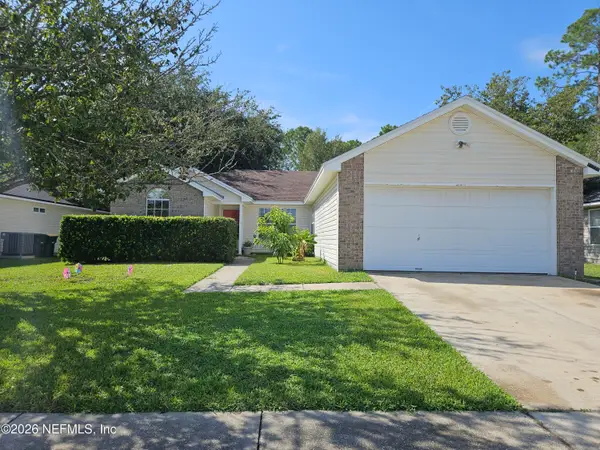 $348,000Coming Soon3 beds 2 baths1,417 sq. ft.
11170 Peerless Lane, Jacksonville, FL 32246
MLS# 2162597Listed by: KELLER WILLIAMS REALTY ATLANTIC PARTNERS - Coming Soon
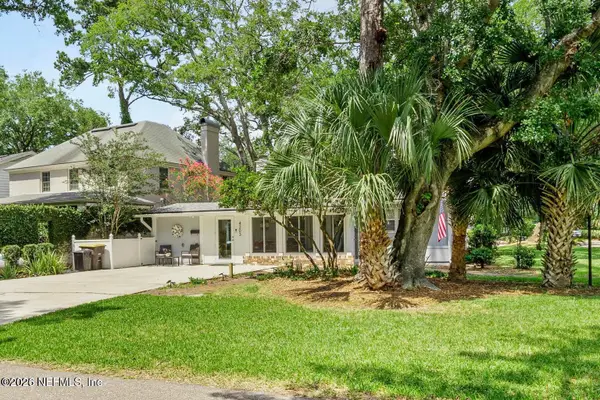 $442,900Coming Soon3 beds 2 baths1,400 sq. ft.
4203 Demedici Avenue, Jacksonville, FL 32210
MLS# 2162570Listed by: BERKSHIRE HATHAWAY HOMESERVICES FLORIDA NETWORK REALTY


Protect your home and budget from life's surprises with an Assurant Home Warranty, backed by a partner that supports you through every step of homeownership. Explore Plans.
© 2023 - 2026 ERA Franchise Systems LLC. All rights reserved. ERA Franchise Systems LLC fully supports the principles of the Fair Housing Act and the Equal Opportunity Act. ERA, ERA Real Estate powered, and their respective logos are registered service marks of ERA Franchise Systems LLC. Each office is independently owned and operated.