
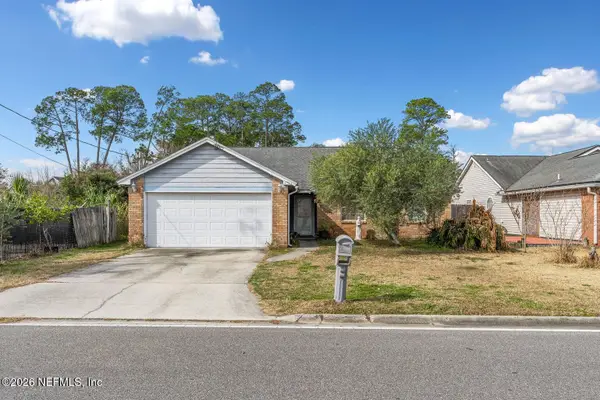
10346 Triple Crown Avenue, Jacksonville, FL 32257
Local realty services provided by:ERA ONETEAM REALTY
10346 Triple Crown Avenue,Jacksonville, FL 32257
$499,000
- 4 Beds
- 2 Baths
- 2,094 sq. ft.
- Single family
- Active
Listed by: fara bowen
Office: watson realty corp
MLS#:2154267
Source:JV
Price summary
- Price:$499,000
- Price per sq. ft.:$238.3
- Monthly HOA dues:$15.58
About this home
MOVE IN READY, NEWLY RENOVATED, ALL BRICK HOME, ENCLOSED 30 FT X 12 FT SUN PORCH BOASTING TWO NEW FANS, AND, BACKING UP TO A SERENE POND. STEP THROUGH THE NEW FRONT DOOR, ONTO NEWLY INSTALLED WHITE MARBLED 32 X 32 TILE FLOORING IN THE LIVING ROOM, DINING ROOM, KITCHEN, FAMILY ROOM AND HALLWAYS, ALL NEW FLOORING THROUGH OUT THE REST OF THE HOME, THE KITCHEN FEATURES A 9 FT X 6 FT SINGLE PIECE GRANITE ISLAND, QUIET CLOSE CABINETS & DRAWERS ON THE SIDE OF THE ISLAND, WITH PORCELIN, A NEW SINK,GARBAGE DISPOSAL WITH BUTTON & POP UP ELECTRIC OUTLET ON THE SURFACE OF THE ISLAND. ALL NEW QUIET CLOSE WHITE CABINETS AND NEW HOODED VENT OVER STOVE TOP WITH GRANITE BACK SPLASH. NEW WALL MICROWAVE AND CONVECTION OVEN, BRAND NEW FRENCH DOOR REFRIGERATOR. NEW FANS THOUGH OUT THE HOME, NEW HOT WATER HEATER, NEW WINDOW BLINDS, 6 INCH BASEBOARDS, NEW VERTICAL BLINDS FOR SLIDER, FRESHLY PAINTED KNOCK DOWN CEILING AND WALLS. TEXTURED WALLS THROUGH OUT THE HOME. TWO SUNLIGHTS IN 19 X 19 FAMILY ROOM ADJACENT TO THE KITCHEN. BRAND NEW 85 INCH TV OVER THE NEWLY INSTALLED ELECTRIC FIREPLACE. DOUBLE CAR GARAGE WITH CABINETS AND SHELVING. NEW LIGHT FIXTURES THROUGH OUT THE HOME. MANDARIN ELEMENTARY AND MANDARIN MIDDLE SCHOOL BOTH WITHIN WALKING DISTANCE OF THE HOME. THIS HOME HAS IT ALL,...
Contact an agent
Home facts
- Year built:1994
- Subdivision & Development:Lexington Place
- Listing ID #:2154267
- Added:61 day(s) ago
- Updated:September 07, 2026 at 12:55 PM
Rooms and interior
- Bedrooms:4
- Total bathrooms:2
- Full bathrooms:2
- Flooring:Stone, tile
- Bathrooms Description:Primary Bathroom -Tub with Separate Shower
- Kitchen Description:Breakfast Bar, Dishwasher, Disposal, Electric Cooktop, Ice Maker, Kitchen Island, Microwave, Refrigerator, Water Softener Owned
- Bedroom Description:Split Bedrooms
- Living area:2,094 sq. ft.
Heating and cooling
- Cooling:Central Air, Zoned
- Heating:Central
- Central air:Yes
Structure and exterior
- Roof:Shingle
- Year built:1994
- Building area:2,094 sq. ft.
- Lot area:0.32 Acres
- Lot Features:Sprinklers In Front, Sprinklers In Rear
- Architectural Style:Ranch, Traditional
- Construction Materials:Brick, Concrete
Schools
- High school:Mandarin
- Middle school:Mandarin
- Elementary school:Mandarin Oaks
Utilities
- Water:Public, Water Available, Water Connected
- Sewer:Public Sewer, Sewer Available
Finances and disclosures
- Price:$499,000
- Price per sq. ft.:$238.3
- Tax amount:$7,067 (2025)
Features and amenities
- Amenities:Breakfast Bar, Primary Downstairs, Split Bedrooms, Vaulted Ceiling(s), Walk-In Closet(s)
Parking
- Parking description:Garage, Garage Door Opener
- Garage:Yes
- Garage spaces:2
New listings near 10346 Triple Crown Avenue
- Coming Soon
 $235,000Coming Soon2 beds 1 baths780 sq. ft.
1745 Hilltop Boulevard, Jacksonville, FL 32246
MLS# 2163760Listed by: WATSON REALTY CORP - Coming Soon
 $579,900Coming Soon3 beds 2 baths2,038 sq. ft.
9239 Sunrise Breeze Circle, Jacksonville, FL 32256
MLS# 2163762Listed by: KELLER WILLIAMS REALTY ATLANTIC PARTNERS - Coming Soon
 $336,000Coming Soon3 beds 2 baths1,478 sq. ft.
2684 Sam Hardwick Boulevard, Jacksonville, FL 32246
MLS# 2163758Listed by: EAGLES WORLD REALTY, INC - Coming Soon
 $360,000Coming Soon3 beds 2 baths1,374 sq. ft.
1122 Miramar Avenue, Jacksonville, FL 32207
MLS# 2163618Listed by: RE/MAX SPECIALISTS - Coming Soon
 $500,000Coming Soon3 beds 2 baths2,258 sq. ft.
320 E 9th Street, Jacksonville, FL 32206
MLS# 2163577Listed by: MARK SPAIN REAL ESTATE - Coming Soon
 $135,000Coming Soon1 beds 1 baths723 sq. ft.
8539 Gate W Parkway #9107, Jacksonville, FL 32216
MLS# 2163524Listed by: WATSON REALTY CORP - Coming SoonOpen Fri, 5 to 7pm
 $649,900Coming Soon4 beds 3 baths3,008 sq. ft.
1076 Candlebark Drive, Jacksonville, FL 32225
MLS# 2163525Listed by: FLORIDA HOMES REALTY & MTG LLC - Coming Soon
 $199,000Coming Soon3 beds 3 baths2,000 sq. ft.
4480 Deerwood Lake Parkway #532, Jacksonville, FL 32216
MLS# 2163454Listed by: RE/MAX SPECIALISTS PV - Coming Soon
 $179,830Coming Soon2 beds 2 baths1,244 sq. ft.
7800 Point Meadows Drive #332, Jacksonville, FL 32256
MLS# 2163432Listed by: FLORIDA HOMES REALTY & MTG LLC - Coming Soon
 $685,000Coming Soon2 beds 2 baths1,649 sq. ft.
1431 NE Riverplace Boulevard #3006, Jacksonville, FL 32207
MLS# 2163421Listed by: BERKSHIRE HATHAWAY HOMESERVICES FLORIDA NETWORK REALTY


Protect your home and budget from life's surprises with an Assurant Home Warranty, backed by a partner that supports you through every step of homeownership. Explore Plans.
© 2023 - 2026 ERA Franchise Systems LLC. All rights reserved. ERA Franchise Systems LLC fully supports the principles of the Fair Housing Act and the Equal Opportunity Act. ERA, ERA Real Estate powered, and their respective logos are registered service marks of ERA Franchise Systems LLC. Each office is independently owned and operated.