
10399 Pavnes Creek Drive, Jacksonville, FL 32222
Local realty services provided by:ERA ONETEAM REALTY
Listed by: evelyn vergara, francisco rojas
Office: momentum realty
MLS#:2169696
Source:JV
Price summary
- Price:$365,000
- Price per sq. ft.:$210.13
- Monthly HOA dues:$88
About this home
Your Private Backyard Oasis Awaits in this POOL HOME! Discover the perfect blend of comfort, privacy, and lifestyle. Situated on a dead-end street in an established community overlooking a peaceful wooded area for added privacy and a relaxing natural backdrop. The fully fenced backyard is an outdoor retreat, complete with a private heather/cooled swimming pool and paver deck—perfect for entertaining, weekend gatherings, or enjoying sunny Florida days. The open floor plan offers quartz countertops, tile flooring, stainless steel appliances, 42" cabinets, ceiling fans and tankless water heather for efficiency and practicality. Recent updates include new carpet, fresh interior paint, a freshly painted front door, and a leaf gutter system for added curb appeal and convenience. The flexible layout has the potential to convert it to a 4bed floor plan, providing added value, versatility for a growing household, guests, or home office. Enjoy community amenities including swimming pools, a fitness center, and a playground. Conveniently located near shopping, restaurants, major highways, and NAS JAX it an attractive option for military personnel and commuters alike. This home combines everyday convenience with desirable outdoor living. Whether you're a first-time buyer, looking for room to grow, or searching for a home with a private pool and wooded views, this property offers comfort, privacy, and exciting possibilities....
Contact an agent
Home facts
- Year built:2019
- Subdivision & Development:Longleaf
- Listing ID #:2169696
- Added:11 day(s) ago
- Updated:October 27, 2026 at 11:49 PM
Rooms and interior
- Bedrooms:3
- Total bathrooms:2
- Full bathrooms:2
- Flooring:carpet, tile
- Kitchen Description:Breakfast Bar, Dishwasher, Electric Cooktop, Microwave, Pantry, Refrigerator
- Bedroom Description:Split Bedrooms
- Living area:1,737 sq. ft.
Heating and cooling
- Cooling:Central Air, Electric
- Heating:Central, Electric, Heat Pump
- Central air:Yes
Structure and exterior
- Roof:Shingle
- Year built:2019
- Building area:1,737 sq. ft.
- Lot area:0.24 Acres
- Lot Features:Dead-end Street
- Architectural Style:Traditional
- Construction Materials:Fiber Cement
- Exterior Features:Covered
Utilities
- Water:Public, Water Connected
- Sewer:Public Sewer, Sewer Connected
Finances and disclosures
- Price:$365,000
- Price per sq. ft.:$210.13
- Tax amount:$4,129 (2025)
Features and amenities
- Amenities:Breakfast Bar, Clubhouse, Fitness Center, Playground, Split Bedrooms, Walk-In Closet(s)
- Pool features:In Ground
Parking
- Parking description:Attached, Garage
- Garage:Yes
- Garage spaces:2
New listings near 10399 Pavnes Creek Drive
- Coming Soon
 $399,000Coming Soon2 beds 1 baths1,243 sq. ft.
1615 Riverside Avenue #4, Jacksonville, FL 32204
MLS# 2171150Listed by: COLDWELL BANKER VANGUARD REALTY - Coming Soon
 $319,904Coming Soon4 beds 3 baths1,630 sq. ft.
3152 Cesery Boulevard, Jacksonville, FL 32277
MLS# 2171068Listed by: JWB REALTY LLC - Coming Soon
 $129,000Coming Soon2 beds 1 baths780 sq. ft.
825 St Clair Street, Jacksonville, FL 32254
MLS# 2171081Listed by: LPT REALTY LLC - Coming Soon
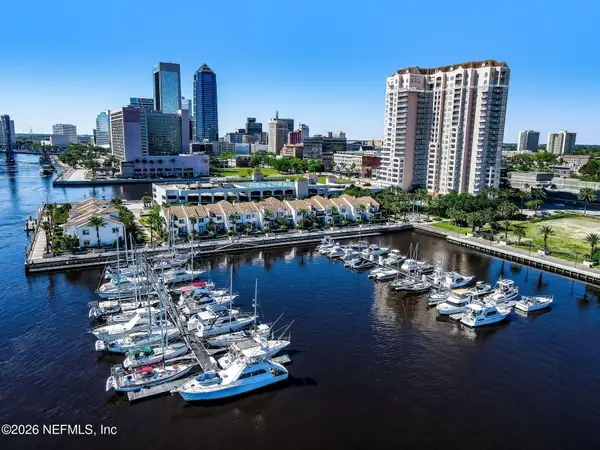 $329,900Coming Soon1 beds 1 baths1,175 sq. ft.
400 E Bay Street #1702, Jacksonville, FL 32202
MLS# 2171061Listed by: EGI REAL ESTATE - Coming Soon
 $395,980Coming Soon3 beds 2 baths1,470 sq. ft.
2183 Cypress Landing Drive, Jacksonville, FL 32233
MLS# 2171023Listed by: KELLER WILLIAMS REALTY ATLANTIC PARTNERS - Coming Soon
 $100,000Coming Soon3 beds 1 baths1,188 sq. ft.
1913 Myrtle N Avenue, Jacksonville, FL 32209
MLS# 2171007Listed by: WATSON REALTY CORP - Coming SoonOpen Sat, 11am to 2pm
 $239,900Coming Soon2 beds 2 baths1,035 sq. ft.
1101 W Defender Court #1101, Jacksonville, FL 32233
MLS# 2170971Listed by: JPAR CITY AND BEACH - Coming Soon
 $165,000Coming Soon2 beds 2 baths1,285 sq. ft.
8550 Touchton Road #1534, Jacksonville, FL 32216
MLS# 2170952Listed by: FLORIDA HOMES REALTY & MTG LLC - Coming SoonOpen Fri, 5 to 7pm
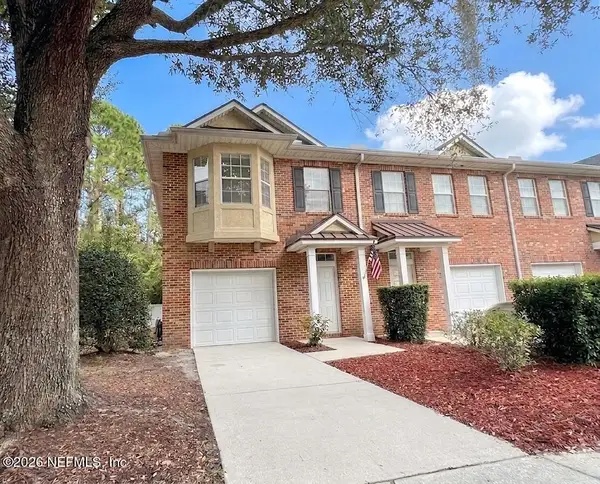 $215,000Coming Soon3 beds 3 baths1,404 sq. ft.
1507 Landau Road, Jacksonville, FL 32225
MLS# 2170941Listed by: KELLER WILLIAMS REALTY ATLANTIC PARTNERS - Coming Soon
 $925,000Coming Soon4 beds 3 baths3,112 sq. ft.
2409 Cimarrone Boulevard, Jacksonville, FL 32259
MLS# 2170942Listed by: RE/MAX UNLIMITED


Protect your home and budget from life's surprises with an Assurant Home Warranty, backed by a partner that supports you through every step of homeownership. Explore Plans.
© 2023 - 2026 ERA Franchise Systems LLC. All rights reserved. ERA Franchise Systems LLC fully supports the principles of the Fair Housing Act and the Equal Opportunity Act. ERA, ERA Real Estate powered, and their respective logos are registered service marks of ERA Franchise Systems LLC. Each office is independently owned and operated.