
1046 Welda Lane, Jacksonville, FL 32221
Local realty services provided by:ERA ONETEAM REALTY
1046 Welda Lane,Jacksonville, FL 32221
$379,900
- 4 Beds
- 3 Baths
- 2,298 sq. ft.
- Single family
- Active
Listed by: bridgette rupe hoyt
Office: new home star florida llc.
MLS#:2154389
Source:JV
Price summary
- Price:$379,900
- Price per sq. ft.:$165.32
- Monthly HOA dues:$95
About this home
Pre-Construction. To Be Built. Introducing The Lancaster, a beautifully crafted two story home from the prestigious Heritage Collection, where timeless elegance meets modern comfort. Thoughtfully designed with stylish finishes and versatile living spaces, this exceptional residence in Cassie Oaks, blends classic architecture with the conveniences of today's lifestyle.
An inviting foyer welcomes you into the open concept main living area, where the spacious great room, dining area, and beautifully appointed kitchen come together in a bright, seamless design. Luxury vinyl flooring extends throughout the main living spaces, while the highly sought after first floor fourth bedroom and full bath add exceptional flexibility. The full bath features a tiled shower and its own linen closet. At the heart of the home, the kitchen showcases a large island, granite countertops, tile backsplash, walk in pantry, and stainless steel appliances, creating a space that is as functional as it is beautiful. Just beyond the dining area, sliding glass doors open to the screened in covered hip porch, creating the perfect setting for relaxing or enjoying outdoor living.
Upstairs, a spacious loft accented by elegant iron railings provides additional living space for a media room, home office, or lounge. The private primary suite is a peaceful retreat featuring an expansive walk in closet and a luxurious ensuite bath with a tiled shower, dual granite topped vanities, and a linen closet. Two additional bedrooms, each with built in closets, share a full bath with a tub and shower combination. The conveniently located upstairs laundry room completes the second level.
Modern convenience continues with a built in Smart Home Package that includes a Ring Video Doorbell, Smart Thermostat, Keyless Entry Smart Door Lock, and Deako Smart Switches.
The exterior is equally impressive with architectural shingles, insulated windows, professional landscaping, a spacious two car garage, and the added confidence of a full builder warranty. Located in Cassie Oaks, an intimate community featuring just 24 homesites along a charming cul-de-sac street, residents enjoy a peaceful setting within approximately 3 miles of I-295 and I-10 and only 10 miles from Jacksonville.
The Lancaster brings together timeless architecture, elevated finishes, and thoughtfully designed living spaces to create a home of lasting style, comfort, and everyday convenience....
Contact an agent
Home facts
- Year built:2026
- Subdivision & Development:Not Validd
- Listing ID #:2154389
- Added:92 day(s) ago
- Updated:October 09, 2026 at 12:46 PM
Rooms and interior
- Bedrooms:4
- Total bathrooms:3
- Full bathrooms:3
- Rooms Total:10
- Flooring:carpet
- Bathrooms Description:Primary Bathroom - Shower No Tub
- Kitchen Description:Dishwasher, Disposal, Electric Range, Kitchen Island, Microwave, Pantry
- Living area:2,298 sq. ft.
Heating and cooling
- Cooling:Central Air, Electric
- Heating:Central, Electric
- Central air:Yes
Structure and exterior
- Roof:Shingle
- Year built:2026
- Building area:2,298 sq. ft.
- Lot area:0.11 Acres
- Architectural Style:Traditional
- Construction Materials:Block, Frame, Stucco, Vinyl Siding
- Exterior Features:Screened
Schools
- High school:Edward White
- Middle school:Chaffee Trail
- Elementary school:Crystal Springs
Utilities
- Water:Public
- Sewer:Public Sewer
Finances and disclosures
- Price:$379,900
- Price per sq. ft.:$165.32
Features and amenities
- Amenities:Entrance Foyer, Smart Thermostat, Walk-In Closet(s)
- Smart home:Yes
Parking
- Parking description:Attached, Garage, Garage Door Opener
- Garage:Yes
- Garage spaces:2
New listings near 1046 Welda Lane
- Coming Soon
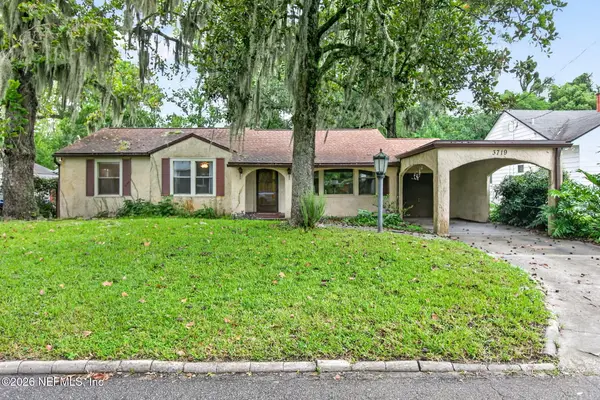 $275,000Coming Soon3 beds 2 baths1,716 sq. ft.
3719 Lilly N Road, Jacksonville, FL 32207
MLS# 2168585Listed by: KELLER WILLIAMS REALTY ATLANTIC PARTNERS SOUTHSIDE - Coming Soon
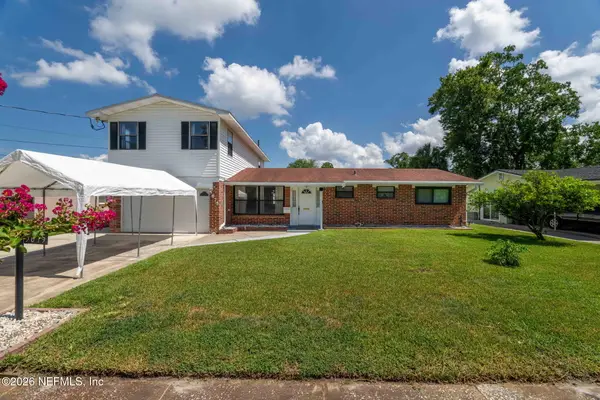 $399,999Coming Soon5 beds 3 baths2,321 sq. ft.
5675 Weber Lane, Jacksonville, FL 32207
MLS# 2168568Listed by: HERRON REAL ESTATE LLC - Coming Soon
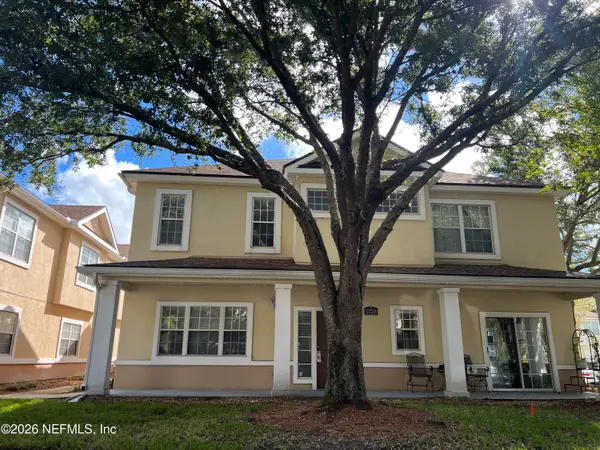 $239,900Coming Soon3 beds 3 baths1,597 sq. ft.
1723 W Forest Lake W Circle #1, Jacksonville, FL 32225
MLS# 2168554Listed by: WATSON REALTY CORP - Coming Soon
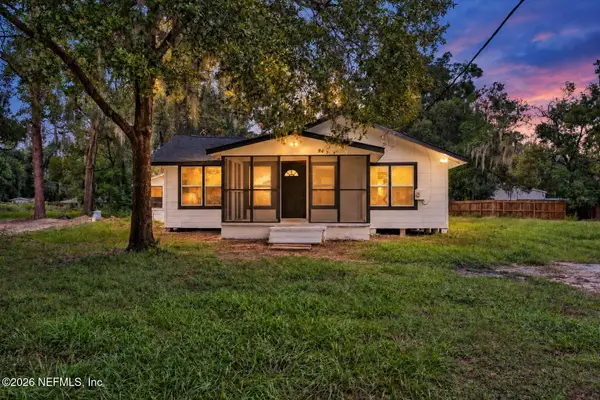 $249,999Coming Soon3 beds 2 baths1,118 sq. ft.
5125 W 107th Street, Jacksonville, FL 32244
MLS# 2168548Listed by: 1 REALTY CORP - Coming Soon
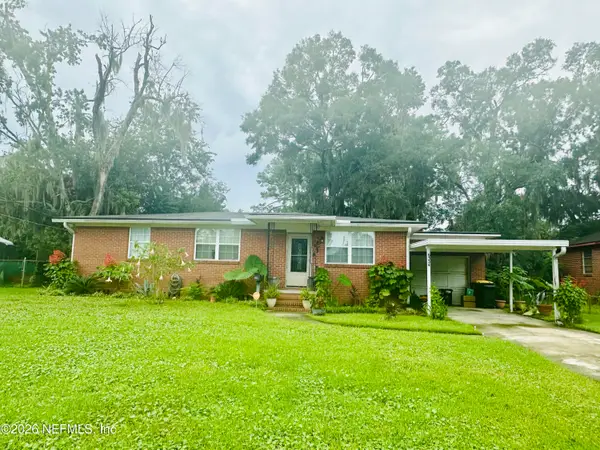 $199,000Coming Soon3 beds 1 baths1,392 sq. ft.
6334 Cherry Laurel Drive, Jacksonville, FL 32210
MLS# 2168534Listed by: WATSON REALTY CORP - Coming Soon
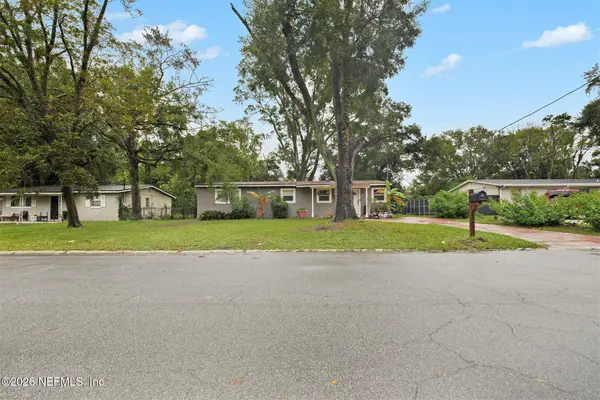 $190,000Coming Soon4 beds 2 baths1,456 sq. ft.
2307 Looking Glass Lane, Jacksonville, FL 32210
MLS# 2168487Listed by: MARK SPAIN REAL ESTATE - Coming Soon
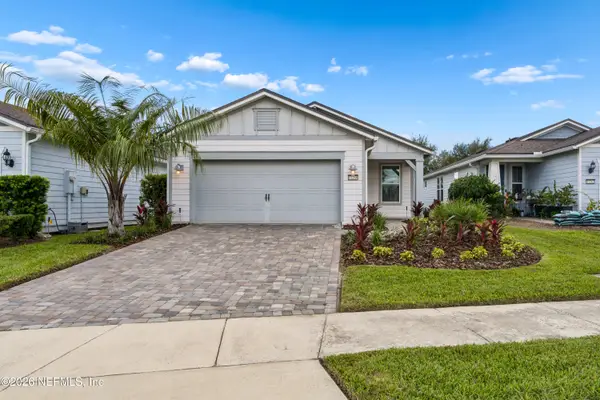 $367,500Coming Soon2 beds 2 baths1,348 sq. ft.
11268 Lenora Court, Jacksonville, FL 32256
MLS# 2168498Listed by: WATSON REALTY CORP - Coming Soon
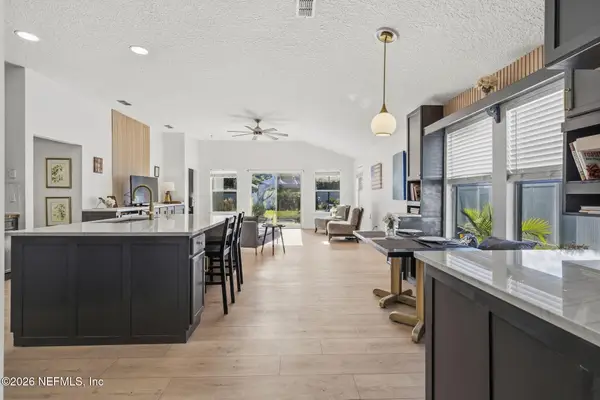 $389,900Coming Soon3 beds 2 baths2,016 sq. ft.
13490 Teddington Lane, Jacksonville, FL 32226
MLS# 2168380Listed by: PETRO GROUP REALTY - Coming Soon
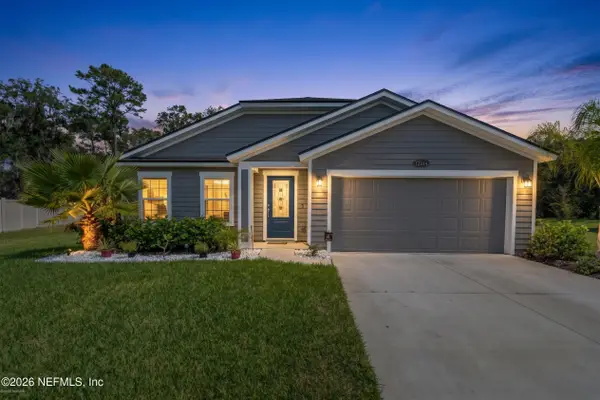 $350,000Coming Soon3 beds 2 baths1,689 sq. ft.
12274 Itani Way, Jacksonville, FL 32226
MLS# 2168406Listed by: NAVY TO NAVY HOMES LLC - Coming Soon
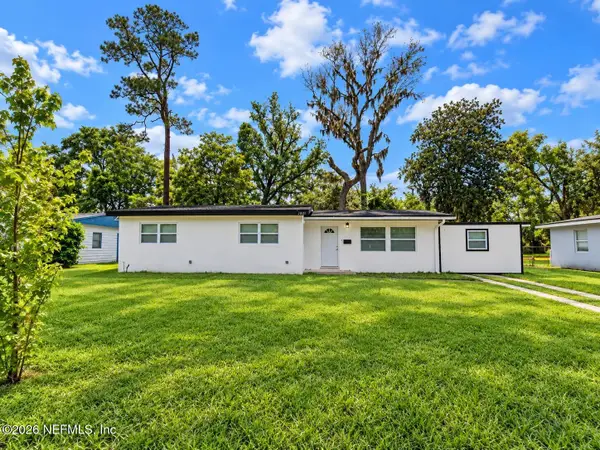 $274,000Coming Soon4 beds 2 baths1,492 sq. ft.
2031 Broward Road, Jacksonville, FL 32218
MLS# 2168312Listed by: EAGLES WORLD REALTY, INC


Protect your home and budget from life's surprises with an Assurant Home Warranty, backed by a partner that supports you through every step of homeownership. Explore Plans.
© 2023 - 2026 ERA Franchise Systems LLC. All rights reserved. ERA Franchise Systems LLC fully supports the principles of the Fair Housing Act and the Equal Opportunity Act. ERA, ERA Real Estate powered, and their respective logos are registered service marks of ERA Franchise Systems LLC. Each office is independently owned and operated.