
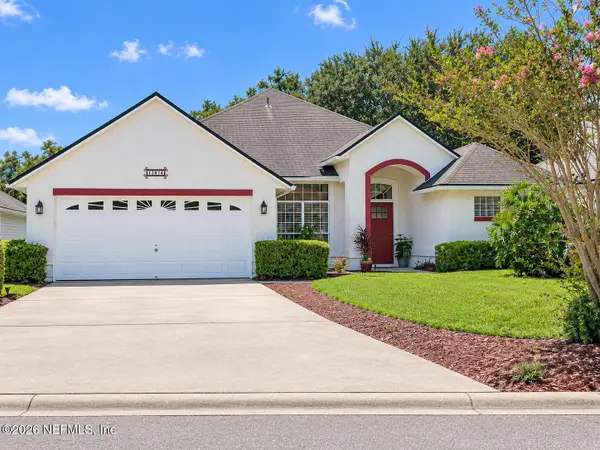
10482 Anthem Way, Jacksonville, FL 32256
Local realty services provided by:ERA Fernandina Beach Realty
10482 Anthem Way,Jacksonville, FL 32256
$839,000
- 3 Beds
- 4 Baths
- 2,737 sq. ft.
- Single family
- Coming Soon
Listed by: christina mcintosh
Office: christie's international real estate first coast
MLS#:2165713
Source:JV
Price summary
- Price:$839,000
- Price per sq. ft.:$306.54
- Monthly HOA dues:$315
About this home
Coming Soon listing, no showings. Welcome to 10482 Anthem Way in gated Del Webb etown!
Beautiful sought-after Renown floor plan by Pulte Del Webb, this 3 bedroom, 3 full baths AND 1 half bath with a flex or home office. Exceptional design and functionality. Upgraded throughout. Open Floor plan with large island, great for entertaining. Each guest suite has its own full bath and walk-in closet. Perfect for privacy and comfort. The additional half bath is great for guests. Office/flex room to provide extra usable space as you need. Enjoy natural light in the main areas. Enjoy the views of the water to preserve. Fully fenced backyard. The three car garage provides extra storage space & plenty of parking space. Interior upgrade finishes include designer lighting, Plantation shutters, double ovens, cooktop, stainless steel appliances, double sliders in family room, and so much more. Proximity to shopping, restaurants, and hospitals.Enjoy the convenient location in Jacksonville....
Contact an agent
Home facts
- Year built:2023
- Subdivision & Development:Del Webb Etown
- Listing ID #:2165713
- Updated:September 21, 2026 at 04:51 AM
Rooms and interior
- Bedrooms:3
- Total bathrooms:4
- Full bathrooms:3
- Half bathrooms:1
- Flooring:tile
- Bathrooms Description:Primary Bathroom - Shower No Tub
- Kitchen Description:Breakfast Nook, Dishwasher, Disposal, Eat-in Kitchen, Gas Cooktop, Kitchen Island, Microwave, Pantry, Refrigerator, Water Softener Owned
- Bedroom Description:Split Bedrooms
- Living area:2,737 sq. ft.
Heating and cooling
- Cooling:Central Air
- Heating:Central
- Central air:Yes
Structure and exterior
- Roof:Shingle
- Year built:2023
- Building area:2,737 sq. ft.
- Lot area:0.19 Acres
- Lot Features:Sprinklers In Front, Sprinklers In Rear, Wooded
- Architectural Style:Ranch, Traditional
- Construction Materials:Composition Siding
- Exterior Features:Front Porch, Porch
Utilities
- Water:Public, Water Available, Water Connected
- Sewer:Public Sewer, Sewer Available, Sewer Connected
Finances and disclosures
- Price:$839,000
- Price per sq. ft.:$306.54
- Tax amount:$13,330 (2025)
Features and amenities
- Laundry features:Dryer, Washer
- Amenities:Breakfast Nook, Butler Pantry, Clubhouse, Eat-in Kitchen, Entrance Foyer, Fitness Center, Gated, Guest Suite, Jogging Path, Smart Thermostat, Spa/Hot-tub, Split Bedrooms, Tennis Court(s), Walk-In Closet(s)
Parking
- Parking description:Garage, Garage Door Opener
- Garage:Yes
- Garage spaces:3
New listings near 10482 Anthem Way
- Coming Soon
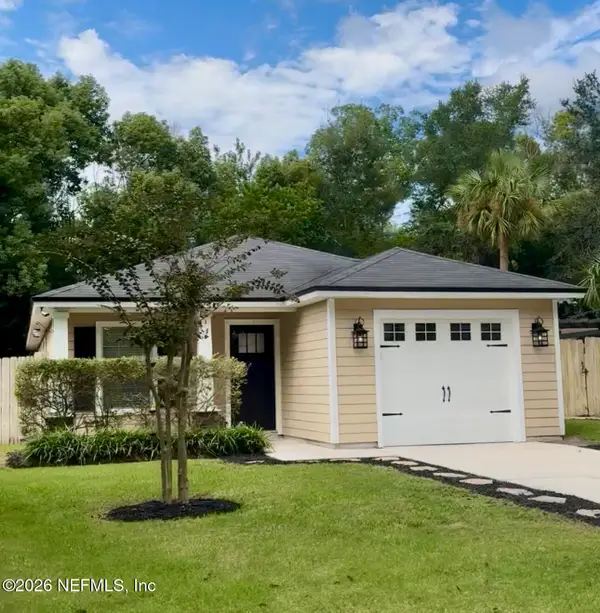 $274,000Coming Soon3 beds 2 baths1,220 sq. ft.
6237 Syringa Lane, Jacksonville, FL 32211
MLS# 2165707Listed by: TU FAMILIA REAL ESTATE - Coming Soon
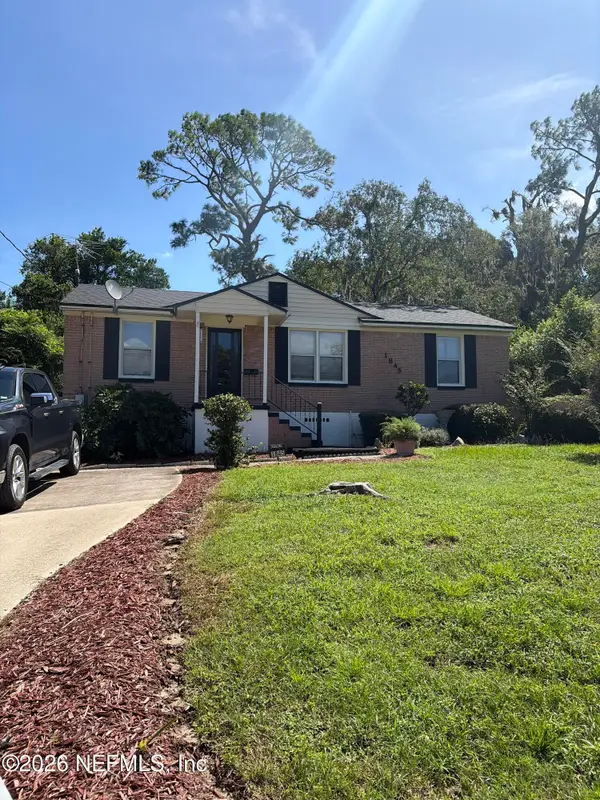 $159,900Coming Soon3 beds 1 baths984 sq. ft.
1845 Bartram E Circle, Jacksonville, FL 32207
MLS# 2165670Listed by: MARK SPAIN REAL ESTATE - Coming Soon
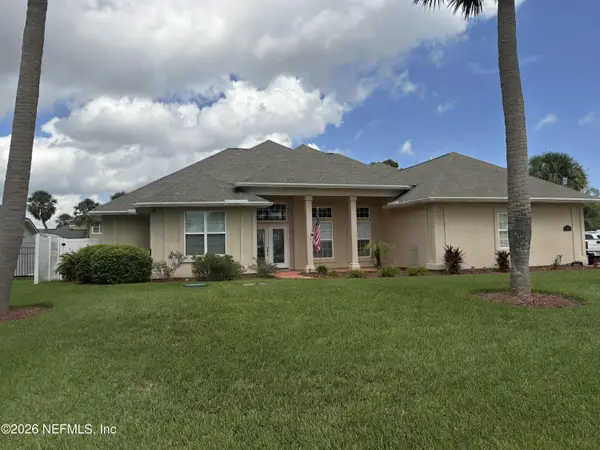 $1,749,900Coming Soon4 beds 5 baths3,957 sq. ft.
14557 Lagoon Drive, Jacksonville, FL 32250
MLS# 2165647Listed by: THE LEGENDS OF REAL ESTATE - Coming Soon
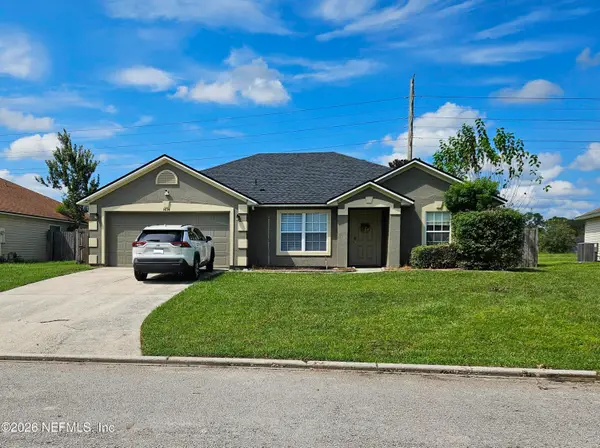 $317,000Coming Soon3 beds 2 baths1,424 sq. ft.
1434 Summit Oaks W Drive, Jacksonville, FL 32221
MLS# 2165610Listed by: LOKATION - Coming SoonOpen Sat, 9:30am to 11:30pm
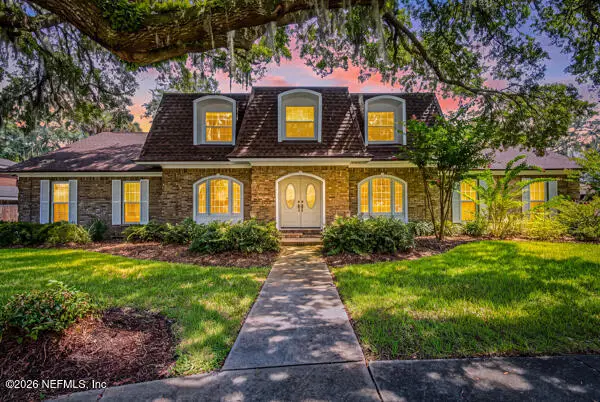 $569,000Coming Soon4 beds 3 baths3,186 sq. ft.
4575 Oak Bay W Drive, Jacksonville, FL 32277
MLS# 2165551Listed by: REAL BROKER LLC - Coming Soon
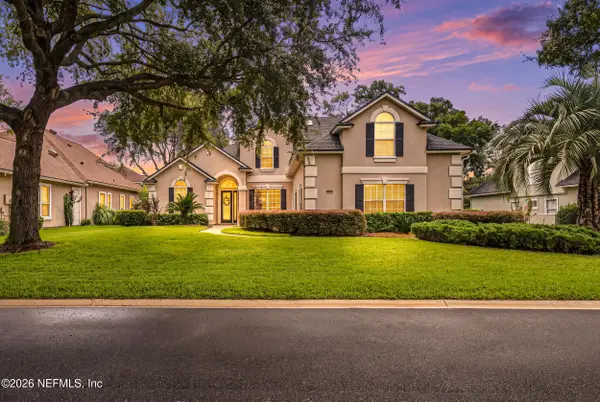 $899,900Coming Soon4 beds 4 baths3,294 sq. ft.
604 Sassafras, Jacksonville, FL 32259
MLS# 2165413Listed by: RE/MAX SPECIALISTS - Coming Soon
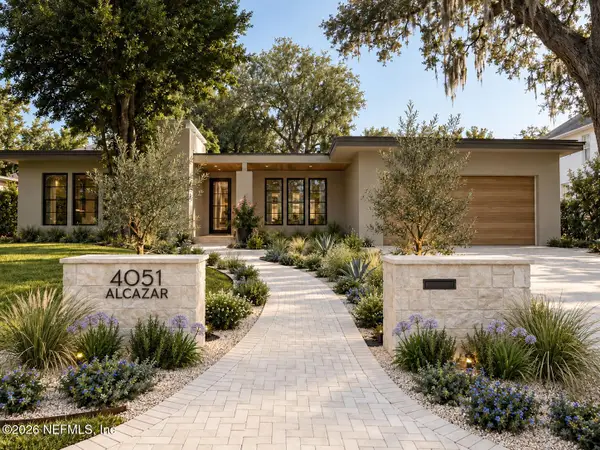 $2,699,000Coming Soon4 beds 4 baths3,582 sq. ft.
4051 Alcazar Avenue, Jacksonville, FL 32207
MLS# 2165459Listed by: KELLER WILLIAMS REALTY ATLANTIC PARTNERS SOUTHSIDE - Coming Soon
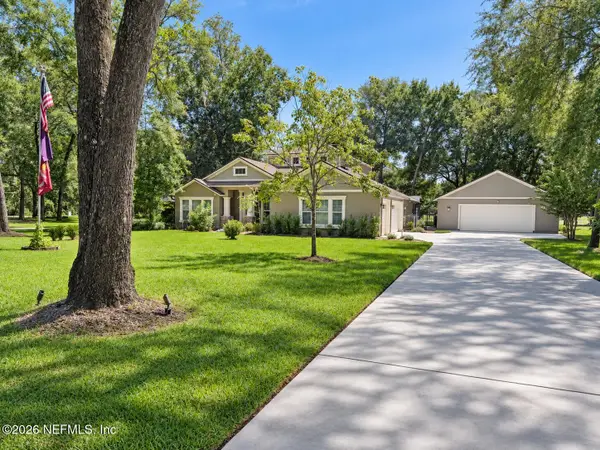 $814,900Coming Soon4 beds 4 baths3,216 sq. ft.
16641 Sand Hill Drive, Jacksonville, FL 32226
MLS# 2165487Listed by: COLDWELL BANKER VANGUARD REALTY - Coming Soon
 $539,000Coming Soon4 beds 3 baths2,495 sq. ft.
12874 Winthrop Cove Drive, Jacksonville, FL 32224
MLS# 2165415Listed by: KELLER WILLIAMS REALTY AT THE LAKES


Protect your home and budget from life's surprises with an Assurant Home Warranty, backed by a partner that supports you through every step of homeownership. Explore Plans.
© 2023 - 2026 ERA Franchise Systems LLC. All rights reserved. ERA Franchise Systems LLC fully supports the principles of the Fair Housing Act and the Equal Opportunity Act. ERA, ERA Real Estate powered, and their respective logos are registered service marks of ERA Franchise Systems LLC. Each office is independently owned and operated.