
1064 Victoria Hills Court, Jacksonville, FL 32221
Local realty services provided by:ERA ONETEAM REALTY
Listed by: joanie heighes pa
Office: engel & volkers first coast
MLS#:2156414
Source:JV
Price summary
- Price:$339,000
- Price per sq. ft.:$169.84
- Monthly HOA dues:$36.25
About this home
Better than new and loaded with upgrades! Why wait months for new construction when you can move right into this beautifully upgraded resale home on an oversized preserve lot? Enjoy the benefits of a completed home with thoughtful enhancements already in place, including a whole-house water filtration system, water softener, upgraded lighting throughout, and a seller-established garden-all valuable features that aren't typically included with a builder's base price.
Offering 1,996 square feet of thoughtfully designed living space, this bright and inviting home features 3 bedrooms, 2 bathrooms, plus a versatile flex room that's perfect for a study, home office, playroom, or hobby space. Beautiful tile flooring flows throughout the main living areas, while plush carpeting adds comfort to each bedroom. The spacious family room is filled with natural light and overlooks the peaceful backyard and preserve, creating the perfect setting for relaxing or entertaining. Eight-foot sliding glass doors open to a covered lanai, extending your living space outdoors where you can enjoy the privacy of the oversized backyard.
At the heart of the home is a stunning gourmet kitchen featuring 42-inch white shaker cabinetry, elegant quartz countertops, an oversized California island with seating for four, an undermount farmhouse sink, upgraded stainless steel appliances, abundant cabinet space, and a generous walk-in pantry. The sunny breakfast nook offers the ideal spot to enjoy your morning coffee while overlooking the backyard.
The private primary suite is a true retreat with abundant natural light, upgraded lighting fixtures, and a spacious walk-in closet. The luxurious ensuite bath features raised quartz vanities with dual undermount sinks, a convenient center makeup vanity, and an oversized fully tiled walk-in shower with frameless glass enclosure and a built-in bench.
The secondary bedrooms are generously sized and share a beautifully finished hall bath complete with quartz countertops, dual sinks, a soaking tub, and floor-to-ceiling tile surround.
Additional features include no-flicker lighting in the flex room, washer and dryer included, attic access in the garage, and numerous upgrades already completed for the next owner.
If you've been considering new construction, you'll appreciate the value this exceptional resale offers: premium upgrades already installed, a completed landscape, an oversized homesite backing to a preserve, and immediate availability without the added expense or wait. This home truly offers the best of both worlds--like new, but even better....
Contact an agent
Home facts
- Year built:2022
- Subdivision & Development:Panther Creek
- Listing ID #:2156414
- Added:44 day(s) ago
- Updated:September 04, 2026 at 04:43 PM
Rooms and interior
- Bedrooms:3
- Total bathrooms:2
- Full bathrooms:2
- Flooring:carpet, tile
- Bathrooms Description:Primary Bathroom - Shower No Tub
- Kitchen Description:Breakfast Bar, Breakfast Nook, Dishwasher, Disposal, Eat-in Kitchen, Electric Range, Kitchen Island, Microwave, Pantry, Refrigerator, Water Softener Owned
- Bedroom Description:Split Bedrooms
- Living area:1,996 sq. ft.
Heating and cooling
- Cooling:Central Air, Electric
- Heating:Central, Electric
- Central air:Yes
Structure and exterior
- Roof:Shingle
- Year built:2022
- Building area:1,996 sq. ft.
- Lot area:0.18 Acres
- Lot Features:Sprinklers In Front, Sprinklers In Rear
- Architectural Style:Traditional
- Construction Materials:Composition Siding
Schools
- High school:Baldwin
- Middle school:Chaffee Trail
- Elementary school:Chaffee Trail
Utilities
- Water:Public, Water Connected
- Sewer:Public Sewer, Sewer Connected
Finances and disclosures
- Price:$339,000
- Price per sq. ft.:$169.84
- Tax amount:$5,119 (2025)
Features and amenities
- Laundry features:Dryer, Washer
- Amenities:Breakfast Bar, Breakfast Nook, Built-in Features, Clubhouse, Eat-in Kitchen, Entrance Foyer, Guest Suite, Jogging Path, Maintenance Grounds, Primary Downstairs, Split Bedrooms, Vaulted Ceiling(s), Walk-In Closet(s)
Parking
- Parking description:Attached, Garage
- Garage:Yes
- Garage spaces:2
New listings near 1064 Victoria Hills Court
- Coming Soon
 $135,000Coming Soon1 beds 1 baths723 sq. ft.
8539 Gate W Parkway #9107, Jacksonville, FL 32216
MLS# 2163524Listed by: WATSON REALTY CORP - Coming SoonOpen Fri, 5 to 7pm
 $649,900Coming Soon4 beds 3 baths3,008 sq. ft.
1076 Candlebark Drive, Jacksonville, FL 32225
MLS# 2163525Listed by: FLORIDA HOMES REALTY & MTG LLC - Coming Soon
 $199,000Coming Soon3 beds 3 baths2,000 sq. ft.
4480 Deerwood Lake Parkway #532, Jacksonville, FL 32216
MLS# 2163454Listed by: RE/MAX SPECIALISTS PV - Coming Soon
 $179,830Coming Soon2 beds 2 baths1,244 sq. ft.
7800 Point Meadows Drive #332, Jacksonville, FL 32256
MLS# 2163432Listed by: FLORIDA HOMES REALTY & MTG LLC - Coming Soon
 $685,000Coming Soon2 beds 2 baths1,649 sq. ft.
1431 NE Riverplace Boulevard #3006, Jacksonville, FL 32207
MLS# 2163421Listed by: BERKSHIRE HATHAWAY HOMESERVICES FLORIDA NETWORK REALTY - Coming Soon
 $675,000Coming Soon3 beds 2 baths2,029 sq. ft.
1273 Queens Island Court, Jacksonville, FL 32225
MLS# 2163422Listed by: EXP REALTY LLC - Coming Soon
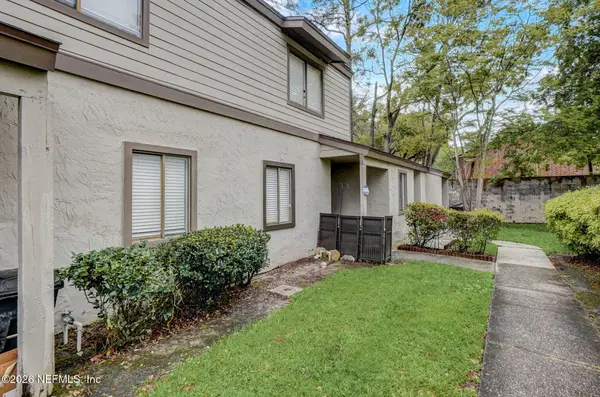 $149,000Coming Soon2 beds 2 baths980 sq. ft.
8300 Plaza Gate Lane #1071, Jacksonville, FL 32217
MLS# 2163412Listed by: LA ROSA REALTY NORTH FLORIDA, LLC. - Coming Soon
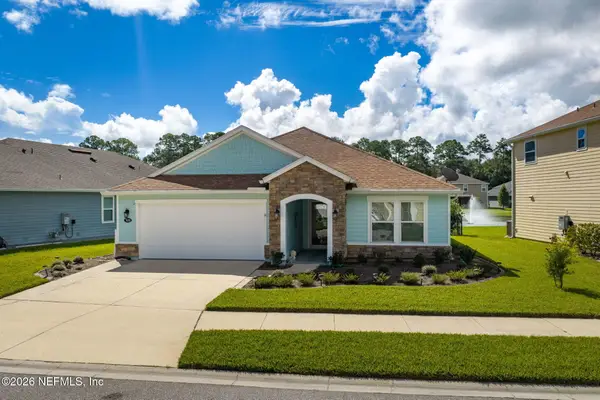 $489,900Coming Soon3 beds 2 baths2,077 sq. ft.
7650 Sunnydale Lane, Jacksonville, FL 32256
MLS# 2163355Listed by: KELLER WILLIAMS JACKSONVILLE - Coming Soon
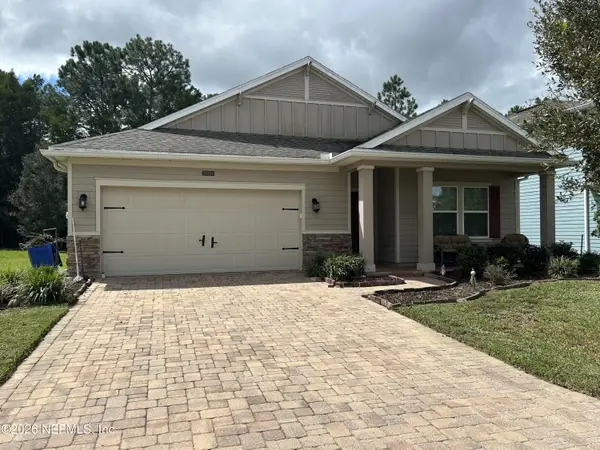 $335,900Coming Soon3 beds 20 baths2,126 sq. ft.
16161 Alison Creek Drive, Jacksonville, FL 32218
MLS# 2163317Listed by: WHOLESALE REALTY LLC - Coming Soon
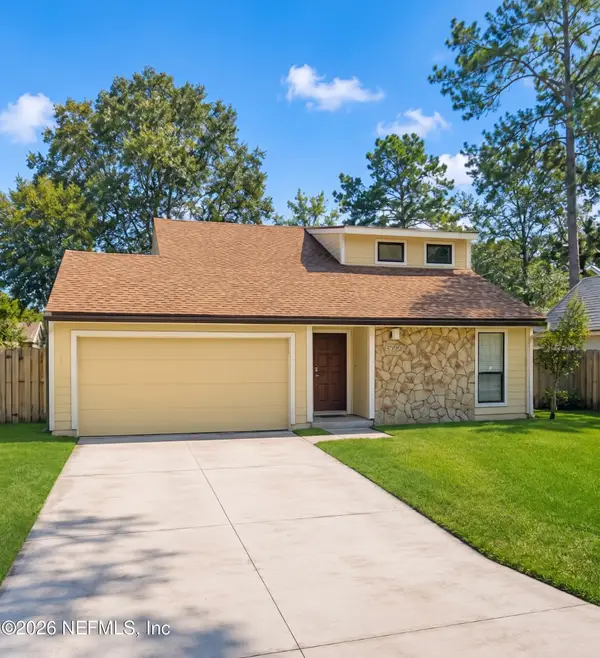 $335,000Coming Soon3 beds 3 baths1,696 sq. ft.
8566 Goldeneye Lane, Jacksonville, FL 32217
MLS# 2163332Listed by: MOMENTUM REALTY


Protect your home and budget from life's surprises with an Assurant Home Warranty, backed by a partner that supports you through every step of homeownership. Explore Plans.
© 2023 - 2026 ERA Franchise Systems LLC. All rights reserved. ERA Franchise Systems LLC fully supports the principles of the Fair Housing Act and the Equal Opportunity Act. ERA, ERA Real Estate powered, and their respective logos are registered service marks of ERA Franchise Systems LLC. Each office is independently owned and operated.