
1070 Welda Lane, Jacksonville, FL 32221
Local realty services provided by:ERA ONETEAM REALTY
1070 Welda Lane,Jacksonville, FL 32221
$299,900
- 3 Beds
- 2 Baths
- 1,680 sq. ft.
- Single family
- Active
Listed by: bridgette rupe hoyt
Office: new home star florida llc.
MLS#:2154365
Source:JV
Price summary
- Price:$299,900
- Price per sq. ft.:$134.12
- Monthly HOA dues:$95
About this home
Under Construction. Introducing the Vista in Cassie Oaks, a beautifully designed home that blends modern style, thoughtful craftsmanship, and everyday functionality. Located in an intimate community featuring just 24 homesites on a charming cul-de-sac street within three miles of I-295 and I-10, this exceptional residence showcases a striking stone-accent exterior and an open-concept layout enhanced by soaring 9'4'' volume ceilings that create a bright and airy atmosphere.
The beautifully appointed kitchen serves as the centerpiece of the home, featuring a large island with seating, granite countertops, stainless steel appliances, and a spacious pantry for exceptional storage. Just beyond the kitchen, the sun-filled breakfast nook is surrounded by charming windows, creating a welcoming space for casual dining while filling the home with natural light. Flowing seamlessly from the kitchen, the expansive great room is bright and airy, with soaring ceilings and large sliding glass doors that open to the screened lanai, creating an effortless transition between indoor and outdoor living. Luxury vinyl plank flooring extends throughout the main living areas, while the bedrooms feature soft carpeting for added comfort.
Privately situated at the rear of the home, the primary suite provides a relaxing retreat with a generous walk-in closet and an elegant en-suite bath featuring a beautifully tiled walk-in shower. Two additional bedrooms are located at the front of the home, each with ample closet space and convenient access to a secondary bath with a stylish tile tub and shower combination.
A dedicated laundry room adds everyday convenience, while the spacious two-car garage provides abundant parking and storage.
Additional highlights include professionally landscaped grounds, insulated windows, architectural shingles, and the added peace of mind of a full builder warranty. A built-in Smart Home package includes a Ring Video Doorbell, Smart Thermostat, Keyless Entry Smart Door Lock, and Deako Smart Switches.
Thoughtfully designed with quality finishes, spacious living areas, and exceptional attention to detail, the Vista delivers modern comfort, timeless style, and lasting value. All just 10 miles from downtown Jacksonville!...
Contact an agent
Home facts
- Year built:2026
- Subdivision & Development:Not Validd
- Listing ID #:2154365
- Added:92 day(s) ago
- Updated:October 09, 2026 at 12:46 PM
Rooms and interior
- Bedrooms:3
- Total bathrooms:2
- Full bathrooms:2
- Rooms Total:8
- Flooring:carpet
- Bathrooms Description:Primary Bathroom - Shower No Tub
- Kitchen Description:Dishwasher, Disposal, Electric Range, Kitchen Island, Microwave, Pantry
- Bedroom Description:Split Bedrooms
- Living area:1,680 sq. ft.
Heating and cooling
- Cooling:Central Air, Electric
- Heating:Central, Electric
- Central air:Yes
Structure and exterior
- Roof:Shingle
- Year built:2026
- Building area:1,680 sq. ft.
- Lot area:0.11 Acres
- Architectural Style:Ranch
- Construction Materials:Block, Stucco
- Exterior Features:Screened
Schools
- High school:Edward White
- Middle school:Chaffee Trail
- Elementary school:Crystal Springs
Utilities
- Water:Public
- Sewer:Public Sewer
Finances and disclosures
- Price:$299,900
- Price per sq. ft.:$134.12
Features and amenities
- Amenities:Entrance Foyer, Split Bedrooms, Walk-In Closet(s)
- Smart home:Yes
Parking
- Parking description:Attached, Garage, Garage Door Opener
- Garage:Yes
- Garage spaces:2
New listings near 1070 Welda Lane
- Coming Soon
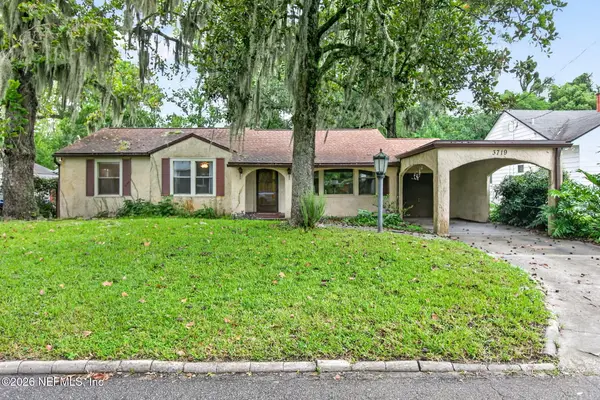 $275,000Coming Soon3 beds 2 baths1,716 sq. ft.
3719 Lilly N Road, Jacksonville, FL 32207
MLS# 2168585Listed by: KELLER WILLIAMS REALTY ATLANTIC PARTNERS SOUTHSIDE - Coming Soon
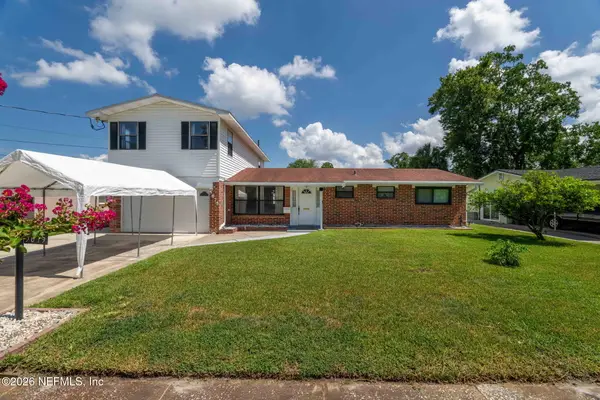 $399,999Coming Soon5 beds 3 baths2,321 sq. ft.
5675 Weber Lane, Jacksonville, FL 32207
MLS# 2168568Listed by: HERRON REAL ESTATE LLC - Coming Soon
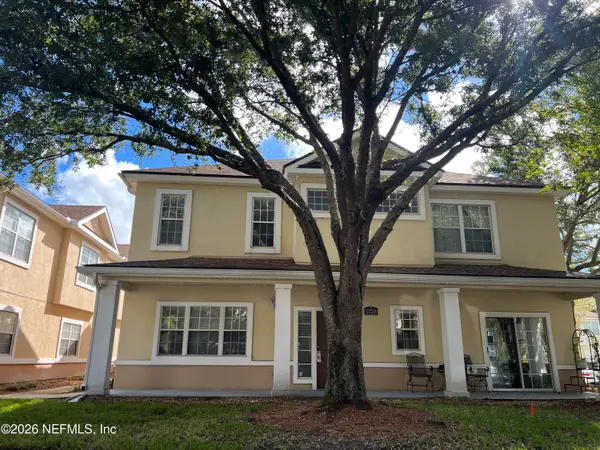 $239,900Coming Soon3 beds 3 baths1,597 sq. ft.
1723 W Forest Lake W Circle #1, Jacksonville, FL 32225
MLS# 2168554Listed by: WATSON REALTY CORP - Coming Soon
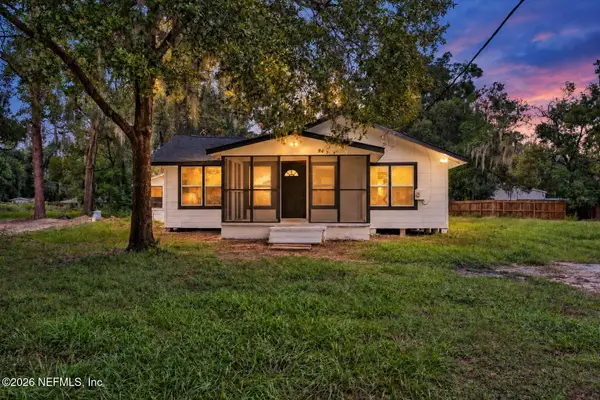 $249,999Coming Soon3 beds 2 baths1,118 sq. ft.
5125 W 107th Street, Jacksonville, FL 32244
MLS# 2168548Listed by: 1 REALTY CORP - Coming Soon
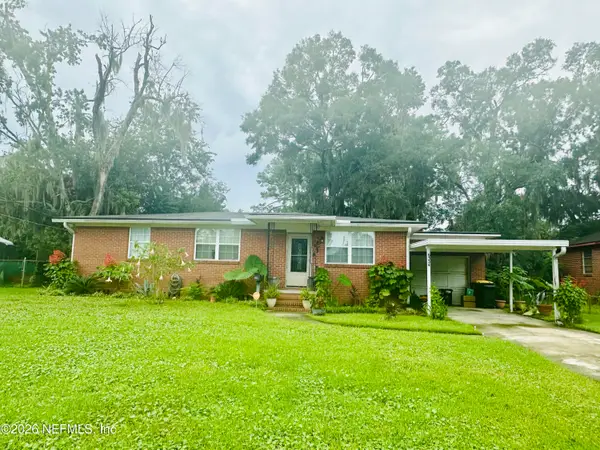 $199,000Coming Soon3 beds 1 baths1,392 sq. ft.
6334 Cherry Laurel Drive, Jacksonville, FL 32210
MLS# 2168534Listed by: WATSON REALTY CORP - Coming Soon
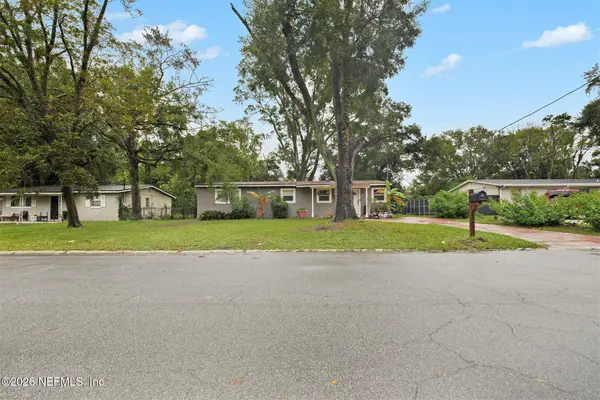 $190,000Coming Soon4 beds 2 baths1,456 sq. ft.
2307 Looking Glass Lane, Jacksonville, FL 32210
MLS# 2168487Listed by: MARK SPAIN REAL ESTATE - Coming Soon
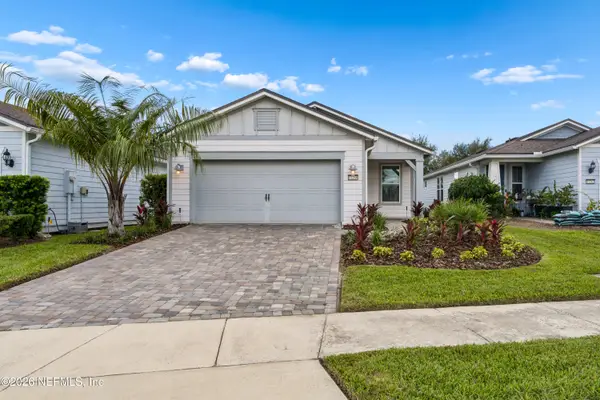 $367,500Coming Soon2 beds 2 baths1,348 sq. ft.
11268 Lenora Court, Jacksonville, FL 32256
MLS# 2168498Listed by: WATSON REALTY CORP - Coming Soon
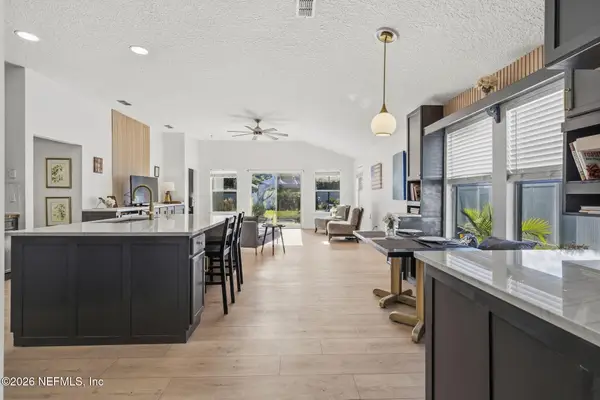 $389,900Coming Soon3 beds 2 baths2,016 sq. ft.
13490 Teddington Lane, Jacksonville, FL 32226
MLS# 2168380Listed by: PETRO GROUP REALTY - Coming Soon
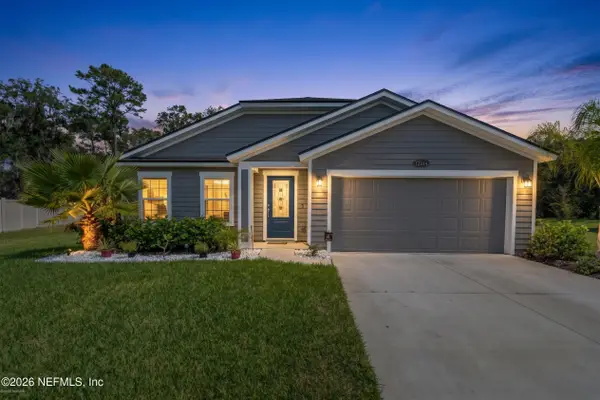 $350,000Coming Soon3 beds 2 baths1,689 sq. ft.
12274 Itani Way, Jacksonville, FL 32226
MLS# 2168406Listed by: NAVY TO NAVY HOMES LLC - Coming Soon
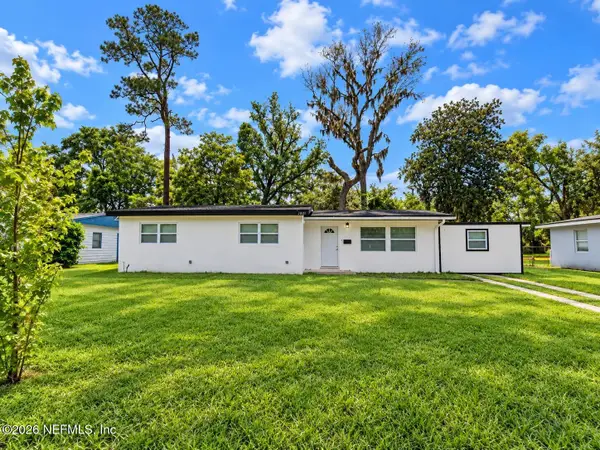 $274,000Coming Soon4 beds 2 baths1,492 sq. ft.
2031 Broward Road, Jacksonville, FL 32218
MLS# 2168312Listed by: EAGLES WORLD REALTY, INC


Protect your home and budget from life's surprises with an Assurant Home Warranty, backed by a partner that supports you through every step of homeownership. Explore Plans.
© 2023 - 2026 ERA Franchise Systems LLC. All rights reserved. ERA Franchise Systems LLC fully supports the principles of the Fair Housing Act and the Equal Opportunity Act. ERA, ERA Real Estate powered, and their respective logos are registered service marks of ERA Franchise Systems LLC. Each office is independently owned and operated.