
10723 Arnez Road, Jacksonville, FL 32218
Local realty services provided by:ERA ONETEAM REALTY
10723 Arnez Road,Jacksonville, FL 32218
$275,000
- 4 Beds
- 2 Baths
- 2,061 sq. ft.
- Single family
- Active
Listed by: regina sooey
Office: the legends of real estate
MLS#:2173430
Source:JV
Price summary
- Price:$275,000
- Price per sq. ft.:$133.43
About this home
An inviting covered front porch welcomes you to this classic brick range on a dead-end street in a quiet, neighborhood. Loved by this owner for over 40 years, the home features an attached 1 bedroom, 1 bath apartment with its own exterior entrance. The layout offers flexibility for multi-generational living, or potential rental income. At the heart of the main home, the kitchen overlooks a large dining area & an oversized sunken family room. Tile flooring connect all three spaces, plus the inside laundry and large storage room. Fresh interior paint brightens the home & the rare red oak floors add warmth. The bedrooms have large closets & the updated main house bath features two sinks, tile flooring, and a tub with tiled surround. The home sits on more than a quarter acre fully fenced, with a wooden deck, mature trees and flowers. Updates include: new roof, energy-efficient windows & two newer electric panels. The home also has a termite bond, water softener & security system. The convenient location is quiet and tucked away, yet minutes to JIA, Florida State College, 295 Beltway, Jaxport, and River City Marketplace, and a short drive to downtown Jacksonville, and historic Fernandina Beach....
Contact an agent
Home facts
- Year built:1966
- Subdivision & Development:College Park
- Listing ID #:2173430
- Added:1 day(s) ago
- Updated:November 12, 2026 at 10:46 PM
Rooms and interior
- Bedrooms:4
- Total bathrooms:2
- Full bathrooms:2
- Flooring:carpet, tile, wood
- Bathrooms Description:Primary Bathroom - Tub with Shower
- Kitchen Description:Electric Cooktop, Gas Cooktop, Microwave, Pantry, Refrigerator, Water Softener Owned
- Living area:2,061 sq. ft.
Heating and cooling
- Cooling:Central Air, Electric
- Heating:Central, Electric
- Central air:Yes
Structure and exterior
- Roof:Shingle
- Year built:1966
- Building area:2,061 sq. ft.
- Lot area:0.26 Acres
- Lot Features:Dead-end Street, Wooded
- Architectural Style:Ranch, Traditional
- Construction Materials:Brick
- Exterior Features:Covered, Front Porch
Schools
- High school:Jean Ribault
- Middle school:Highlands
- Elementary school:Biscayne
Utilities
- Water:Well
- Sewer:Septic Tank
Finances and disclosures
- Price:$275,000
- Price per sq. ft.:$133.43
- Tax amount:$1,143 (2025)
Features and amenities
- Amenities:Guest Suite, In-Law Floorplan, Primary Downstairs, Walk-In Closet(s)
New listings near 10723 Arnez Road
- Coming Soon
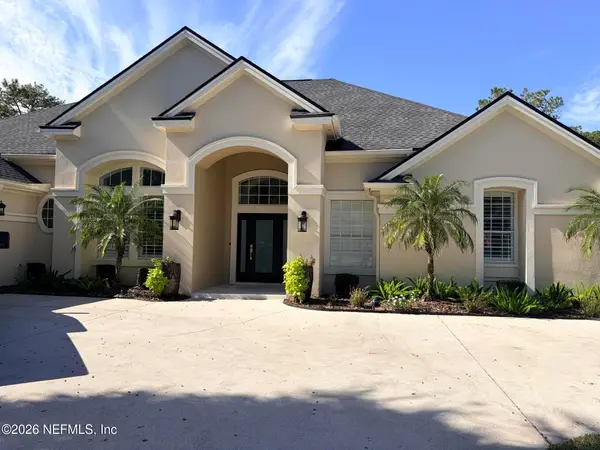 $1,310,000Coming Soon5 beds 5 baths3,592 sq. ft.
3974 Chicora Wood Place, Jacksonville, FL 32224
MLS# 2173454Listed by: BERKSHIRE HATHAWAY HOMESERVICES FLORIDA NETWORK REALTY - Coming Soon
 $539,900Coming Soon3 beds 2 baths2,524 sq. ft.
1767 St Lawrence Way, Jacksonville, FL 32223
MLS# 2173438Listed by: ALKO REALTY LLC - Coming Soon
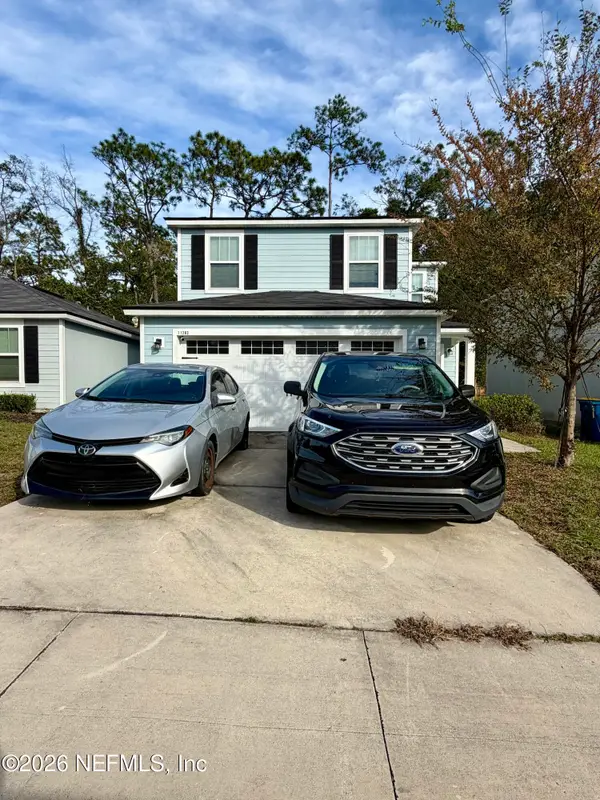 $274,900Coming Soon3 beds 3 baths1,389 sq. ft.
11283 Margarets Landing Place, Jacksonville, FL 32218
MLS# 2173359Listed by: 1 REALTY CORP - Coming Soon
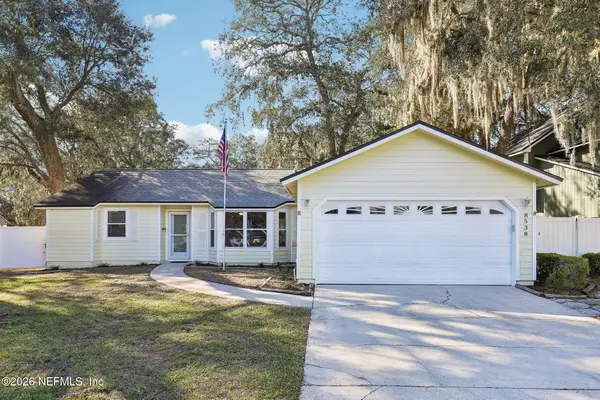 $300,000Coming Soon3 beds 2 baths1,617 sq. ft.
8538 Bitterwood Court, Jacksonville, FL 32244
MLS# 2173349Listed by: COLDWELL BANKER VANGUARD REALTY - Coming Soon
 $200,000Coming Soon3 beds 2 baths1,313 sq. ft.
8941 Jefferson Avenue, Jacksonville, FL 32208
MLS# 2173301Listed by: MOMENTUM REALTY - Coming SoonOpen Sat, 11am to 2pm
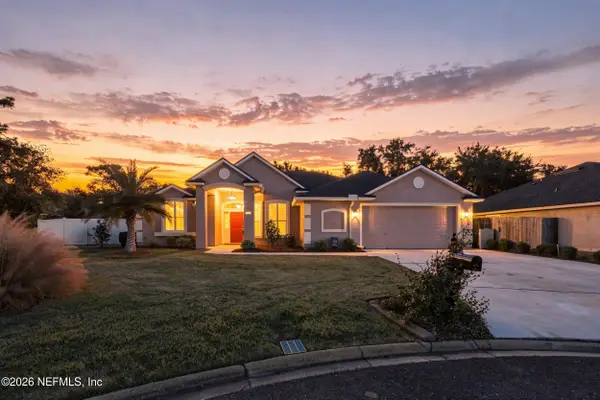 $399,999Coming Soon5 beds 3 baths2,604 sq. ft.
13682 Fish Eagle W Drive, Jacksonville, FL 32226
MLS# 2173282Listed by: BERKSHIRE HATHAWAY HOMESERVICES FLORIDA NETWORK REALTY - Coming SoonOpen Sat, 11am to 1pm
 $249,000Coming Soon3 beds 1 baths1,236 sq. ft.
4615 Alpha Avenue, Jacksonville, FL 32205
MLS# 2173292Listed by: BERKSHIRE HATHAWAY HOMESERVICES FLORIDA NETWORK REALTY - Coming Soon
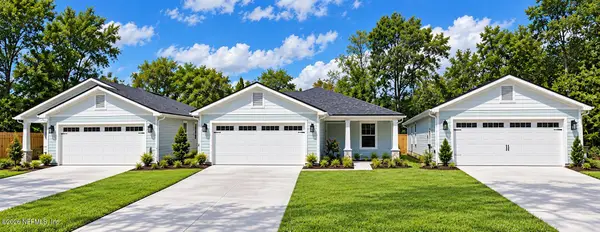 $319,900Coming Soon3 beds 2 baths1,365 sq. ft.
3527 Gilmore Street, Jacksonville, FL 32205
MLS# 2173265Listed by: OCEANSIDE REAL ESTATE - Coming Soon
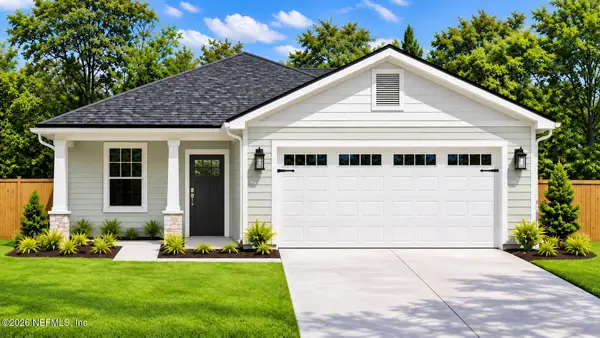 $329,900Coming Soon3 beds 2 baths1,456 sq. ft.
3539 Gilmore Street, Jacksonville, FL 32205
MLS# 2173267Listed by: OCEANSIDE REAL ESTATE - Coming SoonOpen Sat, 11am to 1pm
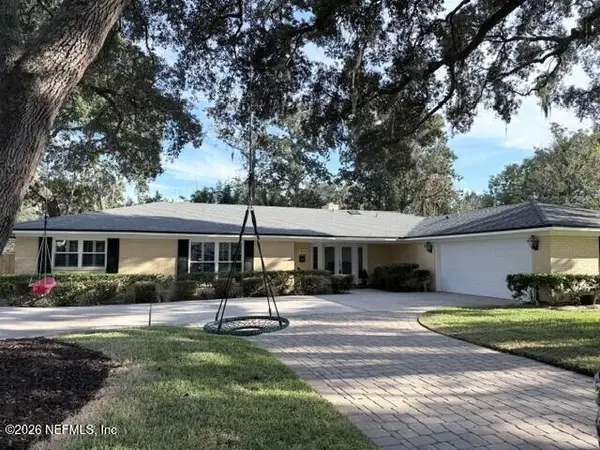 $1,475,000Coming Soon4 beds 4 baths2,904 sq. ft.
4261 Point La Vista S Road, Jacksonville, FL 32207
MLS# 2173174Listed by: RIVERPOINT REAL ESTATE


Protect your home and budget from life's surprises with an Assurant Home Warranty, backed by a partner that supports you through every step of homeownership. Explore Plans.
© 2023 - 2026 ERA Franchise Systems LLC. All rights reserved. ERA Franchise Systems LLC fully supports the principles of the Fair Housing Act and the Equal Opportunity Act. ERA, ERA Real Estate powered, and their respective logos are registered service marks of ERA Franchise Systems LLC. Each office is independently owned and operated.