
11 Northside S Drive #402, Jacksonville, FL 32218
Local realty services provided by:ERA ONETEAM REALTY
11 Northside S Drive #402,Jacksonville, FL 32218
$205,000
- 2 Beds
- 2 Baths
- 1,247 sq. ft.
- Townhouse
- Active
Listed by: melissa jensen
Office: fernandina beach realty
MLS#:2163298
Source:JV
Price summary
- Price:$205,000
- Price per sq. ft.:$164.39
- Monthly HOA dues:$200
About this home
Low-maintenance living gets a stylish upgrade in this single-story townhouse, offering two bedrooms, two bathrooms, and 1,247 square feet of thoughtfully arranged space. Tile flooring extends throughout the home, creating a clean, cohesive look. The updated kitchen brings fresh appeal with new appliances, countertops, and cabinets. Spacious living room flows off the kitchen along with space for a dining area. A split-bedroom design adds privacy, placing the primary suite apart from the secondary bedroom. The primary features a walk-in closet and a tiled walk-in shower, while the second bedroom and full bathroom provides convenience for guests or daily routines. Out back enjoy your screened in porch. A one-car garage adds secure parking and useful storage. Sit back and relax with the HOA taking care of the exterior maintenance. Enjoy the privacy of it being at the end of the street and in a gated community. The location keeps travel and errands convenient, with JIA and River City Marketplace nearby. See how easily this updated townhouse could fit your lifestyle--book a private tour today....
Contact an agent
Home facts
- Year built:1998
- Subdivision & Development:Pine Lakes
- Listing ID #:2163298
- Added:1 day(s) ago
- Updated:September 03, 2026 at 09:50 PM
Rooms and interior
- Bedrooms:2
- Total bathrooms:2
- Full bathrooms:2
- Flooring:tile
- Bathrooms Description:Primary Bathroom - Shower No Tub
- Kitchen Description:Dishwasher, Microwave, Refrigerator
- Bedroom Description:Split Bedrooms
- Living area:1,247 sq. ft.
Heating and cooling
- Cooling:Central Air
- Heating:Central
- Central air:Yes
Structure and exterior
- Roof:Shingle
- Year built:1998
- Building area:1,247 sq. ft.
- Lot area:0.05 Acres
- Lot Features:Dead-end Street
- Architectural Style:Traditional
- Construction Materials:Brick, Stucco
- Exterior Features:Screened
Utilities
- Water:Public, Water Connected
- Sewer:Public Sewer, Sewer Connected
Finances and disclosures
- Price:$205,000
- Price per sq. ft.:$164.39
- Tax amount:$3,464 (2025)
Features and amenities
- Amenities:Split Bedrooms, Walk-In Closet(s)
Parking
- Parking description:Garage, Garage Door Opener
- Garage:Yes
- Garage spaces:1
New listings near 11 Northside S Drive #402
- Coming Soon
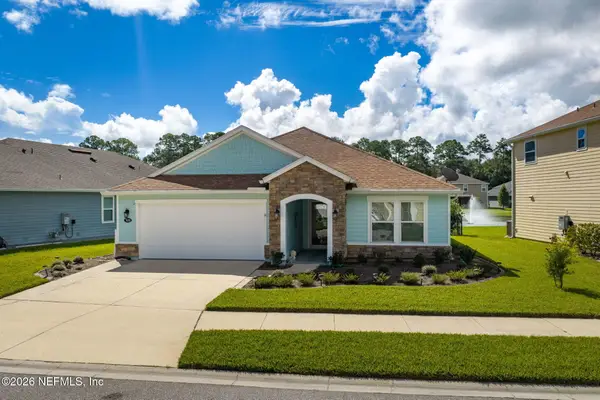 $499,900Coming Soon3 beds 2 baths2,077 sq. ft.
7650 Sunnydale Lane, Jacksonville, FL 32256
MLS# 2163355Listed by: KELLER WILLIAMS JACKSONVILLE - Coming Soon
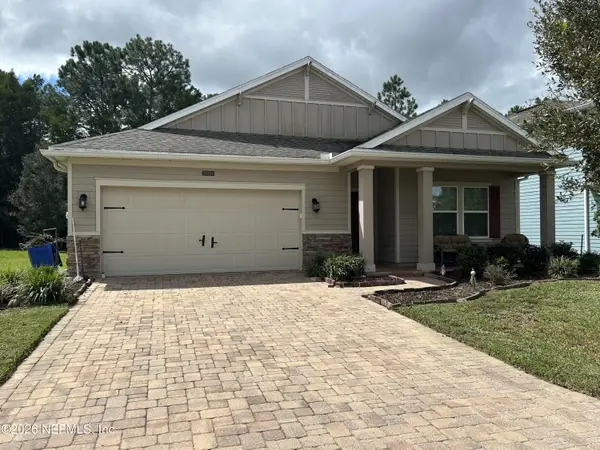 $335,900Coming Soon3 beds 20 baths2,126 sq. ft.
16161 Alison Creek Drive, Jacksonville, FL 32218
MLS# 2163317Listed by: WHOLESALE REALTY LLC - Coming Soon
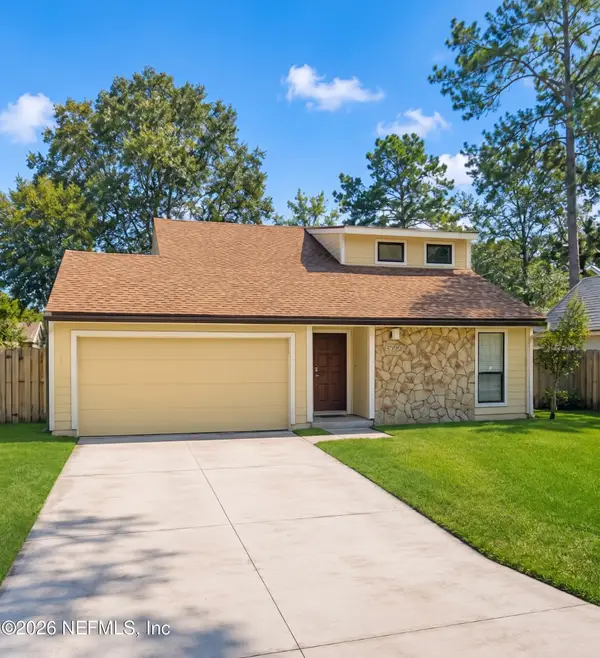 $335,000Coming Soon3 beds 3 baths1,696 sq. ft.
8566 Goldeneye Lane, Jacksonville, FL 32217
MLS# 2163332Listed by: MOMENTUM REALTY - Coming Soon
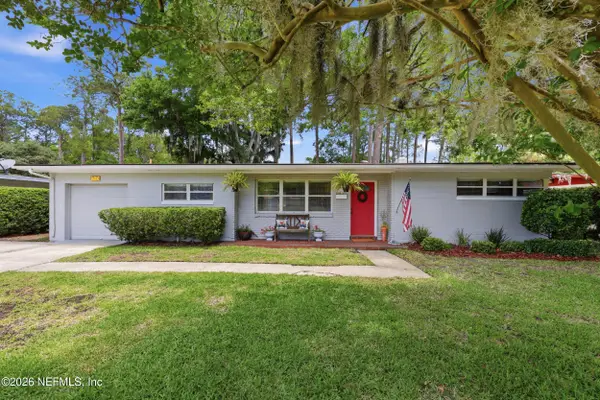 $280,000Coming Soon3 beds 4 baths1,272 sq. ft.
1049 Nightingale Road, Jacksonville, FL 32216
MLS# 2163305Listed by: BERKSHIRE HATHAWAY HOMESERVICES FLORIDA NETWORK REALTY - Coming Soon
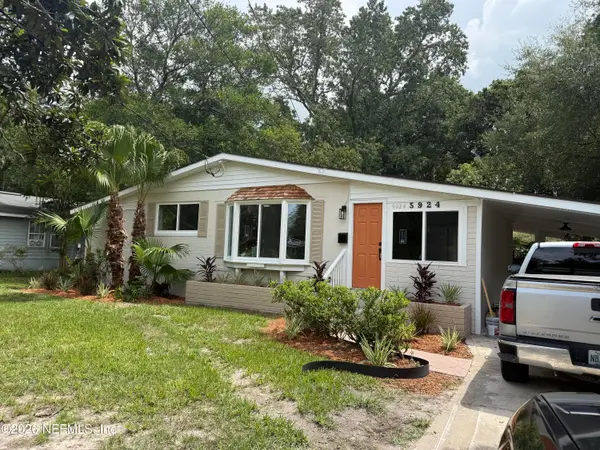 $265,000Coming Soon3 beds 2 baths1,350 sq. ft.
5924 Caribbean N Court, Jacksonville, FL 32277
MLS# 2163290Listed by: GREEN PALM REALTY & PROPERTY MANAGEMENT - Coming Soon
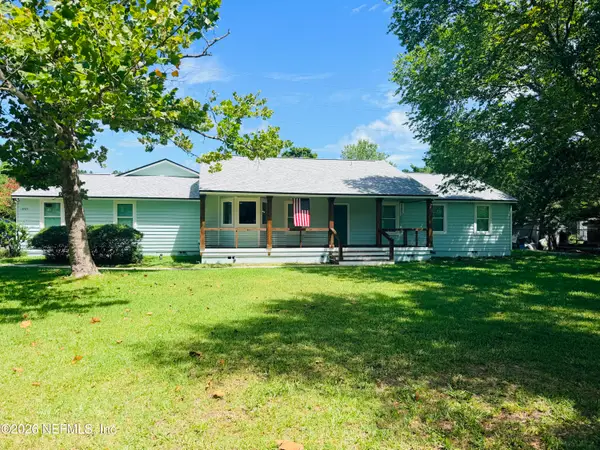 $539,900Coming Soon4 beds 3 baths2,421 sq. ft.
13405 Gerona N Drive, Jacksonville, FL 32246
MLS# 2163202Listed by: RE/MAX SPECIALISTS - Coming Soon
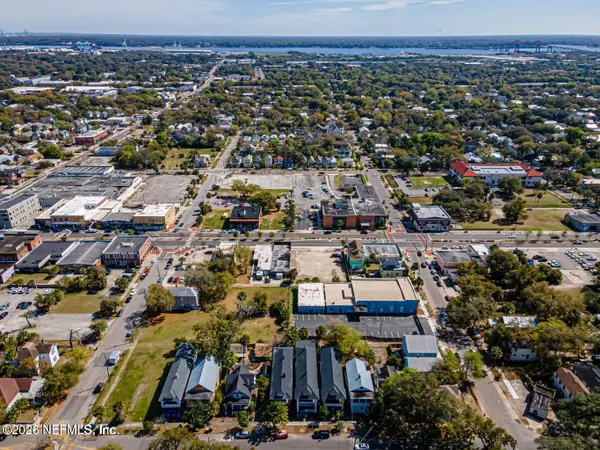 $575,000Coming Soon4 beds 4 baths2,800 sq. ft.
1627-1629 Laura Street, Jacksonville, FL 32206
MLS# 2163143Listed by: COLDWELL BANKER VANGUARD REALTY - Coming Soon
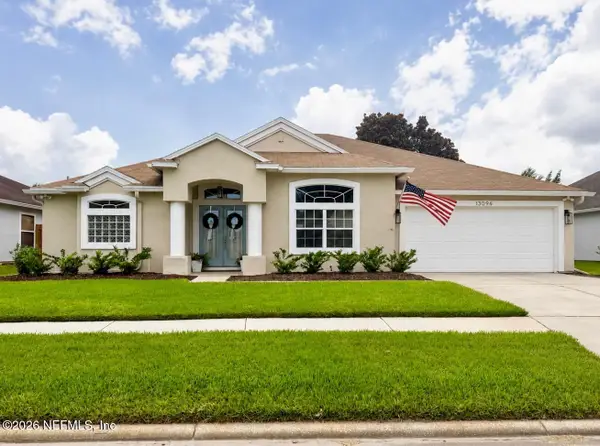 $525,000Coming Soon3 beds 2 baths1,950 sq. ft.
13096 Quincy Bay Drive, Jacksonville, FL 32224
MLS# 2163104Listed by: PONTE VEDRA CLUB REALTY, INC. - Coming Soon
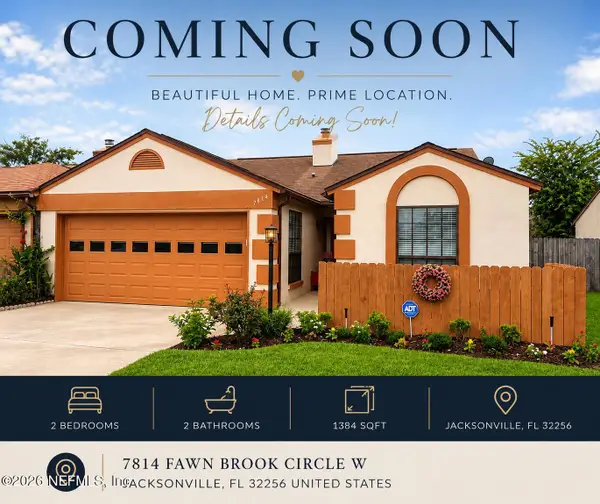 $259,000Coming Soon2 beds 2 baths1,384 sq. ft.
7814 Fawn Brook W Circle, Jacksonville, FL 32256
MLS# 2163050Listed by: RE/MAX SPECIALISTS PV - Coming SoonOpen Sat, 11am to 1pm
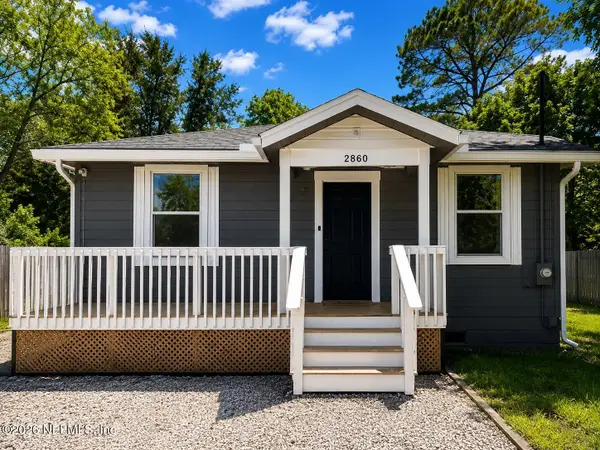 $185,000Coming Soon3 beds 2 baths1,176 sq. ft.
2860 Wickwire Street, Jacksonville, FL 32254
MLS# 2163054Listed by: KELLER WILLIAMS REALTY ATLANTIC PARTNERS ST. AUGUSTINE


Protect your home and budget from life's surprises with an Assurant Home Warranty, backed by a partner that supports you through every step of homeownership. Explore Plans.
© 2023 - 2026 ERA Franchise Systems LLC. All rights reserved. ERA Franchise Systems LLC fully supports the principles of the Fair Housing Act and the Equal Opportunity Act. ERA, ERA Real Estate powered, and their respective logos are registered service marks of ERA Franchise Systems LLC. Each office is independently owned and operated.