
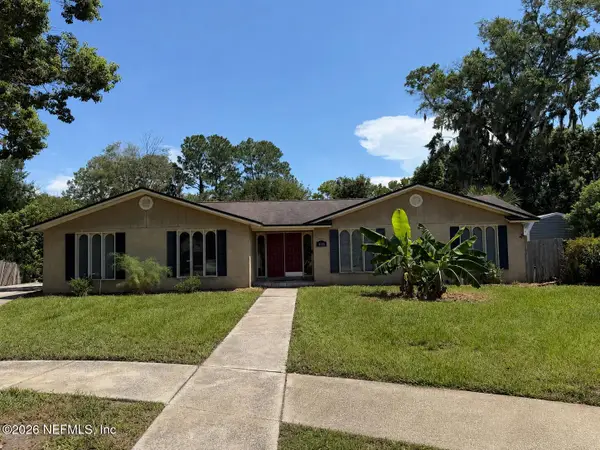
11170 Peerless Lane, Jacksonville, FL 32246
Local realty services provided by:ERA Fernandina Beach Realty
11170 Peerless Lane,Jacksonville, FL 32246
$348,000
- 3 Beds
- 2 Baths
- 1,417 sq. ft.
- Single family
- Coming Soon
Listed by: kelli crofts
Office: keller williams realty atlantic partners
MLS#:2162597
Source:JV
Price summary
- Price:$348,000
- Price per sq. ft.:$245.59
- Monthly HOA dues:$33.08
About this home
Coming Soon listing, no showings. COMING SOON! Welcome home to this move-in-ready Jacksonville gem! This well-maintained single-family home offers a desirable split-bedroom floorplan, tile flooring throughout the main living areas, and a layout that makes everyday living easy. The eat-in kitchen provides the perfect spot for casual meals, while the separate dining area is ready for dinners and entertaining. You'll also love the convenience of an interior laundry room. Major updates include a 2018 roof and 2021 A/C, plus a new back sliding door in 2024 and water heater in 2025. Step outside to enjoy the backyard and create your own outdoor retreat. Whether you're a first-time buyer, downsizing, or simply looking for a home that's ready to enjoy, this one checks the boxes. Great layout, smart updates, and move-in-ready convenience--come see why this one deserves a spot at the top of your list! Seller is offering a one year paid Home Warranty with Fidelity National Home Warranty for additional peace of mind....
Contact an agent
Home facts
- Year built:2004
- Subdivision & Development:Sutton Lakes
- Listing ID #:2162597
- Updated:August 31, 2026 at 12:55 PM
Rooms and interior
- Bedrooms:3
- Total bathrooms:2
- Full bathrooms:2
- Flooring:carpet, tile
- Bathrooms Description:Primary Bathroom - Tub with Shower
- Kitchen Description:Dishwasher, Eat-in Kitchen, Electric Range, Refrigerator
- Bedroom Description:Split Bedrooms
- Living area:1,417 sq. ft.
Heating and cooling
- Cooling:Central Air
- Heating:Central, Electric
- Central air:Yes
Structure and exterior
- Roof:Shingle
- Year built:2004
- Building area:1,417 sq. ft.
- Architectural Style:Ranch, Traditional
- Construction Materials:Brick Veneer, Vinyl Siding
Utilities
- Water:Public, Water Connected
- Sewer:Public Sewer, Sewer Connected
Finances and disclosures
- Price:$348,000
- Price per sq. ft.:$245.59
Features and amenities
- Amenities:Eat-in Kitchen, Playground, Split Bedrooms
Parking
- Parking description:Garage
- Garage:Yes
- Garage spaces:2
New listings near 11170 Peerless Lane
- Coming Soon
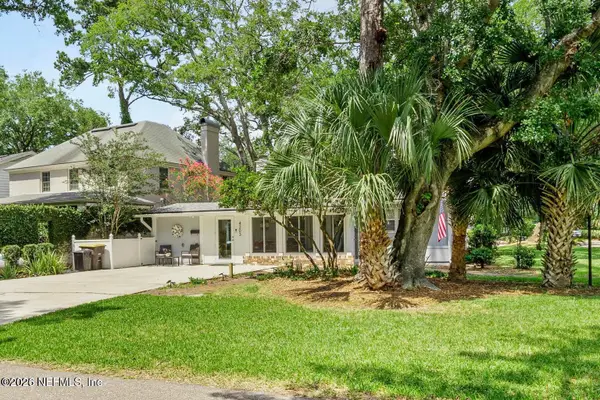 $442,900Coming Soon3 beds 2 baths1,400 sq. ft.
4203 Demedici Avenue, Jacksonville, FL 32210
MLS# 2162570Listed by: BERKSHIRE HATHAWAY HOMESERVICES FLORIDA NETWORK REALTY - Coming Soon
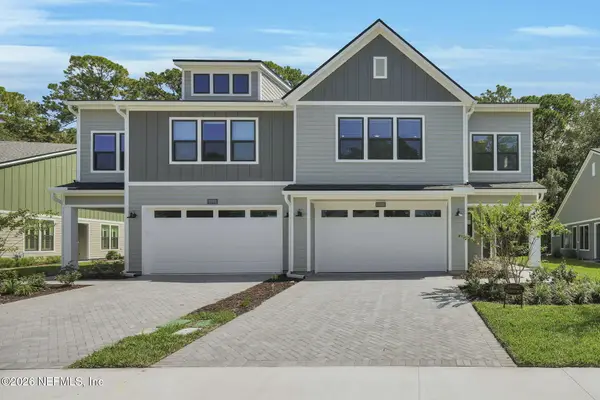 $470,000Coming Soon3 beds 3 baths2,205 sq. ft.
10005 Filament Boulevard, Jacksonville, FL 32256
MLS# 2162571Listed by: COMPASS FLORIDA LLC - Coming Soon
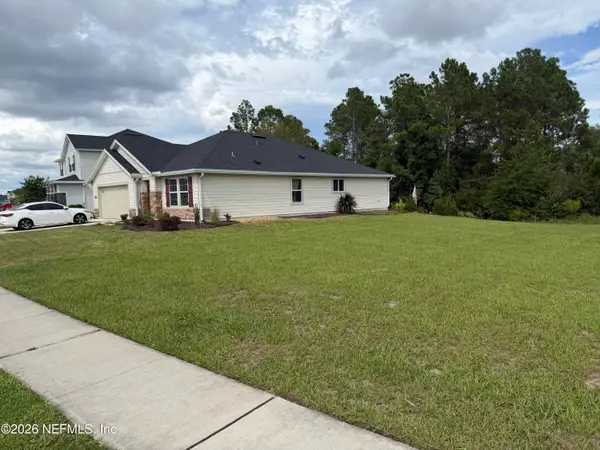 $325,000Coming Soon4 beds 2 baths1,707 sq. ft.
1327 Panther Lake Parkway, Jacksonville, FL 32221
MLS# 2162542Listed by: RE/MAX SPECIALISTS PV - Coming Soon
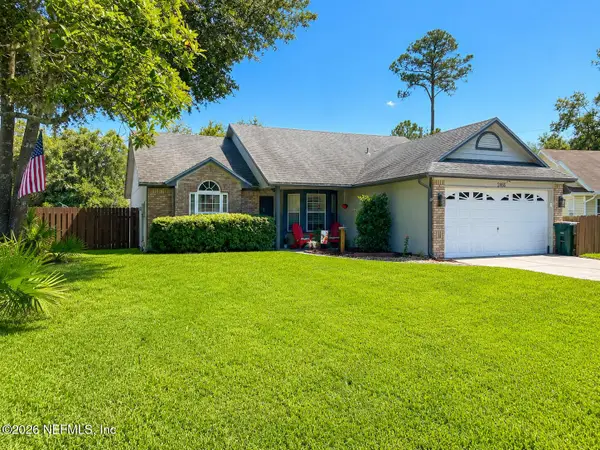 $440,300Coming Soon3 beds 2 baths1,486 sq. ft.
2466 Egrets Glade Drive, Jacksonville, FL 32224
MLS# 2162520Listed by: FLORIDA HOMES REALTY & MTG LLC - Coming Soon
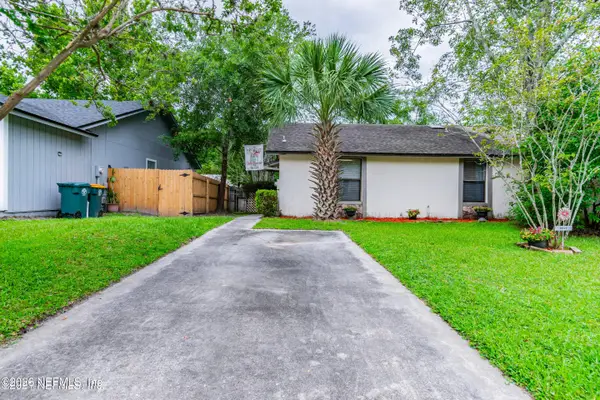 $180,000Coming Soon2 beds 2 baths1,140 sq. ft.
8812 Cavender Drive, Jacksonville, FL 32216
MLS# 2162514Listed by: HERRON REAL ESTATE LLC - Coming Soon
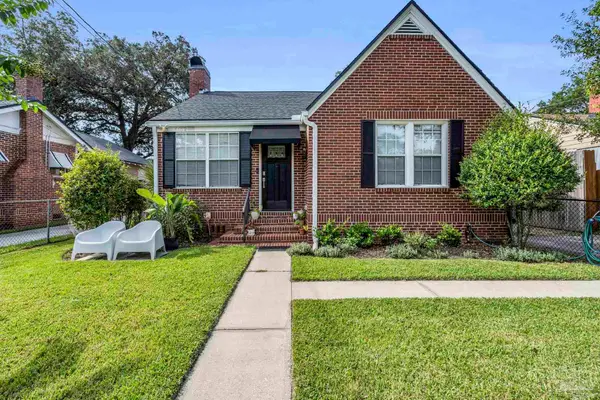 $335,000Coming Soon3 beds 2 baths1,383 sq. ft.
4652 College St, Jacksonville, FL 32205
MLS# 688220Listed by: LEVIN RINKE REALTY - Coming SoonOpen Sat, 12 to 2pm
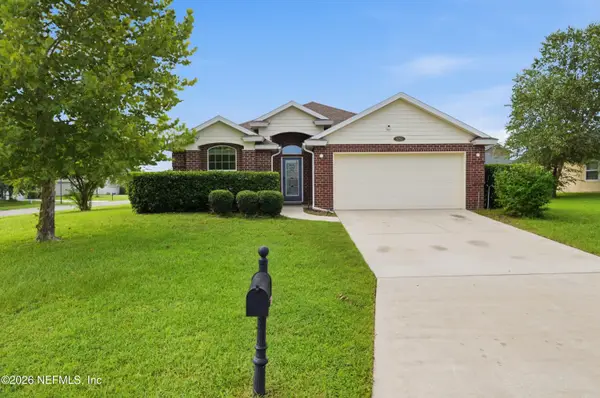 $299,000Coming Soon4 beds 2 baths1,842 sq. ft.
9252 Zepher Lily Lane, Jacksonville, FL 32219
MLS# 2162478Listed by: ONE SOTHEBY'S INTERNATIONAL REALTY - Coming Soon
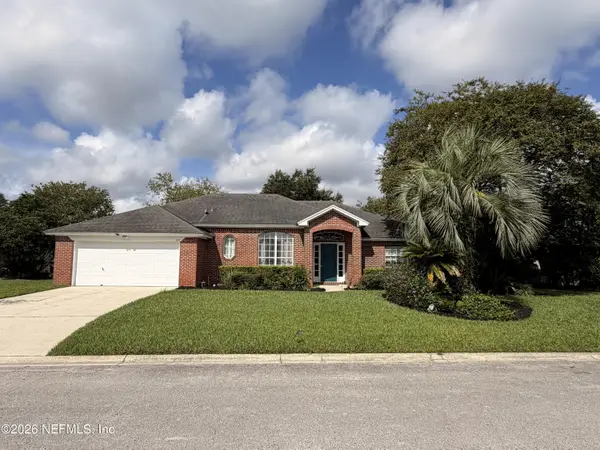 $485,000Coming Soon4 beds 2 baths2,141 sq. ft.
2142 Forest Gate E Drive, Jacksonville, FL 32246
MLS# 2162395Listed by: EXP REALTY LLC - Coming Soon
 $463,000Coming Soon4 beds 3 baths2,372 sq. ft.
4186 Foxford Court, Jacksonville, FL 32257
MLS# 2162432Listed by: ONE SOTHEBY'S INTERNATIONAL REALTY


Protect your home and budget from life's surprises with an Assurant Home Warranty, backed by a partner that supports you through every step of homeownership. Explore Plans.
© 2023 - 2026 ERA Franchise Systems LLC. All rights reserved. ERA Franchise Systems LLC fully supports the principles of the Fair Housing Act and the Equal Opportunity Act. ERA, ERA Real Estate powered, and their respective logos are registered service marks of ERA Franchise Systems LLC. Each office is independently owned and operated.