
11214 Emuness Road, Jacksonville, FL 32218
Local realty services provided by:ERA Fernandina Beach Realty
11214 Emuness Road,Jacksonville, FL 32218
$239,000
- 3 Beds
- 2 Baths
- 1,170 sq. ft.
- Single family
- Active
Upcoming open houses
- Sat, Aug 0112:00 pm - 02:00 pm
Listed by: candice williams, melissa dawn hoyt
Office: united real estate gallery
MLS#:2157083
Source:JV
Price summary
- Price:$239,000
- Price per sq. ft.:$204.27
About this home
Welcome home!! This absolutely adorable, cute-as-a-button gem is nestled in the heart of Historic San Mateo! Bursting with charm and thoughtfully maintained, with all of the major systems already updated, so you can simply move in and enjoy. inviting floor plan, featuring comfortable living spaces, a bright Florida room, and a versatile flex space that's perfect for a home office, playroom, hobby room, or gym. Outside, an oversized detached garage provides incredible storage, workshop space, or room for all of your projects. With two separate driveways, you'll have space for up to six vehicles while still leaving plenty of room to park your boat, trailer, or recreational toys. Best of all, there's no HOA, giving you the freedom to enjoy your property the way you choose. Walkable to the neighborhood elementary school, while shopping, dining, entertainment, and everyday conveniences at River City Marketplace are just minutes away. You'll also enjoy quick access to major highways, downtown Jacksonville, Jacksonville International Airport, and the St. Johns River. Homes with this much charm, flexibility, and convenience rarely become available. If you've been searching for a home that checks all the boxes and steals your heart the moment you arrive, this is it. Don't blink--homes this special don't stay on the market for long!...
Contact an agent
Home facts
- Year built:1961
- Subdivision & Development:San Mateo
- Listing ID #:2157083
- Added:5 day(s) ago
- Updated:July 30, 2026 at 12:47 AM
Rooms and interior
- Bedrooms:3
- Total bathrooms:2
- Full bathrooms:1
- Half bathrooms:1
- Flooring:Stone, tile, vinyl
- Kitchen Description:Disposal, Eat-in Kitchen, Electric Cooktop, Microwave, Pantry, Refrigerator
- Living area:1,170 sq. ft.
Heating and cooling
- Cooling:Central Air, Electric
- Heating:Central, Electric
- Central air:Yes
Structure and exterior
- Roof:Metal
- Year built:1961
- Building area:1,170 sq. ft.
- Lot area:0.2 Acres
- Architectural Style:Patio Home, Ranch
- Construction Materials:Concrete
- Exterior Features:Covered
Schools
- High school:First Coast
- Middle school:Oceanway
- Elementary school:San Mateo
Utilities
- Water:Public, Water Connected
- Sewer:Public Sewer, Sewer Connected
Finances and disclosures
- Price:$239,000
- Price per sq. ft.:$204.27
- Tax amount:$1,490 (2025)
Features and amenities
- Amenities:Eat-in Kitchen, Entrance Foyer, Primary Downstairs
Parking
- Parking description:Attached
- Garage:Yes
- Garage spaces:2
- Carport spaces:1
New listings near 11214 Emuness Road
- New
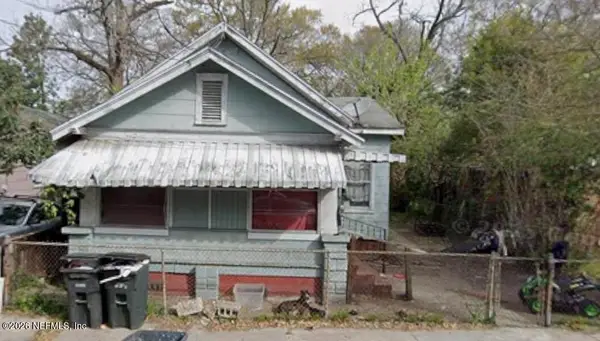 $59,900Active3 beds 1 baths1,050 sq. ft.
1525 W 5th Street, Jacksonville, FL 32209
MLS# 2157834Listed by: AMERICAN REAL ESTATE SOLUTIONS LLC - New
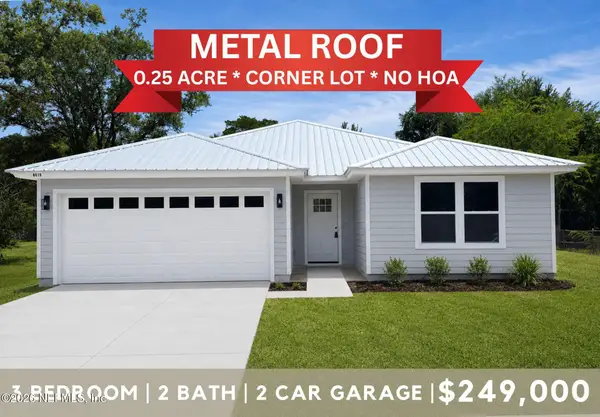 $249,000Active3 beds 2 baths1,262 sq. ft.
6019 Iris Boulevard, Jacksonville, FL 32209
MLS# 2157835Listed by: LPT REALTY LLC - New
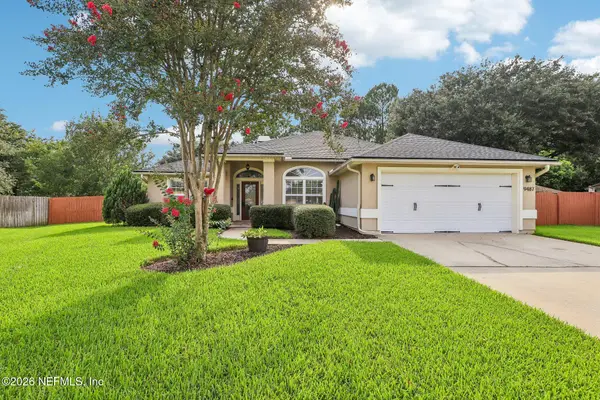 $475,000Active4 beds 2 baths2,137 sq. ft.
9487 Staplehurst Court, Jacksonville, FL 32244
MLS# 2157837Listed by: COLDWELL BANKER VANGUARD REALTY - New
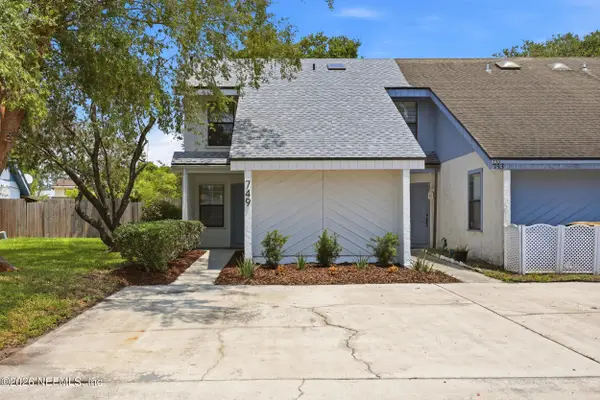 $229,000Active3 beds 2 baths1,327 sq. ft.
749 Century 21 Drive, Jacksonville, FL 32216
MLS# 2157841Listed by: MOMENTUM REALTY - Coming SoonOpen Sat, 10am to 12pm
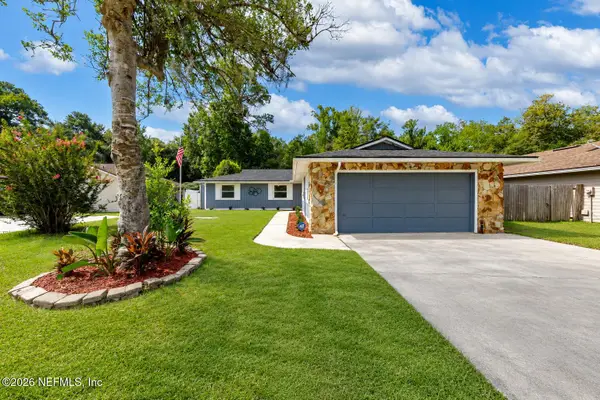 $389,000Coming Soon3 beds 2 baths
3622 Ballestero S Drive, Jacksonville, FL 32257
MLS# 2157828Listed by: LA ROSA REALTY NORTH FLORIDA, LLC. - New
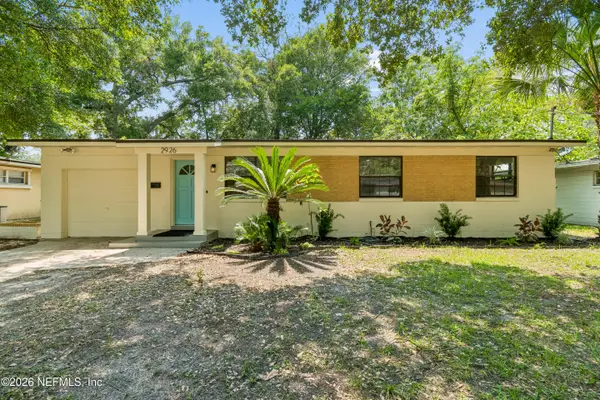 $279,500Active3 beds 2 baths1,172 sq. ft.
2926 Searchwood Drive, Jacksonville, FL 32277
MLS# 2157815Listed by: SVR ASSET GROUP - Open Sun, 1 to 4pmNew
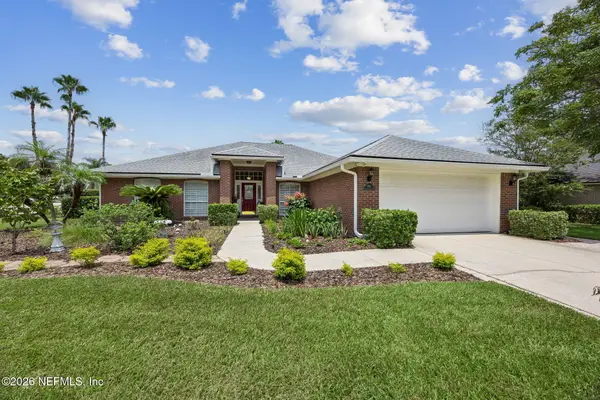 $529,900Active4 beds 2 baths2,183 sq. ft.
3941 Danforth W Drive, Jacksonville, FL 32224
MLS# 2157817Listed by: KELLER WILLIAMS REALTY ATLANTIC PARTNERS - New
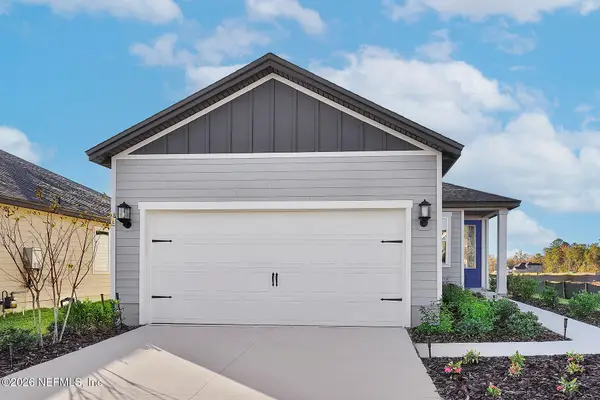 $301,900Active3 beds 2 baths1,211 sq. ft.
7696 Recon Drive, Jacksonville, FL 32244
MLS# 2157819Listed by: LGI REALTY - FLORIDA, LLC 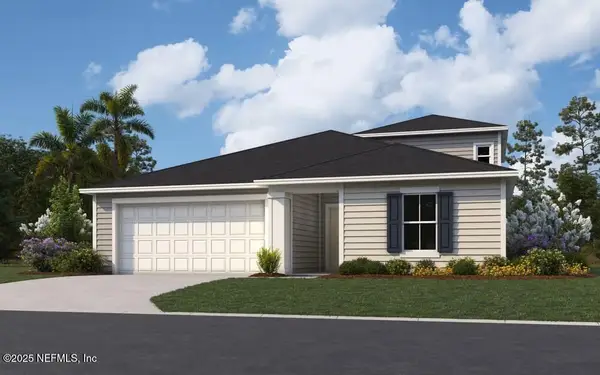 $399,990Pending5 beds 4 baths2,728 sq. ft.
14378 Firebird Drive, Jacksonville, FL 32234
MLS# 2157802Listed by: OLYMPUS EXECUTIVE REALTY, INC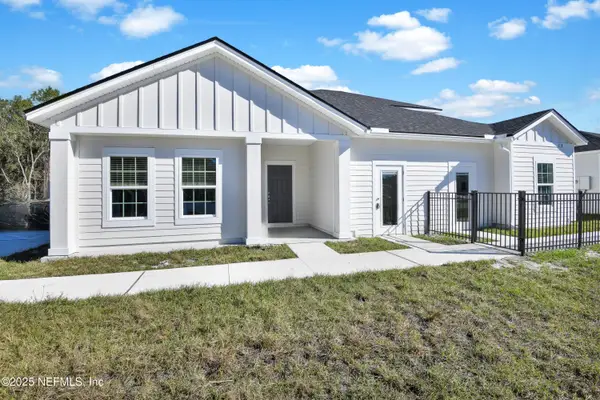 $431,671Pending5 beds 4 baths2,952 sq. ft.
5210 Bellbrooke Parkway, Jacksonville, FL 32234
MLS# 2157813Listed by: OLYMPUS EXECUTIVE REALTY, INC


Protect your home and budget from life's surprises with an Assurant Home Warranty, backed by a partner that supports you through every step of homeownership. Explore Plans.
© 2023 - 2026 ERA Franchise Systems LLC. All rights reserved. ERA Franchise Systems LLC fully supports the principles of the Fair Housing Act and the Equal Opportunity Act. ERA, ERA Real Estate powered, and their respective logos are registered service marks of ERA Franchise Systems LLC. Each office is independently owned and operated.