
1126 Shipwatch E Drive, Jacksonville, FL 32225
Local realty services provided by:ERA ONETEAM REALTY
1126 Shipwatch E Drive,Jacksonville, FL 32225
$2,950,000
- 6 Beds
- 7 Baths
- - sq. ft.
- Single family
- Sold
Listed by: heather perez-hollis llc.
Office: fluid realty, llc.
MLS#:2156223
Source:JV
Sorry, we are unable to map this address
Price summary
- Price:$2,950,000
- Monthly HOA dues:$373
About this home
Experience luxury waterfront living in the prestigious gated Queens Harbour Yacht & Country Club. This meticulously maintained estate offers a private 40 foot dock on Queens Harbour's freshwater lagoon with direct Intracoastal Waterway and Atlantic Ocean access through the community's one of a kind lock system. Designed for both everyday living and entertaining, the home features two primary suites on the main level, a dedicated movie theater, multiple gathering spaces, and an oversized three car garage. The resort style backyard showcases a heated saltwater pool and spa, outdoor kitchen, gas fire pit, and pergola. Extensive updates include a new roof (2025), new windows and doors with transferable warranties, updated HVAC systems, spray foam insulation, whole home dehumidification, and a Savant whole home audio system. Minutes from Atlantic Beach, Mayo Clinic, and St. Johns Town Center. Championship golf, tennis, pickleball, private marina, and 24 hour guard gated security.
Contact an agent
Home facts
- Year built:2003
- Subdivision & Development:Queens Harbour Cc
- Listing ID #:2156223
- Added:46 day(s) ago
- Updated:September 05, 2026 at 06:46 AM
Rooms and interior
- Bedrooms:6
- Total bathrooms:7
- Full bathrooms:6
- Half bathrooms:1
- Rooms Total:12
- Flooring:Marble, carpet, tile, wood
- Bathrooms Description:Primary Bathroom -Tub with Separate Shower
- Kitchen Description:Breakfast Bar, Breakfast Nook, Dishwasher, Disposal, Eat-in Kitchen, Freezer, Gas Cooktop, Gas Oven, Gas Range, Ice Maker, Kitchen Island, Microwave, Pantry, Refrigerator, Trash Compactor, Water Softener Owned, Wine Cooler
- Bedroom Description:Split Bedrooms
Heating and cooling
- Cooling:Central Air, Electric
- Heating:Central, Electric
- Central air:Yes
Structure and exterior
- Roof:Tile
- Year built:2003
- Construction Materials:Stucco
- Exterior Features:Balcony, Covered, Porch, Screened
Utilities
- Water:Public, Water Connected
- Sewer:Sewer Connected
Finances and disclosures
- Price:$2,950,000
- Tax amount:$21,285 (2025)
Features and amenities
- Laundry features:Dryer, Washer
- Amenities:Boat Dock, Boat Launch, Boat Slip, Breakfast Bar, Breakfast Nook, Built-in Features, Children's Pool, Clubhouse, Dock, Eat-in Kitchen, Entrance Foyer, Fitness Center, Gated, Golf Course, In-Law Floorplan, Jogging Path, Maintenance Grounds, Management - Full Time, Playground, Primary Downstairs, Security, Split Bedrooms, Tennis Court(s), Vaulted Ceiling(s), Walk-In Closet(s), Wet Bar
- Pool features:Children's Pool, In Ground, Salt Water
Parking
- Parking description:Additional Parking, Attached, Garage, Garage Door Opener
- Garage:Yes
- Garage spaces:3
New listings near 1126 Shipwatch E Drive
- Coming Soon
 $360,000Coming Soon3 beds 2 baths1,374 sq. ft.
1122 Miramar Avenue, Jacksonville, FL 32207
MLS# 2163618Listed by: RE/MAX SPECIALISTS - Coming Soon
 $500,000Coming Soon3 beds 2 baths2,258 sq. ft.
320 E 9th Street, Jacksonville, FL 32206
MLS# 2163577Listed by: MARK SPAIN REAL ESTATE - Coming Soon
 $135,000Coming Soon1 beds 1 baths723 sq. ft.
8539 Gate W Parkway #9107, Jacksonville, FL 32216
MLS# 2163524Listed by: WATSON REALTY CORP - Coming SoonOpen Fri, 5 to 7pm
 $649,900Coming Soon4 beds 3 baths3,008 sq. ft.
1076 Candlebark Drive, Jacksonville, FL 32225
MLS# 2163525Listed by: FLORIDA HOMES REALTY & MTG LLC - Coming Soon
 $199,000Coming Soon3 beds 3 baths2,000 sq. ft.
4480 Deerwood Lake Parkway #532, Jacksonville, FL 32216
MLS# 2163454Listed by: RE/MAX SPECIALISTS PV - Coming Soon
 $179,830Coming Soon2 beds 2 baths1,244 sq. ft.
7800 Point Meadows Drive #332, Jacksonville, FL 32256
MLS# 2163432Listed by: FLORIDA HOMES REALTY & MTG LLC - Coming Soon
 $685,000Coming Soon2 beds 2 baths1,649 sq. ft.
1431 NE Riverplace Boulevard #3006, Jacksonville, FL 32207
MLS# 2163421Listed by: BERKSHIRE HATHAWAY HOMESERVICES FLORIDA NETWORK REALTY - Coming Soon
 $675,000Coming Soon3 beds 2 baths2,029 sq. ft.
1273 Queens Island Court, Jacksonville, FL 32225
MLS# 2163422Listed by: EXP REALTY LLC - Coming SoonOpen Sat, 1 to 3pm
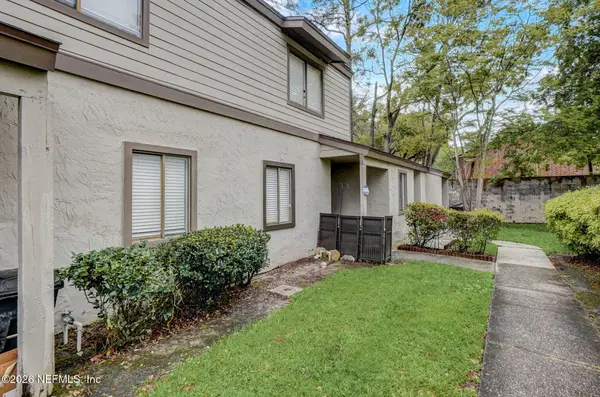 $149,000Coming Soon2 beds 2 baths980 sq. ft.
8300 Plaza Gate Lane #1071, Jacksonville, FL 32217
MLS# 2163412Listed by: LA ROSA REALTY NORTH FLORIDA, LLC. - Coming Soon
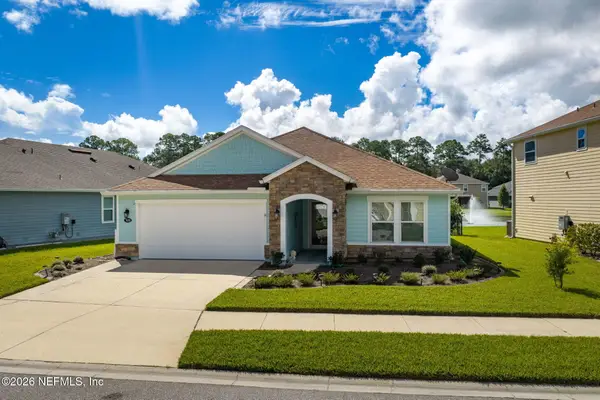 $489,900Coming Soon3 beds 2 baths2,077 sq. ft.
7650 Sunnydale Lane, Jacksonville, FL 32256
MLS# 2163355Listed by: KELLER WILLIAMS JACKSONVILLE


Protect your home and budget from life's surprises with an Assurant Home Warranty, backed by a partner that supports you through every step of homeownership. Explore Plans.
© 2023 - 2026 ERA Franchise Systems LLC. All rights reserved. ERA Franchise Systems LLC fully supports the principles of the Fair Housing Act and the Equal Opportunity Act. ERA, ERA Real Estate powered, and their respective logos are registered service marks of ERA Franchise Systems LLC. Each office is independently owned and operated.