
1127 Grand Cypress Court, Jacksonville, FL 32221
Local realty services provided by:ERA ONETEAM REALTY
1127 Grand Cypress Court,Jacksonville, FL 32221
$299,900
- 4 Beds
- 2 Baths
- 1,515 sq. ft.
- Single family
- Active
Listed by: nora redding, dylan hamilton
Office: weichert realtors-brandon realty
MLS#:TB8537260
Source:MFRMLS
Price summary
- Price:$299,900
- Price per sq. ft.:$144.88
- Monthly HOA dues:$25
About this home
This is it! The perfect home for an exceptional price! Located on a cul-de-sac in a newer subdivision, this GORGEOUS home built in 2022 features 4 bedrooms 2 bathrooms with a modern open concept floor plan, including granite countertops, stainless steel appliances, an island in the kitchen with breakfast bar overlooking a huge formal dining area and family room. The oversized primary bedroom has a spacious en-suite with dual sinks and walk-in shower. The fourth bedroom is located to the right of the entrance creating the opportunity to utilize as an office or flex space. Laminate flooring throughout the home with tile in wet areas. The Seller is giving a 2k credit for minor floor repairs. The inside laundryroom leads to the 2 car garage. The driveway is spacious for additional parking. This home provides a relaxing outdoor atmosphere with a covered attached Lanai providing plenty of privacy with no backyard neighbors!! Enjoy the Florida Sunshine with plenty of room to spread out on this unique spacious lot! Conveniently located near major highways. Call for a private showing today!...
Contact an agent
Home facts
- Year built:2022
- Subdivision & Development:PANTHER CREEK PH 3
- Listing ID #:TB8537260
- Added:1 day(s) ago
- Updated:August 10, 2026 at 12:39 AM
Rooms and interior
- Bedrooms:4
- Total bathrooms:2
- Full bathrooms:2
- Flooring:Laminate
- Dining Description:Eat In Kitchen
- Kitchen Description:Dishwasher, Disposal, Eat-in Kitchen, Kitchen/Family Room Combo, Range, Refrigerator
- Living area:1,515 sq. ft.
Heating and cooling
- Cooling:Central Air
- Heating:Electric
- Central air:Yes
Structure and exterior
- Roof:Shingle
- Year built:2022
- Building area:1,515 sq. ft.
- Lot area:0.13 Acres
- Construction Materials:Cement Siding
- Exterior Features:Sidewalk
- Foundation Description:Slab
- Levels:1 Story
Utilities
- Water:Public
- Sewer:Public, Public Sewer
Finances and disclosures
- Price:$299,900
- Price per sq. ft.:$144.88
- Tax amount:$5,106 (2025)
Features and amenities
- Appliances:Dishwasher, Disposal, Electric Water Heater, Range, Refrigerator
- Laundry features:Inside
- Amenities:Cable Available, Eat-in Kitchen, Kitchen/Family Room Combo, Open Floorplan
- Pool features:Public Pool
Parking
- Parking description:Attached Garage
- Garage:Yes
- Garage spaces:2
 The information being provided by Stellar Mls is for the consumer's personal, non-commercial use and may not be used for any purpose other than to identify prospective properties consumer may be interested in purchasing. Any information relating to real estate for sale referenced on this web site comes from the Internet Data Exchange (IDX) program of the Stellar Mls. ERA ONETEAM REALTY is not a Multiple Listing Service (MLS), nor does it offer MLS access. This website is a service of ERA ONETEAM REALTY, a broker participant of Stellar Mls. This web site may reference real estate listing(s) held by a brokerage firm other than the broker and/or agent who owns this web site.
The accuracy of all information, regardless of source, including but not limited to open house information, square footages and lot sizes, is deemed reliable but not guaranteed and should be personally verified through personal inspection by and/or with the appropriate professionals. The data contained herein is copyrighted by Stellar Mls and is protected by all applicable copyright laws. Any unauthorized dissemination of this information is in violation of copyright laws and is strictly prohibited.
Properties in listings may have been sold or may no longer be available.
Copyright 2026 Stellar Mls. All rights reserved.
The information being provided by Stellar Mls is for the consumer's personal, non-commercial use and may not be used for any purpose other than to identify prospective properties consumer may be interested in purchasing. Any information relating to real estate for sale referenced on this web site comes from the Internet Data Exchange (IDX) program of the Stellar Mls. ERA ONETEAM REALTY is not a Multiple Listing Service (MLS), nor does it offer MLS access. This website is a service of ERA ONETEAM REALTY, a broker participant of Stellar Mls. This web site may reference real estate listing(s) held by a brokerage firm other than the broker and/or agent who owns this web site.
The accuracy of all information, regardless of source, including but not limited to open house information, square footages and lot sizes, is deemed reliable but not guaranteed and should be personally verified through personal inspection by and/or with the appropriate professionals. The data contained herein is copyrighted by Stellar Mls and is protected by all applicable copyright laws. Any unauthorized dissemination of this information is in violation of copyright laws and is strictly prohibited.
Properties in listings may have been sold or may no longer be available.
Copyright 2026 Stellar Mls. All rights reserved.New listings near 1127 Grand Cypress Court
- Coming Soon
 $290,000Coming Soon3 beds 2 baths
1066 Montego Bay S Drive, Jacksonville, FL 32218
MLS# 2159369Listed by: PROVINCE REALTY GROUP LLC - New
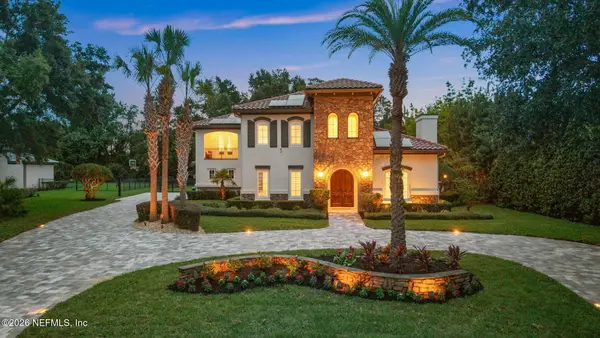 $3,825,000Active5 beds 7 baths4,812 sq. ft.
12375 Glen Kernan N Parkway, Jacksonville, FL 32224
MLS# 2159360Listed by: RE/MAX SPECIALISTS PV - New
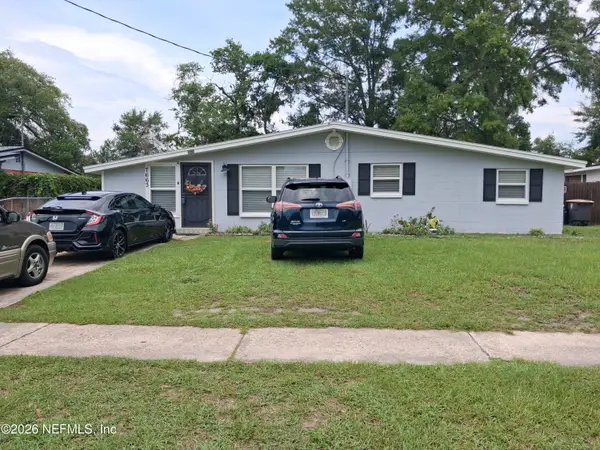 $2,769,900Active3 beds 2 baths1,543 sq. ft.
7663 Falcon Street, Jacksonville, FL 32244
MLS# 2159363Listed by: TRINITY REAL ESTATE III LLC - New
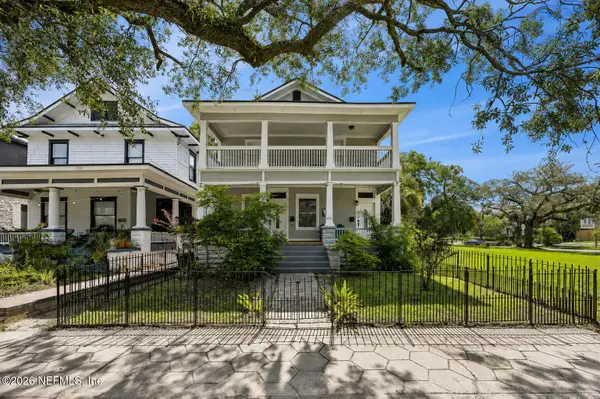 $469,000Active7 beds 3 baths2,338 sq. ft.
1509 Silver Street, Jacksonville, FL 32206
MLS# 2159355Listed by: COWFORD REALTY & DESIGN LLC - New
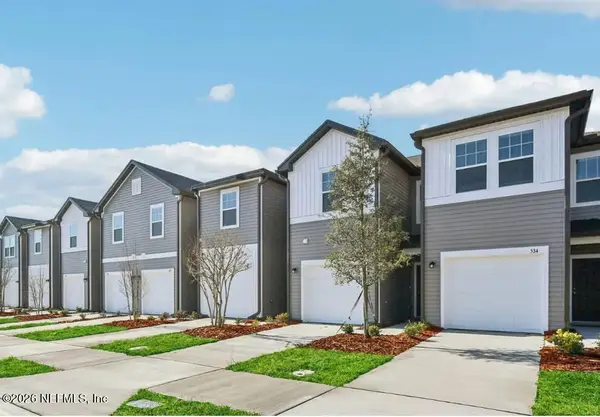 $211,990Active3 beds 3 baths1,403 sq. ft.
1115 Otter Brook Street, Jacksonville, FL 32218
MLS# 2159349Listed by: ASHTON WOODS FLORIDA REALTY LLC - Open Sun, 2 to 4pmNew
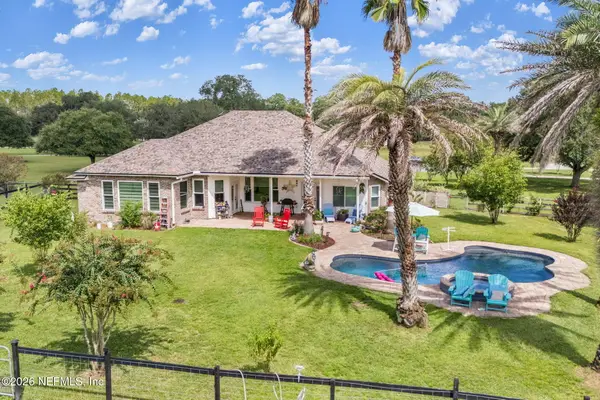 $807,000Active4 beds 3 baths2,326 sq. ft.
14668 Moore Branch Road, Jacksonville, FL 32234
MLS# 2159353Listed by: PALM III REALTY AND PROPERTY M 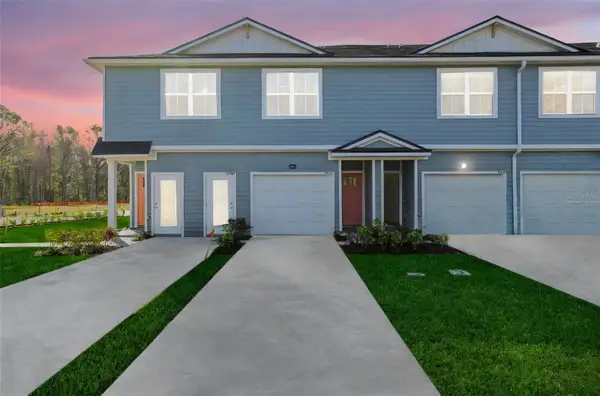 $211,990Pending2 beds 3 baths1,395 sq. ft.
Address Withheld By Seller, JACKSONVILLE, FL 32222
MLS# G5116264Listed by: OLYMPUS EXECUTIVE REALTY INC- $211,990Pending2 beds 3 baths1,395 sq. ft.
Address Withheld By Seller, JACKSONVILLE, FL 32222
MLS# G5116264Listed by: OLYMPUS EXECUTIVE REALTY INC - $211,990Pending2 beds 3 baths1,395 sq. ft.
Address Withheld By Seller, JACKSONVILLE, FL 32222
MLS# G5116264Listed by: OLYMPUS EXECUTIVE REALTY INC


Protect your home and budget from life's surprises with an Assurant Home Warranty, backed by a partner that supports you through every step of homeownership. Explore Plans.
© 2023 - 2026 ERA Franchise Systems LLC. All rights reserved. ERA Franchise Systems LLC fully supports the principles of the Fair Housing Act and the Equal Opportunity Act. ERA, ERA Real Estate powered, and their respective logos are registered service marks of ERA Franchise Systems LLC. Each office is independently owned and operated.