
11310 Campfield Circle, Jacksonville, FL 32256
Local realty services provided by:ERA Fernandina Beach Realty
11310 Campfield Circle,Jacksonville, FL 32256
$309,777
- 3 Beds
- 3 Baths
- 1,728 sq. ft.
- Townhouse
- Active
Listed by: rick filippone
Office: atlantic shores realty of jacksonville llc.
MLS#:2155390
Source:JV
Price summary
- Price:$309,777
- Price per sq. ft.:$179.27
- Monthly HOA dues:$147
About this home
Welcome home to this bright and airy End -Unit Townhouse located in the heart of Southside. Neat, clean, and updated. Near the St John's Town Center, UNF, the Mayo Clinic, and just 7 miles to the Beach. The home features newer Granite countertops and plank flooring. This 3 Br 2.5 bath home features plenty of natural light and has an attached Garage. This Townhome is located in a gated community with plentiful amenities. Enjoy your serene Lake View from your spacious screened Lanai. Call for more information. Location! Location! Location! The Community has a Pool, Clubhouse and a Fitness Center.
Contact an agent
Home facts
- Year built:2005
- Subdivision & Development:Campfield
- Listing ID #:2155390
- Added:40 day(s) ago
- Updated:August 12, 2026 at 12:45 PM
Rooms and interior
- Bedrooms:3
- Total bathrooms:3
- Full bathrooms:2
- Half bathrooms:1
- Flooring:carpet, laminate, tile
- Bathrooms Description:Primary Bathroom - Tub with Shower
- Kitchen Description:Breakfast Bar, Breakfast Nook, Dishwasher, Eat-in Kitchen, Electric Range, Microwave, Refrigerator
- Bedroom Description:Split Bedrooms
- Living area:1,728 sq. ft.
Heating and cooling
- Cooling:Central Air
- Heating:Central
- Central air:Yes
Structure and exterior
- Roof:Shingle
- Year built:2005
- Building area:1,728 sq. ft.
- Lot area:0.09 Acres
- Architectural Style:Contemporary
- Exterior Features:Screened
Utilities
- Water:Public, Water Connected
- Sewer:Public Sewer
Finances and disclosures
- Price:$309,777
- Price per sq. ft.:$179.27
- Tax amount:$4,848 (2025)
Features and amenities
- Laundry features:Dryer, Washer
- Amenities:Breakfast Bar, Breakfast Nook, Built-in Features, Car Wash Area, Clubhouse, Eat-in Kitchen, Fitness Center, Gated, Jogging Path, Maintenance Grounds, Management - Full Time, Management - On Site, Spa/Hot-tub, Split Bedrooms, Vaulted Ceiling(s), Walk-In Closet(s)
Parking
- Parking description:Additional Parking, Attached, Garage, Garage Door Opener
- Garage:Yes
- Garage spaces:1
New listings near 11310 Campfield Circle
- Coming Soon
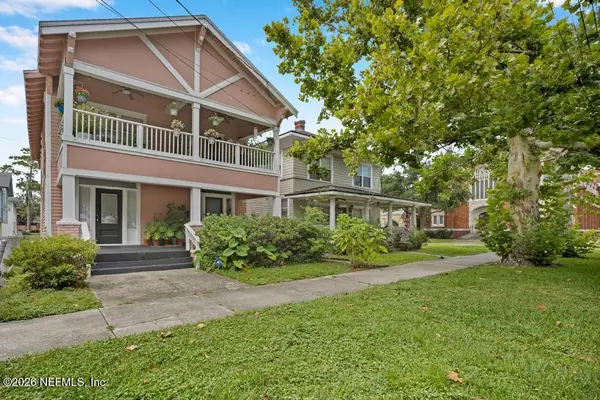 $545,000Coming Soon5 beds 4 baths
2358-2360 Forbes Street, Jacksonville, FL 32204
MLS# 2159798Listed by: THIRDSTONE PROPERTIES LLC - Coming Soon
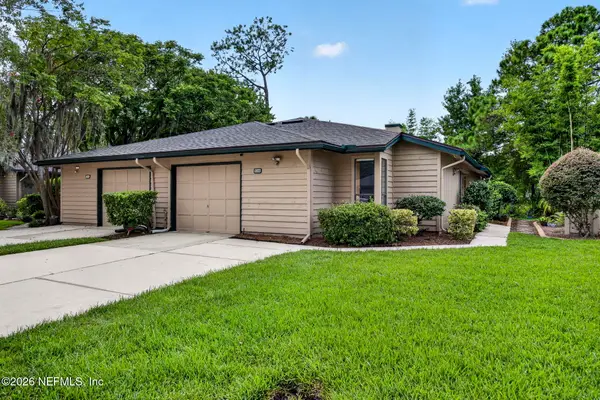 $275,000Coming Soon3 beds 2 baths
9340 Arbolita Way, Jacksonville, FL 32256
MLS# 2159800Listed by: UNITED REAL ESTATE GALLERY - New
 $435,000Active3 beds 3 baths1,776 sq. ft.
5245 Tree Way S Lane, Jacksonville, FL 32258
MLS# 2159805Listed by: XCELLENCE - New
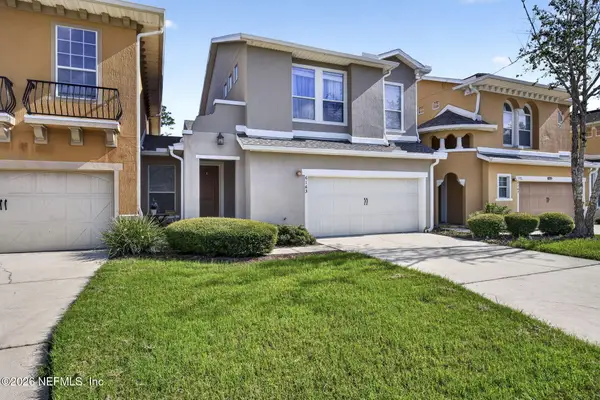 $329,000Active3 beds 3 baths1,857 sq. ft.
6163 Clearsky Drive, Jacksonville, FL 32258
MLS# 2159810Listed by: REMAX WELCOME HOME - Coming Soon
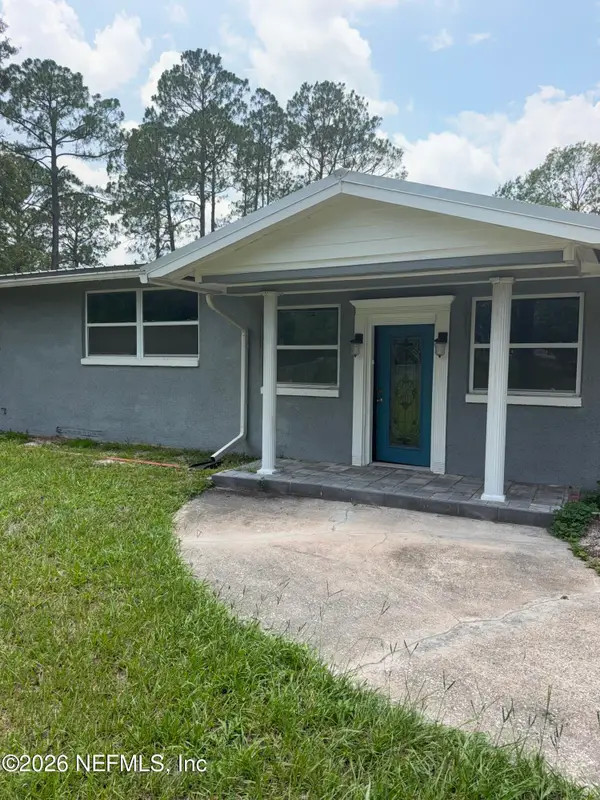 $455,000Coming Soon5 beds 5 baths
1528 Blair Road, Jacksonville, FL 32221
MLS# 2159812Listed by: MARK SPAIN REAL ESTATE - New
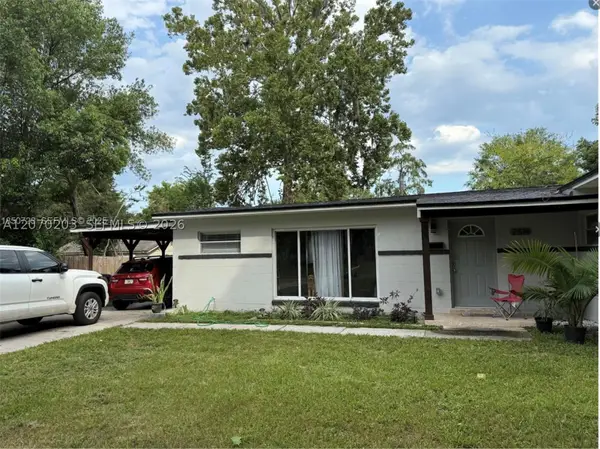 $300,000Active4 beds 3 baths
2514 Gayland Rd, Other, FL 32218
MLS# A12070203Listed by: SILVER SKY REALTY, LLC - New
 $880,000Active4.41 Acres
0 Fawn Lake S Drive, Jacksonville, FL 32256
MLS# 2159784Listed by: FLORIDA HOMES REALTY & MTG LLC - New
 $276,490Active3 beds 3 baths1,483 sq. ft.
4730 Tigers Eye Court, Jacksonville, FL 32257
MLS# 2159785Listed by: LENNAR REALTY INC - New
 $509,000Active5 beds 4 baths2,782 sq. ft.
16533 Mcnair Branch Circle, Jacksonville, FL 32218
MLS# 2159794Listed by: PULTE REALTY OF NORTH FLORIDA, LLC. - New
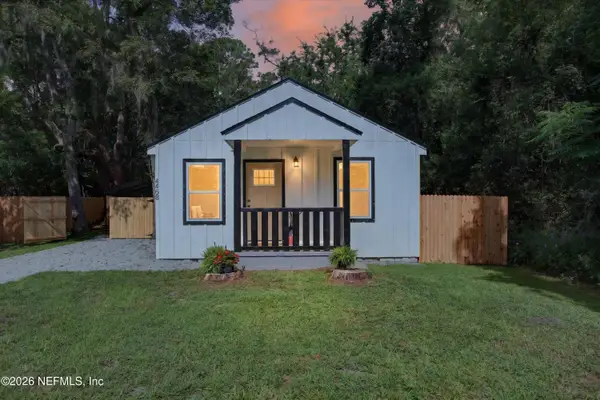 $257,500Active3 beds 2 baths1,152 sq. ft.
4468 Englewood Ave Avenue, Jacksonville, FL 32207
MLS# 2159795Listed by: SUMMER BREEZE REALTY


Protect your home and budget from life's surprises with an Assurant Home Warranty, backed by a partner that supports you through every step of homeownership. Explore Plans.
© 2023 - 2026 ERA Franchise Systems LLC. All rights reserved. ERA Franchise Systems LLC fully supports the principles of the Fair Housing Act and the Equal Opportunity Act. ERA, ERA Real Estate powered, and their respective logos are registered service marks of ERA Franchise Systems LLC. Each office is independently owned and operated.