
11455 Panther Creek Parkway, Jacksonville, FL 32221
Local realty services provided by:ERA ONETEAM REALTY
Listed by: carsyn r gregory, jared randall oliver
Office: lpt realty, llc.
MLS#:2163407
Source:JV
Price summary
- Price:$440,000
- Price per sq. ft.:$147.55
- Monthly HOA dues:$36.25
About this home
Welcome to 11455 Panther Creek Parkway, located on a cul-de-sac in the desirable Panther Creek community! Built in 2021, this spacious five-bedroom, two-bathroom home offers 2,390 square feet of thoughtfully designed living space with an open layout and LVP flooring throughout. With plenty of room for everyday living and entertaining, the additional bedrooms also provide flexibility for a home office, guest room, playroom, or hobby space. Modern conveniences include a smart-home system, installed EV charger, and a garage finished with durable Shark Coating for a clean, polished look. Outside, the oversized 0.37-acre lot features a fully fenced backyard with ample space for pets, gatherings, gardening, or creating your own private retreat. Best of all, the community pool is just steps away, making it easy to enjoy without the maintenance of having your own. Conveniently located near I-10, shopping, dining, and everyday necessities, this move-in-ready home truly has it all!
Contact an agent
Home facts
- Year built:2021
- Subdivision & Development:Panther Creek
- Listing ID #:2163407
- Added:1 day(s) ago
- Updated:September 04, 2026 at 03:51 AM
Rooms and interior
- Bedrooms:5
- Total bathrooms:2
- Full bathrooms:2
- Bathrooms Description:Primary Bathroom -Tub with Separate Shower
- Kitchen Description:Dishwasher, Disposal, Eat-in Kitchen, Electric Cooktop, Freezer, Kitchen Island, Microwave, Pantry, Refrigerator
- Bedroom Description:Split Bedrooms
- Living area:2,390 sq. ft.
Heating and cooling
- Cooling:Central Air, Electric
- Heating:Central, Electric
- Central air:Yes
Structure and exterior
- Roof:Shingle
- Year built:2021
- Building area:2,390 sq. ft.
- Lot area:0.37 Acres
- Architectural Style:Traditional
- Construction Materials:Vinyl Siding
Schools
- High school:Baldwin
- Middle school:Chaffee Trail
- Elementary school:Chaffee Trail
Utilities
- Water:Public, Water Available, Water Connected
- Sewer:Public Sewer, Sewer Available, Sewer Connected
Finances and disclosures
- Price:$440,000
- Price per sq. ft.:$147.55
Features and amenities
- Amenities:Built-in Features, Butler Pantry, Clubhouse, Eat-in Kitchen, Entrance Foyer, Fitness Center, Playground, Primary Downstairs, Smart Thermostat, Split Bedrooms, Vaulted Ceiling(s), Walk-In Closet(s)
- Smart home:Yes
Parking
- Parking description:Attached, Garage, Garage Door Opener, On Street
- Garage:Yes
- Garage spaces:1
New listings near 11455 Panther Creek Parkway
- Coming Soon
 $179,830Coming Soon2 beds 2 baths1,244 sq. ft.
7800 Point Meadows Drive #332, Jacksonville, FL 32256
MLS# 2163432Listed by: FLORIDA HOMES REALTY & MTG LLC - Coming Soon
 $685,000Coming Soon2 beds 2 baths1,649 sq. ft.
1431 NE Riverplace Boulevard #3006, Jacksonville, FL 32207
MLS# 2163421Listed by: BERKSHIRE HATHAWAY HOMESERVICES FLORIDA NETWORK REALTY - Coming Soon
 $675,000Coming Soon3 beds 2 baths2,029 sq. ft.
1273 Queens Island Court, Jacksonville, FL 32225
MLS# 2163422Listed by: EXP REALTY LLC - Coming Soon
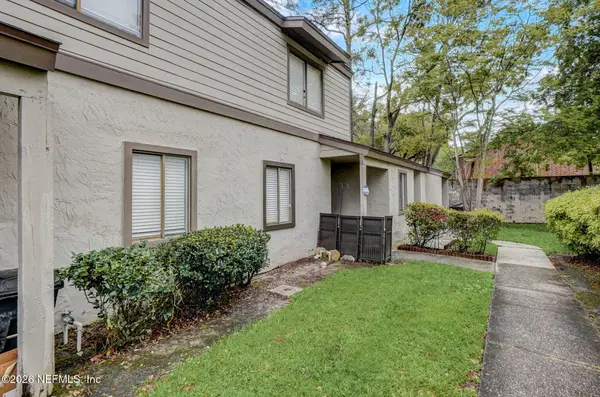 $149,000Coming Soon2 beds 2 baths980 sq. ft.
8300 Plaza Gate Lane #1071, Jacksonville, FL 32217
MLS# 2163412Listed by: LA ROSA REALTY NORTH FLORIDA, LLC. - Coming Soon
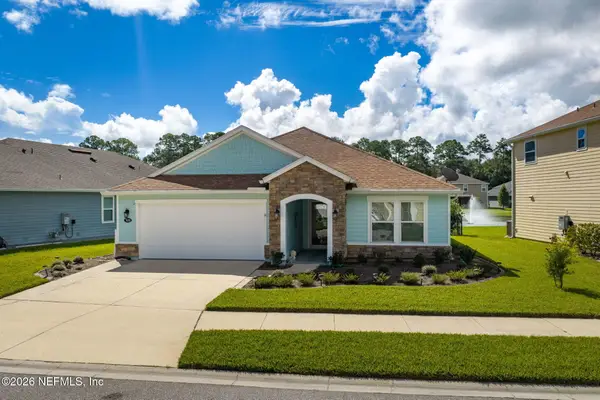 $489,900Coming Soon3 beds 2 baths2,077 sq. ft.
7650 Sunnydale Lane, Jacksonville, FL 32256
MLS# 2163355Listed by: KELLER WILLIAMS JACKSONVILLE - Coming Soon
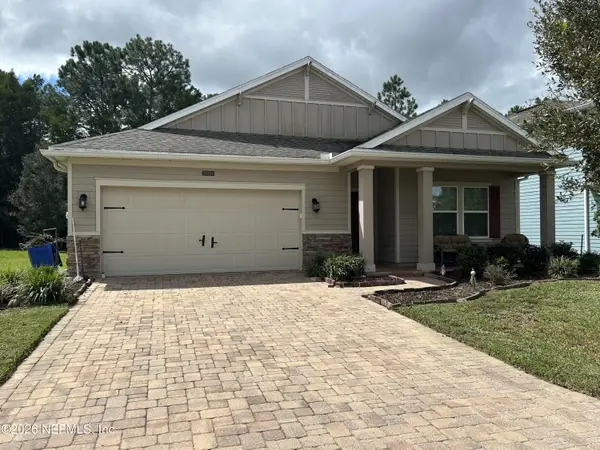 $335,900Coming Soon3 beds 20 baths2,126 sq. ft.
16161 Alison Creek Drive, Jacksonville, FL 32218
MLS# 2163317Listed by: WHOLESALE REALTY LLC - Coming Soon
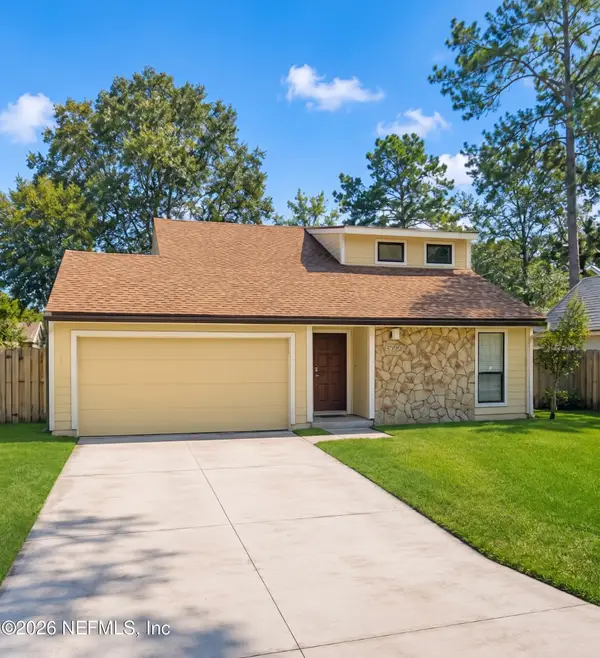 $335,000Coming Soon3 beds 3 baths1,696 sq. ft.
8566 Goldeneye Lane, Jacksonville, FL 32217
MLS# 2163332Listed by: MOMENTUM REALTY - Coming Soon
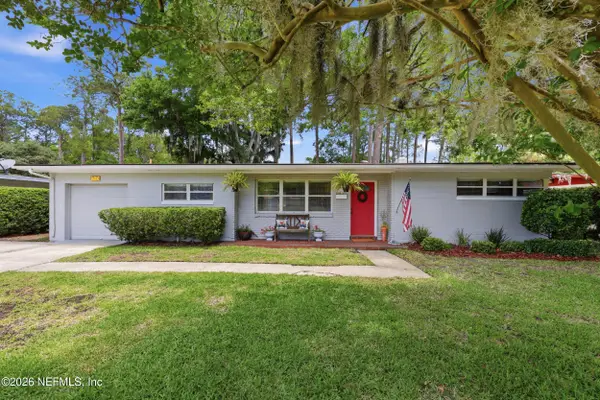 $280,000Coming Soon3 beds 4 baths1,272 sq. ft.
1049 Nightingale Road, Jacksonville, FL 32216
MLS# 2163305Listed by: BERKSHIRE HATHAWAY HOMESERVICES FLORIDA NETWORK REALTY - Coming Soon
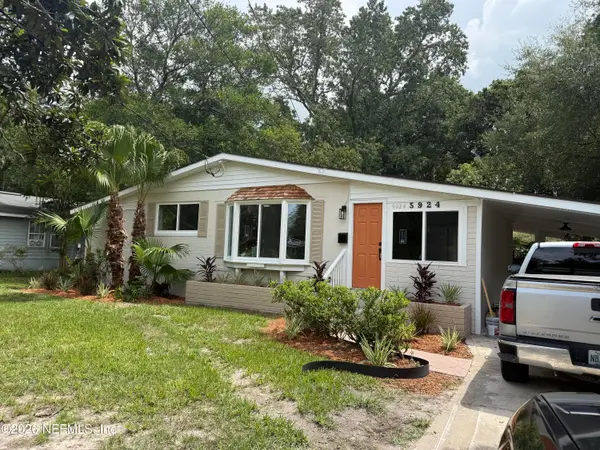 $265,000Coming Soon3 beds 2 baths1,350 sq. ft.
5924 Caribbean N Court, Jacksonville, FL 32277
MLS# 2163290Listed by: GREEN PALM REALTY & PROPERTY MANAGEMENT - Coming Soon
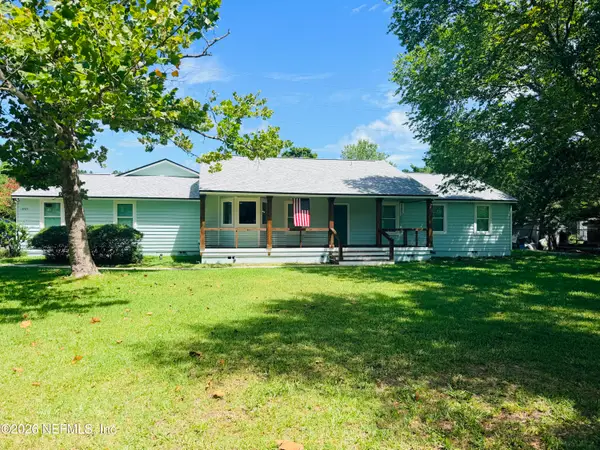 $539,900Coming Soon4 beds 3 baths2,421 sq. ft.
13405 Gerona N Drive, Jacksonville, FL 32246
MLS# 2163202Listed by: RE/MAX SPECIALISTS


Protect your home and budget from life's surprises with an Assurant Home Warranty, backed by a partner that supports you through every step of homeownership. Explore Plans.
© 2023 - 2026 ERA Franchise Systems LLC. All rights reserved. ERA Franchise Systems LLC fully supports the principles of the Fair Housing Act and the Equal Opportunity Act. ERA, ERA Real Estate powered, and their respective logos are registered service marks of ERA Franchise Systems LLC. Each office is independently owned and operated.