
11614 Lake Chub Drive, Jacksonville, FL 32226
Local realty services provided by:ERA ONETEAM REALTY
Listed by: inder arora
Office: aim realty of jacksonville
MLS#:2155500
Source:JV
Price summary
- Price:$454,900
- Price per sq. ft.:$182.84
- Monthly HOA dues:$9.17
About this home
Welcome to this truly one-of-a-kind 4 Bedroom 3 Bath home where Custom Craftsmanship and thoughtful design set it apart. Featuring elegant board and batten walls, Coffered Ceilings, decorative cornices, and a custom 8-foot built-in kitchen nook, every detail reflects exceptional quality. The open living area is highlighted by a stunning Custom Four-sided, 7-foot-wide electric Fireplace with wraparound hearth beneath the TV. A Private Guest Suite offers its own bedroom, full bath, sink, cabinetry, and space for a microwave and second refrigerator--ideal for multigenerational living, guests, or a home office. Relax on the screened lanai while enjoying breathtaking Lake views and spectacular sunsets. Complete with a spacious Three-car garage, oversized driveway, and abundant wildlife, this exceptional home offers a rare combination of luxury, functionality, and timeless custom design. This exceptional four-bedroom residence is a showcase of creativity, craftsmanship, and thoughtful custom design. From the moment you enter, you'll notice the attention to detail that makes this home truly unlike any other. Throughout the home, custom board and batten accent walls, elegant coffered ceilings, decorative cornices, and beautifully crafted built-ins create a warm yet sophisticated atmosphere.
The heart of the home is the spacious living area, anchored by a spectacular custom-designed four-sided, 7-foot-wide electric fireplace with a wraparound hearth beneath the television--a striking architectural feature that serves as the centerpiece of the home. The adjoining kitchen is enhanced by a custom-designed 8-foot built-in breakfast nook with additional cabinetry, providing both beauty and practical storage.
Perfect for today's flexible lifestyles, the private guest suite offers a separate bedroom, full bathroom, sink, cabinetry, and dedicated space for a microwave and second refrigerator. Whether used for extended family, visiting guests, independent living, a private office, media room, or man cave, this versatile space offers exceptional privacy and convenience.
Large windows and the screened lanai frame peaceful lake views and unforgettable sunset evenings. Nature lovers will appreciate the abundance of wildlife, including ducks, geese, turtles, cormorants, and fish that make the lake their home.
Additional highlights include a spacious three-car garage, an oversized driveway with ample guest parking, and numerous custom woodworking details throughout the home that are rarely found in today's market. Every improvement was thoughtfully designed to create a residence that is both highly functional and visually stunning, offering a truly distinctive living experience....
Contact an agent
Home facts
- Year built:2019
- Subdivision & Development:Alta Lakes
- Listing ID #:2155500
- Added:53 day(s) ago
- Updated:September 07, 2026 at 12:55 PM
Rooms and interior
- Bedrooms:4
- Total bathrooms:4
- Full bathrooms:3
- Half bathrooms:1
- Flooring:carpet, tile
- Bathrooms Description:Primary Bathroom -Tub with Separate Shower
- Kitchen Description:Breakfast Bar, Breakfast Nook, Dishwasher, Disposal, Electric Cooktop, Microwave, Refrigerator
- Living area:2,488 sq. ft.
Heating and cooling
- Cooling:Central Air
- Heating:Central
- Central air:Yes
Structure and exterior
- Roof:Shingle
- Year built:2019
- Building area:2,488 sq. ft.
- Lot area:0.24 Acres
- Lot Features:Sprinklers In Front, Sprinklers In Rear
- Architectural Style:Traditional
- Exterior Features:Screened
Utilities
- Water:Public
- Sewer:Public Sewer
Finances and disclosures
- Price:$454,900
- Price per sq. ft.:$182.84
- Tax amount:$7,028 (2025)
Features and amenities
- Laundry features:Dryer
- Amenities:Breakfast Bar, Breakfast Nook, Built-in Features, Children's Pool, Clubhouse, Entrance Foyer, Tennis Court(s)
- Pool features:Children's Pool
Parking
- Parking description:Garage, Garage Door Opener
- Garage:Yes
- Garage spaces:3
New listings near 11614 Lake Chub Drive
- Coming Soon
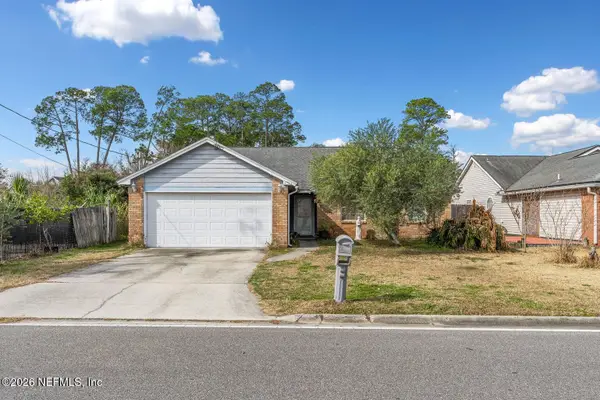 $336,000Coming Soon3 beds 2 baths1,478 sq. ft.
2684 Sam Hardwick Boulevard, Jacksonville, FL 32246
MLS# 2163758Listed by: EAGLES WORLD REALTY, INC - Coming Soon
 $360,000Coming Soon3 beds 2 baths1,374 sq. ft.
1122 Miramar Avenue, Jacksonville, FL 32207
MLS# 2163618Listed by: RE/MAX SPECIALISTS - Coming Soon
 $500,000Coming Soon3 beds 2 baths2,258 sq. ft.
320 E 9th Street, Jacksonville, FL 32206
MLS# 2163577Listed by: MARK SPAIN REAL ESTATE - Coming Soon
 $135,000Coming Soon1 beds 1 baths723 sq. ft.
8539 Gate W Parkway #9107, Jacksonville, FL 32216
MLS# 2163524Listed by: WATSON REALTY CORP - Coming SoonOpen Fri, 5 to 7pm
 $649,900Coming Soon4 beds 3 baths3,008 sq. ft.
1076 Candlebark Drive, Jacksonville, FL 32225
MLS# 2163525Listed by: FLORIDA HOMES REALTY & MTG LLC - Coming Soon
 $199,000Coming Soon3 beds 3 baths2,000 sq. ft.
4480 Deerwood Lake Parkway #532, Jacksonville, FL 32216
MLS# 2163454Listed by: RE/MAX SPECIALISTS PV - Coming Soon
 $179,830Coming Soon2 beds 2 baths1,244 sq. ft.
7800 Point Meadows Drive #332, Jacksonville, FL 32256
MLS# 2163432Listed by: FLORIDA HOMES REALTY & MTG LLC - Coming Soon
 $685,000Coming Soon2 beds 2 baths1,649 sq. ft.
1431 NE Riverplace Boulevard #3006, Jacksonville, FL 32207
MLS# 2163421Listed by: BERKSHIRE HATHAWAY HOMESERVICES FLORIDA NETWORK REALTY - Coming Soon
 $675,000Coming Soon3 beds 2 baths2,029 sq. ft.
1273 Queens Island Court, Jacksonville, FL 32225
MLS# 2163422Listed by: EXP REALTY LLC - Coming Soon
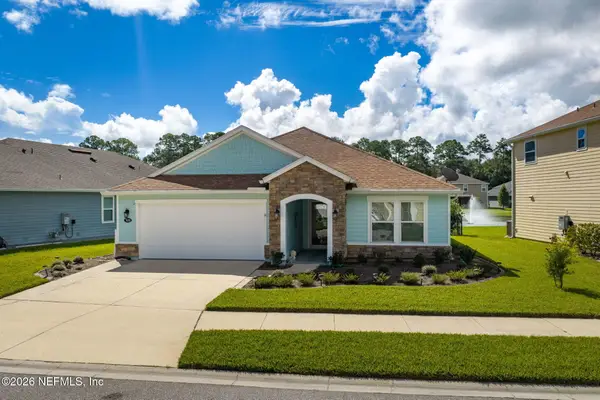 $489,900Coming Soon3 beds 2 baths2,077 sq. ft.
7650 Sunnydale Lane, Jacksonville, FL 32256
MLS# 2163355Listed by: KELLER WILLIAMS JACKSONVILLE


Protect your home and budget from life's surprises with an Assurant Home Warranty, backed by a partner that supports you through every step of homeownership. Explore Plans.
© 2023 - 2026 ERA Franchise Systems LLC. All rights reserved. ERA Franchise Systems LLC fully supports the principles of the Fair Housing Act and the Equal Opportunity Act. ERA, ERA Real Estate powered, and their respective logos are registered service marks of ERA Franchise Systems LLC. Each office is independently owned and operated.