
11631 Lake Chub Drive, Jacksonville, FL 32226
Local realty services provided by:ERA Fernandina Beach Realty
11631 Lake Chub Drive,Jacksonville, FL 32226
$435,000
- 4 Beds
- 3 Baths
- - sq. ft.
- Single family
- Coming Soon
Listed by: nelson ortega, christopher corbin ortega
Office: navy to navy homes llc.
MLS#:2154270
Source:JV
Price summary
- Price:$435,000
- Monthly HOA dues:$8.33
About this home
Coming Soon listing, no showings. 🏡 COMING SOON | 11631 Lake Chub Drive | Jacksonville, FL
A beautiful new opportunity is about to hit the market in the highly sought-after Alta Lakes community!
This well-maintained 4-bedroom, 2.5-bath home offers 2,273 square feet of thoughtfully designed living space with features today's buyers are looking for.
The open-concept floor plan is perfect for entertaining and everyday living. The first-floor owner's suite provides a private retreat with a spacious walk-in closet, dual vanities, a garden tub, and a separate walk-in shower. A conveniently located laundry room sits just off the kitchen, and a half bath serves guests on the main level.
Upstairs, you'll find three generously sized bedrooms connected by a versatile central loft, offering endless possibilities for a second living room, media room, home office, or play area. The upstairs full bath also features dual vanities, making busy mornings a breeze. Step into the backyard and enjoy peaceful pond views with mature trees in the distance, creating a relaxing setting for your morning coffee or evening sunsets.
Living in Alta Lakes means enjoying resort-style amenities, including a community pool, fitness center, splash pad, pickleball courts, volleyball court, soccer field, playground, walking trails, and a dog park.
Conveniently located just minutes from River City Marketplace, Jacksonville International Airport, I-295, UF Health North, and both Mayport and Kings Bay Naval Bases, this home offers the perfect combination of comfort, convenience, and community.
( Coming Soon! Don't miss your chance to own this exceptional home. Stay tuned for the official listing and be among the first to schedule your private tour.
=Í 11631 Lake Chub Drive, Jacksonville, FL
=Ï 4 Bedrooms | =Á 2.5 Bathrooms | =Ð 2,273 Sq. Ft.
< Pond View | First-Floor Owner's Suite | Spacious Loft | Resort-Style Amenities...
Contact an agent
Home facts
- Year built:2019
- Subdivision & Development:Alta Lakes
- Listing ID #:2154270
- Updated:July 29, 2026 at 12:53 PM
Rooms and interior
- Bedrooms:4
- Total bathrooms:3
- Full bathrooms:2
- Half bathrooms:1
- Kitchen Description:Breakfast Bar, Dishwasher, Disposal, Electric Range, Ice Maker, Microwave, Refrigerator
Heating and cooling
- Cooling:Central Air
- Heating:Central
- Central air:Yes
Structure and exterior
- Roof:Shingle
- Year built:2019
- Architectural Style:Traditional
Utilities
- Water:Public, Water Connected
- Sewer:Public Sewer
Finances and disclosures
- Price:$435,000
- Tax amount:$6,883 (2025)
Features and amenities
- Amenities:Breakfast Bar, Children's Pool, Clubhouse, Fitness Center, Playground, Walk-In Closet(s)
- Pool features:Children's Pool
Parking
- Parking description:Garage
- Garage:Yes
- Garage spaces:2
New listings near 11631 Lake Chub Drive
- New
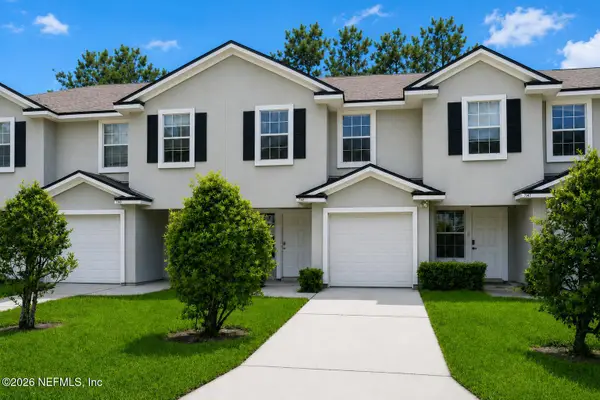 $212,500Active3 beds 3 baths1,531 sq. ft.
7145 Timmerman Lane, Jacksonville, FL 32244
MLS# 2157844Listed by: BETTER HOMES & GARDENS REAL ESTATE LIFESTYLES REALTY - New
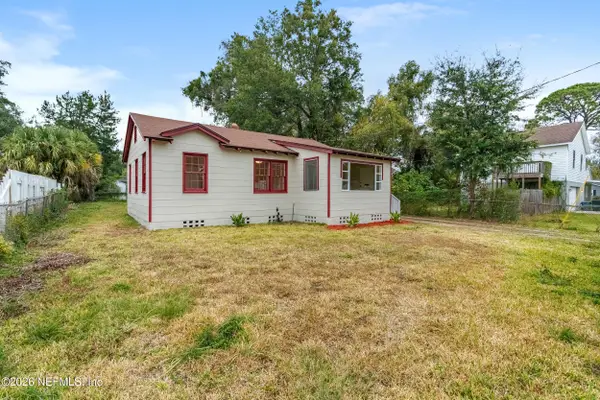 $229,200Active3 beds 2 baths1,185 sq. ft.
4817 Manchester, Jacksonville, FL 32210
MLS# 2157845Listed by: BEYCOME OF FLORIDA LLC - Coming Soon
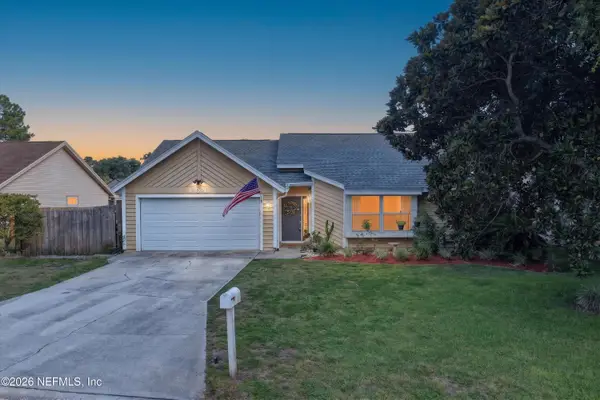 $369,000Coming Soon3 beds 2 baths
13020 Medford Lane, Jacksonville, FL 32225
MLS# 2157848Listed by: MOMENTUM REALTY - New
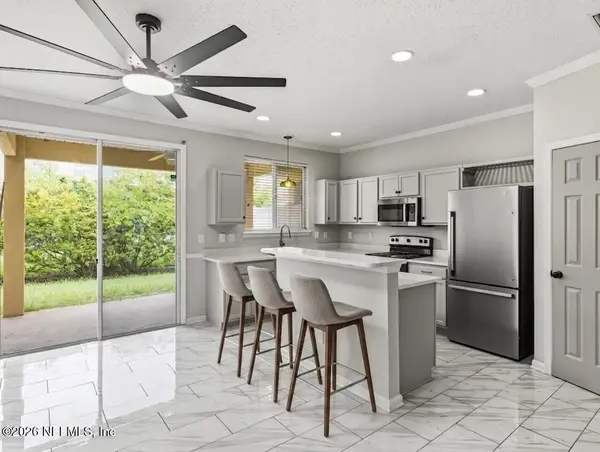 $229,000Active2 beds 3 baths1,439 sq. ft.
2346 Red Moon Drive, Jacksonville, FL 32216
MLS# 2157849Listed by: PUBLIC SERVICES REALTY - New
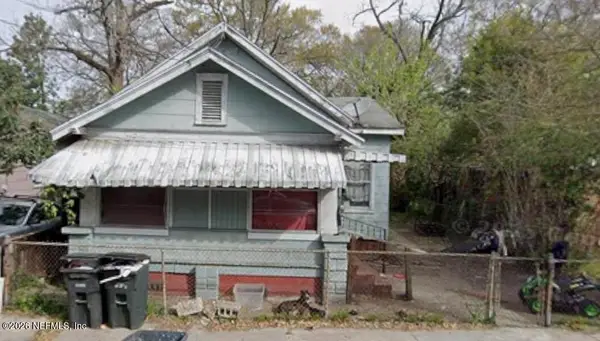 $59,900Active3 beds 1 baths1,050 sq. ft.
1525 W 5th Street, Jacksonville, FL 32209
MLS# 2157834Listed by: AMERICAN REAL ESTATE SOLUTIONS LLC - New
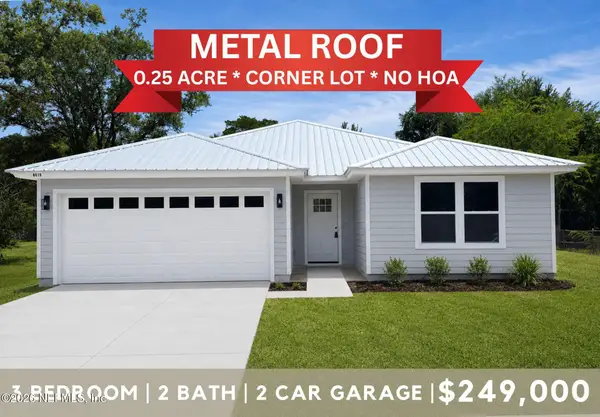 $249,000Active3 beds 2 baths1,262 sq. ft.
6019 Iris Boulevard, Jacksonville, FL 32209
MLS# 2157835Listed by: LPT REALTY LLC - New
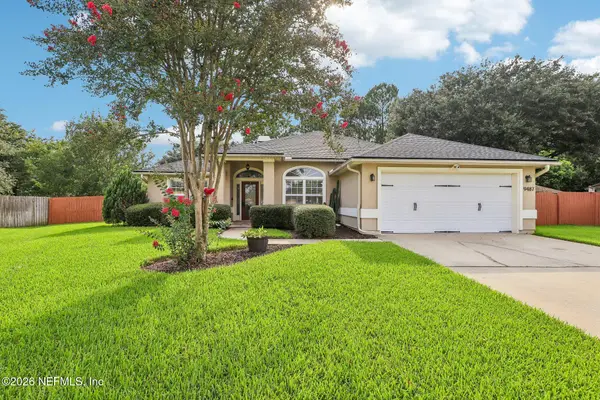 $475,000Active4 beds 2 baths2,137 sq. ft.
9487 Staplehurst Court, Jacksonville, FL 32244
MLS# 2157837Listed by: COLDWELL BANKER VANGUARD REALTY - New
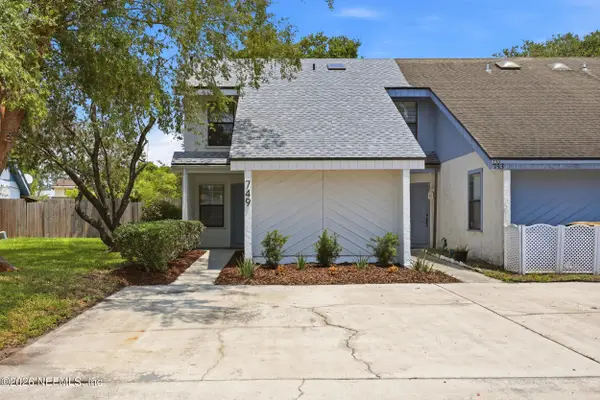 $229,000Active3 beds 2 baths1,327 sq. ft.
749 Century 21 Drive, Jacksonville, FL 32216
MLS# 2157841Listed by: MOMENTUM REALTY - Coming SoonOpen Sat, 10am to 12pm
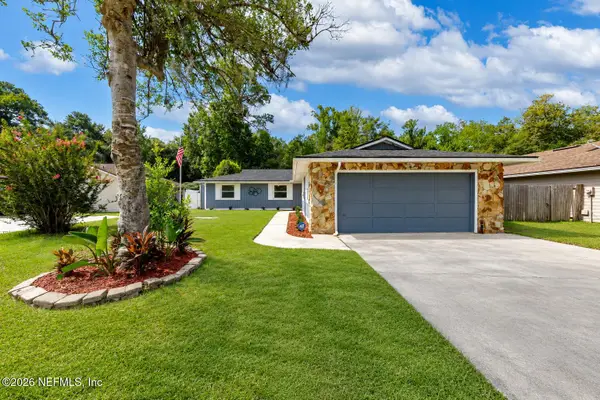 $389,000Coming Soon3 beds 2 baths
3622 Ballestero S Drive, Jacksonville, FL 32257
MLS# 2157828Listed by: LA ROSA REALTY NORTH FLORIDA, LLC. - New
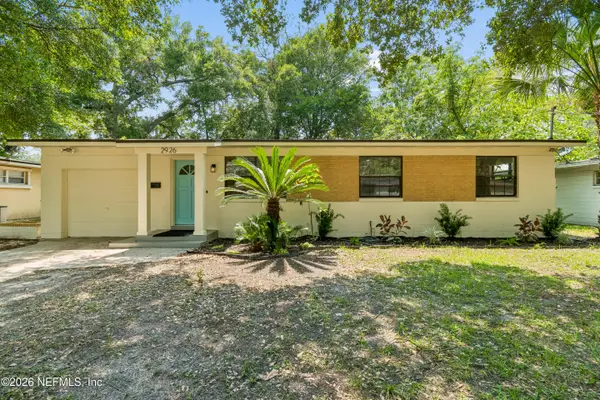 $279,500Active3 beds 2 baths1,172 sq. ft.
2926 Searchwood Drive, Jacksonville, FL 32277
MLS# 2157815Listed by: SVR ASSET GROUP


Protect your home and budget from life's surprises with an Assurant Home Warranty, backed by a partner that supports you through every step of homeownership. Explore Plans.
© 2023 - 2026 ERA Franchise Systems LLC. All rights reserved. ERA Franchise Systems LLC fully supports the principles of the Fair Housing Act and the Equal Opportunity Act. ERA, ERA Real Estate powered, and their respective logos are registered service marks of ERA Franchise Systems LLC. Each office is independently owned and operated.