
11674 Bridges Road, Jacksonville, FL 32218
Local realty services provided by:ERA ONETEAM REALTY
Listed by: steven croy, lauren somers
Office: exp realty llc.
MLS#:2161325
Source:JV
Price summary
- Price:$474,000
- Price per sq. ft.:$198.16
About this home
Custom-built, fully brick home offering privacy, space and peaceful pond views on 1.64 acres in North Country Estates with no HOA or CDD. Tile flooring flows throughout the 2,392 sq ft split floor plan, featuring 3 bedrooms, 2.5 baths, office space and generous living areas. The kitchen offers abundant wood cabinetry, updated solid-surface counters, custom tile backsplash, double ovens large pantry, large island, and an eat-in area. The spacious primary suite features 2 large walk-in closets and an en-suite bath with garden tub and separate walk-in shower. Enjoy the private waterfront setting from the screened and covered patio overlooking the pond. Additional features include a 2025 roof, 2021 HVAC that has been routinely serviced, updated interior paint, well and septic, covered parking and a detached workshop with HVAC. Convenient to I-295, I-95, shopping, dining and North Jacksonville amenities.
Contact an agent
Home facts
- Year built:2004
- Subdivision & Development:North Country Estate
- Listing ID #:2161325
- Added:45 day(s) ago
- Updated:October 06, 2026 at 12:49 PM
Rooms and interior
- Bedrooms:3
- Total bathrooms:3
- Full bathrooms:2
- Half bathrooms:1
- Flooring:laminate, tile
- Bathrooms Description:Primary Bathroom -Tub with Separate Shower
- Kitchen Description:Breakfast Bar, Dishwasher, Eat-in Kitchen, Electric Cooktop, Kitchen Island, Microwave, Pantry, Water Softener Owned
- Bedroom Description:Split Bedrooms
- Living area:2,392 sq. ft.
Heating and cooling
- Cooling:Central Air
- Heating:Central
- Central air:Yes
Structure and exterior
- Year built:2004
- Building area:2,392 sq. ft.
- Lot area:1.57 Acres
- Architectural Style:Ranch
- Exterior Features:Screened
Utilities
- Water:Well
- Sewer:Septic Tank
Finances and disclosures
- Price:$474,000
- Price per sq. ft.:$198.16
- Tax amount:$5,299 (2025)
Features and amenities
- Amenities:Breakfast Bar, Eat-in Kitchen, Split Bedrooms, Walk-In Closet(s)
Parking
- Carport spaces:2
New listings near 11674 Bridges Road
- Coming Soon
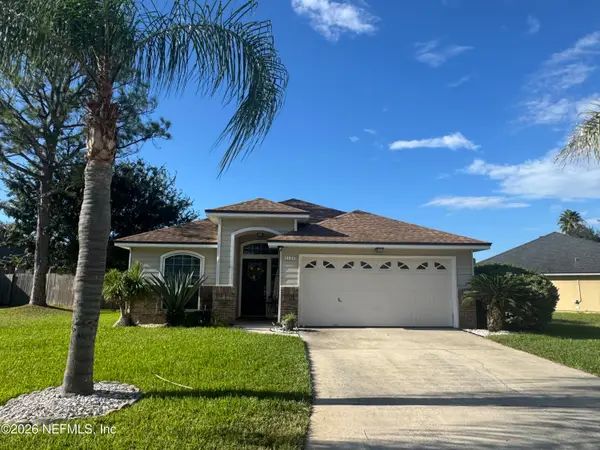 $399,900Coming Soon3 beds 2 baths1,224 sq. ft.
2168 Mesa Grande Lane, Jacksonville, FL 32224
MLS# 2167964Listed by: HERRON REAL ESTATE LLC - Coming Soon
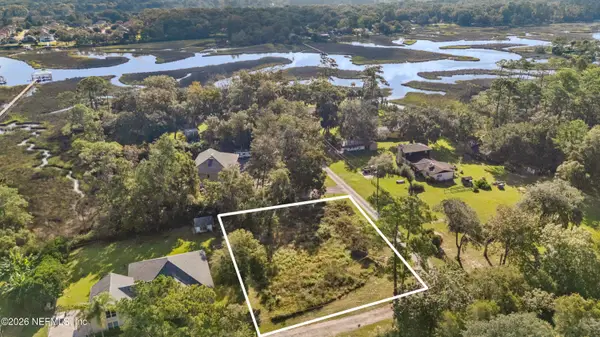 $225,000Coming Soon0.52 Acres
0 Boyer Oaks Lane, Jacksonville, FL 32225
MLS# 2167911Listed by: WATSON REALTY CORP - Coming Soon
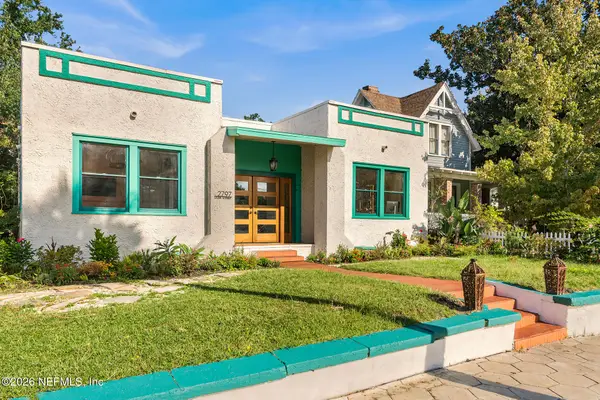 $525,000Coming Soon3 beds 2 baths1,494 sq. ft.
2797 Lydia Street, Jacksonville, FL 32205
MLS# 2167886Listed by: LPT REALTY LLC - Coming Soon
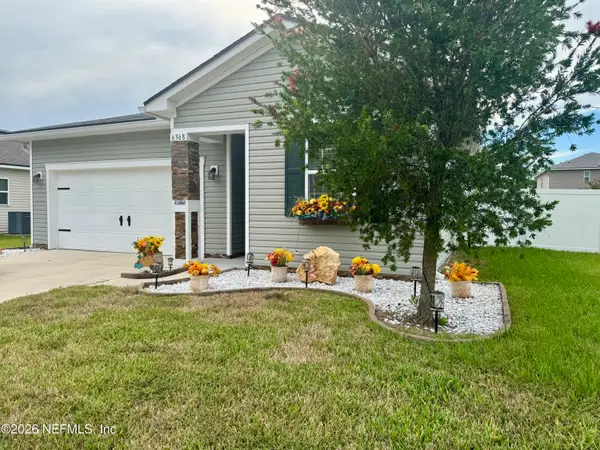 $340,000Coming Soon3 beds 2 baths1,601 sq. ft.
6368 Thatcher Lane, Jacksonville, FL 32222
MLS# 2167898Listed by: SET YOUR ANCHOR REALTY - Coming SoonOpen Sat, 1 to 3pm
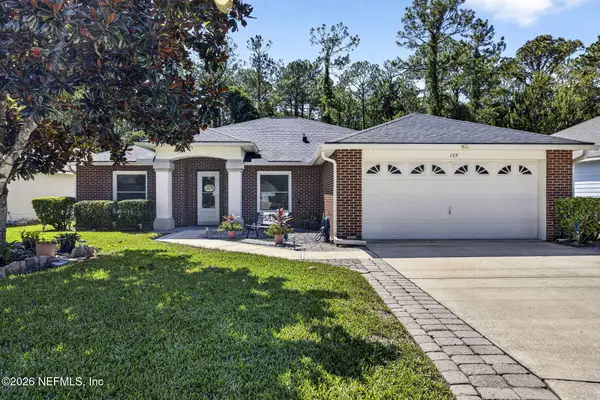 $375,000Coming Soon3 beds 2 baths2,056 sq. ft.
177 Johns Glen Drive, Jacksonville, FL 32259
MLS# 2167853Listed by: UNITED REAL ESTATE GALLERY - Coming Soon
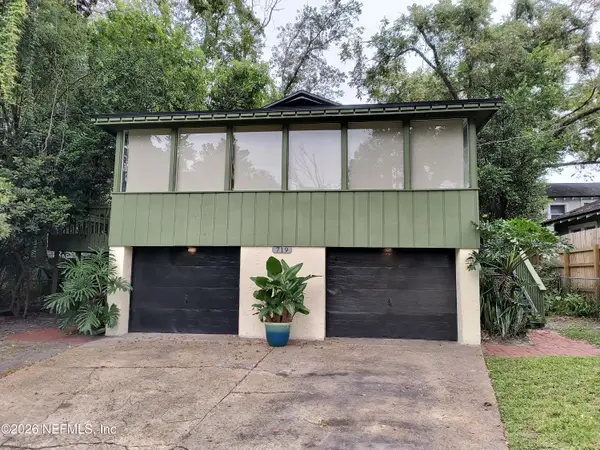 $279,000Coming Soon2 beds 1 baths988 sq. ft.
719 Cherokee Street, Jacksonville, FL 32205
MLS# 2167866Listed by: COLDWELL BANKER VANGUARD REALTY - Coming Soon
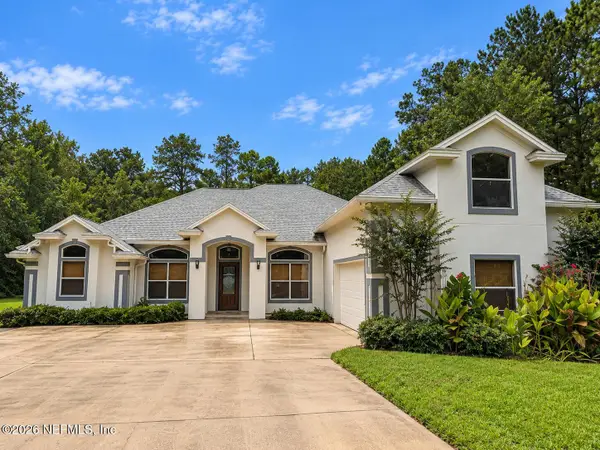 $750,000Coming Soon4 beds 3 baths3,203 sq. ft.
1243 Gorham Street, Jacksonville, FL 32226
MLS# 2167871Listed by: CHRISTIE'S INTERNATIONAL REAL ESTATE FIRST COAST - Coming Soon
 $375,000Coming Soon4 beds 2 baths1,802 sq. ft.
1315 Jamaica E Road, Jacksonville, FL 32216
MLS# 2167819Listed by: HERRON REAL ESTATE LLC - Coming Soon
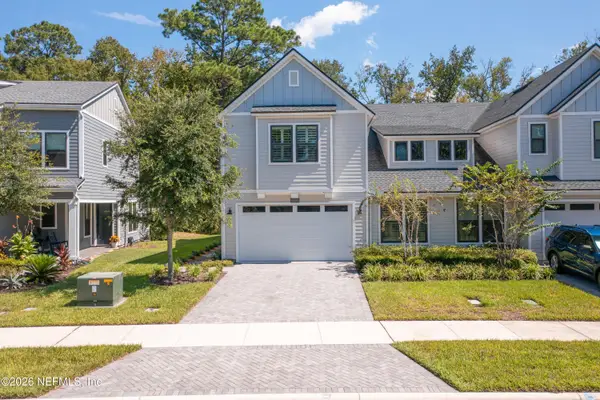 $574,900Coming Soon4 beds 3 baths2,499 sq. ft.
10071 Filament Boulevard, Jacksonville, FL 32256
MLS# 2167793Listed by: BERKSHIRE HATHAWAY HOMESERVICES FLORIDA NETWORK REALTY - Coming Soon
 $167,000Coming Soon2 beds 1 baths720 sq. ft.
7165 Luke Street, Jacksonville, FL 32210
MLS# 2167774Listed by: REALTY ONE GROUP ELEVATE


Protect your home and budget from life's surprises with an Assurant Home Warranty, backed by a partner that supports you through every step of homeownership. Explore Plans.
© 2023 - 2026 ERA Franchise Systems LLC. All rights reserved. ERA Franchise Systems LLC fully supports the principles of the Fair Housing Act and the Equal Opportunity Act. ERA, ERA Real Estate powered, and their respective logos are registered service marks of ERA Franchise Systems LLC. Each office is independently owned and operated.