
12026 Provence Street, Jacksonville, FL 32224
Local realty services provided by:ERA ONETEAM REALTY
Listed by: deidre omahen
Office: lokation
MLS#:2159869
Source:JV
Price summary
- Price:$350,000
About this home
Coming Soon listing, no showings. They do not build them like this anymore: Energy Star certification with 6 inch poured concrete walls, metal roof, and foam insulation in the rafters. No HOA, no CDD, and 15 minutes to the beach. Tucked on a quiet dead-end private road minutes from Beach Blvd and I-295, this 3 bed, 2 full bath pairs rare original quality with meaningful updates. 1 year old HVAC, energy efficient windows, whole house water filtration and reverse osmosis in the kitchen. Water heater and pump are 2 years old, plus new fence and LVP flooring. Inside, vaulted ceilings and an open layout make entertaining effortless. Granite flows through kitchen and both baths, and a split bedroom plan gives everyone space. The primary retreat features shiplap accents, and both baths were updated with gorgeous tile, upgraded lighting, and Schluter waterproofing. Fully fenced backyard with a fire pit and seating for a gathering. Highly desired 32224 zipcode minutes to the Intracoastal, beaches, and Mayo Clinic....
Contact an agent
Home facts
- Year built:2010
- Subdivision & Development:Sans Pareil
- Listing ID #:2159869
- Updated:August 14, 2026 at 04:55 AM
Rooms and interior
- Bedrooms:3
- Total bathrooms:2
- Full bathrooms:2
- Flooring:carpet, tile
- Kitchen Description:Dishwasher, Disposal, Electric Range, Microwave, Pantry, Refrigerator, Water Softener Owned
- Bedroom Description:Split Bedrooms
Heating and cooling
- Cooling:Central Air
- Heating:Central
- Central air:Yes
Structure and exterior
- Roof:Metal
- Year built:2010
- Lot Features:Dead-end Street
- Architectural Style:Contemporary, Traditional
- Construction Materials:Concrete, Stucco, Wood Siding
- Exterior Features:Front Porch
Utilities
- Water:Well
- Sewer:Septic Tank
Finances and disclosures
- Price:$350,000
- Tax amount:$3,206 (2025)
Features and amenities
- Laundry features:Dryer, Washer
- Amenities:Built-in Features, Primary Downstairs, Split Bedrooms, Storm Shutters
Parking
- Carport spaces:1
New listings near 12026 Provence Street
- New
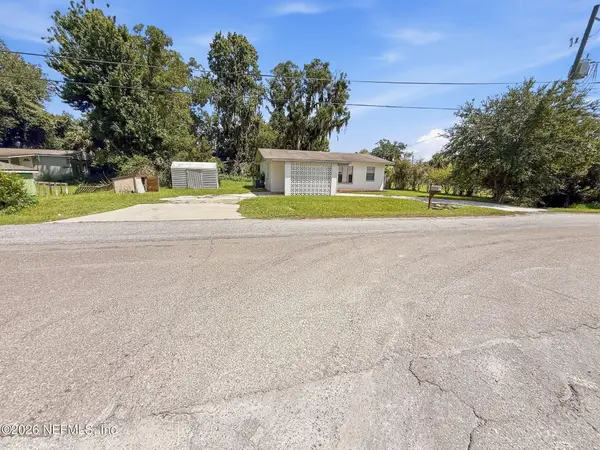 $179,900Active3 beds 1 baths1,036 sq. ft.
6043 Malcone Lane, Jacksonville, FL 32244
MLS# 2160078Listed by: MAINSTAY BROKERAGE LLC - Coming Soon
 $285,000Coming Soon3 beds 2 baths
10361 Red Tip Road, Jacksonville, FL 32218
MLS# 2160079Listed by: KELLER WILLIAMS JACKSONVILLE - Coming Soon
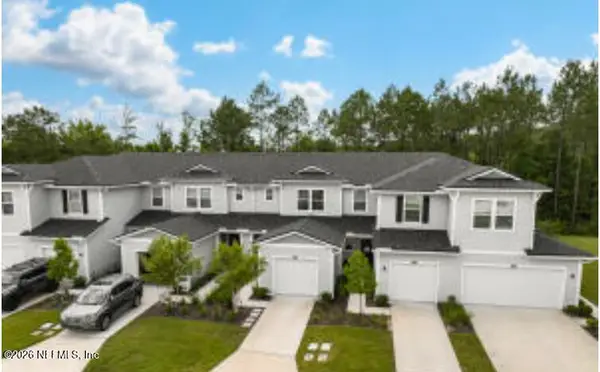 $290,000Coming Soon2 beds 3 baths
11993 Calvesta Street, Jacksonville, FL 32256
MLS# 2160084Listed by: RESULTS REALTY AND PROPERTY MANAGEMENT LLC - New
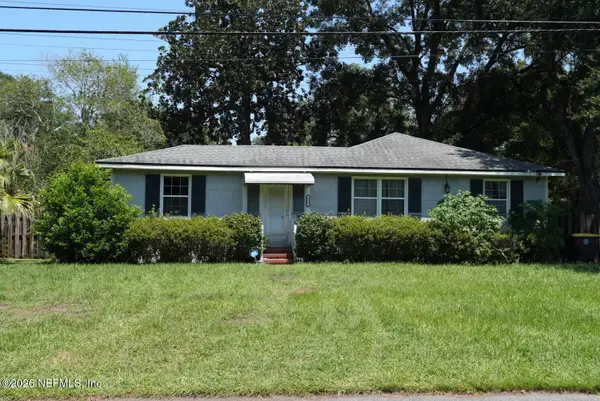 $175,000Active2 beds 1 baths886 sq. ft.
1217 Plymouth Place, Jacksonville, FL 32205
MLS# 2160085Listed by: BERKSHIRE HATHAWAY HOMESERVICES FLORIDA NETWORK REALTY - Coming Soon
 $168,000Coming Soon2 beds 2 baths
2705 Wood Hill Drive #2705, Jacksonville, FL 32256
MLS# 2160086Listed by: UNITED REAL ESTATE GALLERY - New
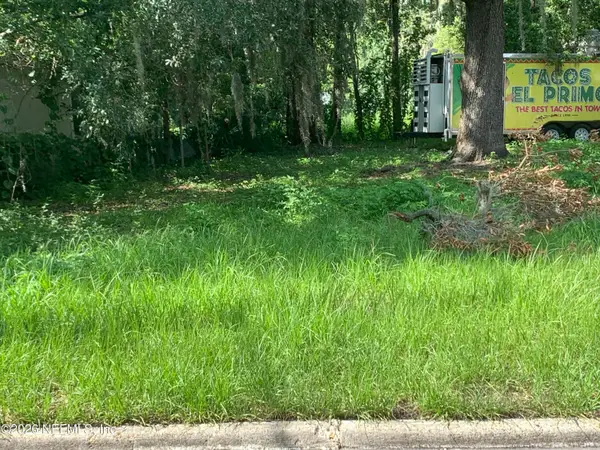 $20,000Active0.09 Acres
0 E 28th Street, Jacksonville, FL 32206
MLS# 2160073Listed by: WATSON REALTY CORP - New
 $190,000Active3 beds 2 baths1,166 sq. ft.
2633 Tulsa N Road, Jacksonville, FL 32218
MLS# 2160074Listed by: MAINSTAY BROKERAGE LLC - New
 $1,600,000Active8.33 Acres
0 Cypress Lakes Drive, Jacksonville, FL 32256
MLS# 2160044Listed by: FLORIDA HOMES REALTY & MTG LLC - New
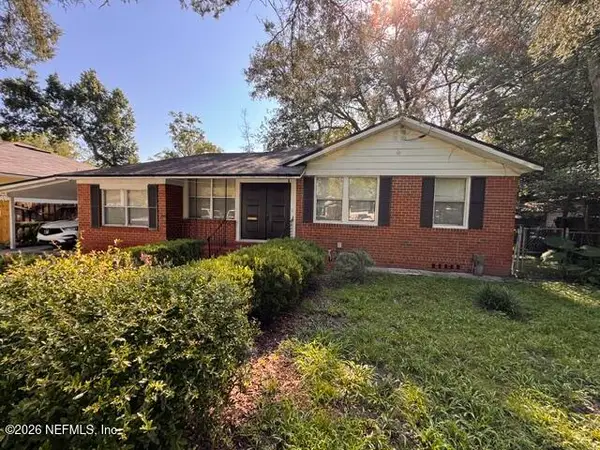 $229,900Active3 beds 2 baths1,305 sq. ft.
5539 Nettie Road, Jacksonville, FL 32207
MLS# 2160045Listed by: AMERICAN REAL ESTATE SOLUTIONS LLC - New
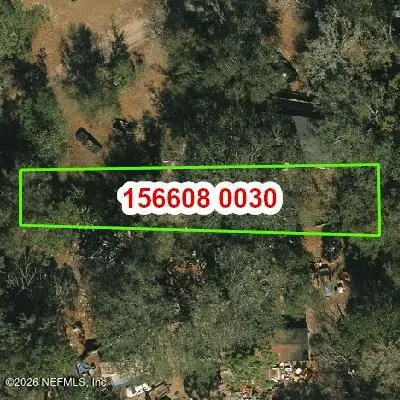 $34,000Active0.18 Acres
0 Mclaurin Road, Jacksonville, FL 32256
MLS# 2160048Listed by: FLORIDA HOMES REALTY & MTG LLC


Protect your home and budget from life's surprises with an Assurant Home Warranty, backed by a partner that supports you through every step of homeownership. Explore Plans.
© 2023 - 2026 ERA Franchise Systems LLC. All rights reserved. ERA Franchise Systems LLC fully supports the principles of the Fair Housing Act and the Equal Opportunity Act. ERA, ERA Real Estate powered, and their respective logos are registered service marks of ERA Franchise Systems LLC. Each office is independently owned and operated.