
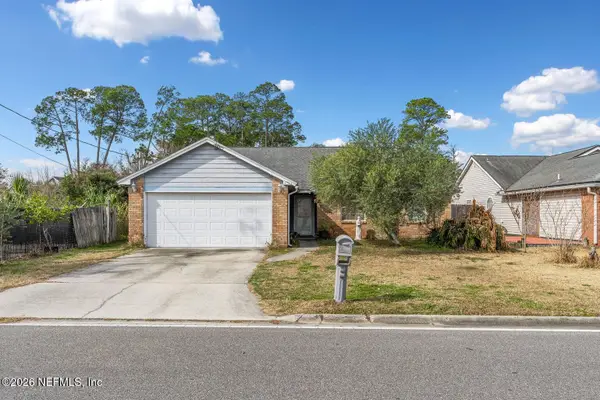
12029 Cavalry Court, Jacksonville, FL 32246
Local realty services provided by:ERA ONETEAM REALTY
Listed by: jena perez
Office: realty one group elevate
MLS#:2156501
Source:JV
Price summary
- Price:$534,900
- Price per sq. ft.:$254.23
- Monthly HOA dues:$34.17
About this home
What if the expensive updates were already done? Set on a private .32-acre cul-de-sac lot with peaceful preserve and water views, this beautifully updated 2,104 sq ft home offers move-in-ready living without a long list of projects waiting after closing. If you're comparing homes in this price range, look beyond the list price and consider what you'll need to replace, repair or update after closing--at 12029 Cavalry Court, much of that work has already been done. Major improvements include a newer roof (2020), energy-efficient windows (2026), Trane 100% variable-speed HVAC (2022), Performance Platinum hybrid heat-pump water heater (2024), whole-home water softener, fresh interior paint and updated exterior. Inside, soaring ceilings and abundant natural light create an open, airy feel. Luxury vinyl plank flooring flows through the main living areas with new carpet in the bedrooms. The updated kitchen opens to the living space and features granite countertops, refinished soft-close cabinetry, a large breakfast bar, generous prep space and abundant storage. The spacious owner's suite features dual vanities, a frameless glass shower, garden tub and oversized walk-in closet. The climate-controlled all-season sunroom overlooks peaceful preserve and water views and features tinted operable windows, tile flooring, a new ductless mini-split (2026), remote-controlled ceiling fans and a premium hot tub with new jets--creating an inviting space to enjoy year-round. Additional improvements include updated front stucco and exterior paint, new exterior lighting, irrigation improvements with new backflow preventer (2026), professional landscaping with decorative rock and paver borders, a widened driveway accommodating up to six vehicles, garage storage cabinetry and a storage shed. Major systems updated. Beautiful interior. Private setting. Move-in ready. Come see why this home stands apart from the competition. Furnished photos are virtually staged....
Contact an agent
Home facts
- Year built:2003
- Subdivision & Development:Richmond Place
- Listing ID #:2156501
- Added:47 day(s) ago
- Updated:September 07, 2026 at 12:55 PM
Rooms and interior
- Bedrooms:3
- Total bathrooms:2
- Full bathrooms:2
- Rooms Total:7
- Flooring:carpet, tile
- Bathrooms Description:Primary Bathroom -Tub with Separate Shower
- Kitchen Description:Breakfast Bar, Breakfast Nook, Dishwasher, Disposal, Eat-in Kitchen, Electric Cooktop, Electric Range, Kitchen Island, Microwave, Pantry
- Bedroom Description:Split Bedrooms
- Living area:2,104 sq. ft.
Heating and cooling
- Cooling:Central Air, Electric, Zoned
- Heating:Central, Electric, Zoned
- Central air:Yes
Structure and exterior
- Roof:Shingle
- Year built:2003
- Building area:2,104 sq. ft.
- Lot area:0.32 Acres
- Architectural Style:Ranch, Traditional
- Construction Materials:Stucco
- Exterior Features:Covered
Schools
- High school:Sandalwood
- Middle school:Kernan
- Elementary school:Kernan Trail
Utilities
- Water:Public, Water Connected
- Sewer:Public Sewer, Sewer Connected
Finances and disclosures
- Price:$534,900
- Price per sq. ft.:$254.23
- Tax amount:$3,879 (2025)
Features and amenities
- Amenities:Breakfast Bar, Breakfast Nook, Eat-in Kitchen, Entrance Foyer, Primary Downstairs, Smart Thermostat, Split Bedrooms, Walk-In Closet(s)
Parking
- Parking description:Garage, Garage Door Opener
- Garage:Yes
- Garage spaces:2
New listings near 12029 Cavalry Court
- Coming Soon
 $575,000Coming Soon3 beds 2 baths1,905 sq. ft.
7839 Heather Lake E Court, Jacksonville, FL 32256
MLS# 2163769Listed by: FUTURE HOME REALTY INC - Coming Soon
 $235,000Coming Soon2 beds 1 baths780 sq. ft.
1745 Hilltop Boulevard, Jacksonville, FL 32246
MLS# 2163760Listed by: WATSON REALTY CORP - Coming Soon
 $579,900Coming Soon3 beds 2 baths2,038 sq. ft.
9239 Sunrise Breeze Circle, Jacksonville, FL 32256
MLS# 2163762Listed by: KELLER WILLIAMS REALTY ATLANTIC PARTNERS - Coming Soon
 $336,000Coming Soon3 beds 2 baths1,478 sq. ft.
2684 Sam Hardwick Boulevard, Jacksonville, FL 32246
MLS# 2163758Listed by: EAGLES WORLD REALTY, INC - Coming Soon
 $360,000Coming Soon3 beds 2 baths1,374 sq. ft.
1122 Miramar Avenue, Jacksonville, FL 32207
MLS# 2163618Listed by: RE/MAX SPECIALISTS - Coming Soon
 $500,000Coming Soon3 beds 2 baths2,258 sq. ft.
320 E 9th Street, Jacksonville, FL 32206
MLS# 2163577Listed by: MARK SPAIN REAL ESTATE - Coming Soon
 $135,000Coming Soon1 beds 1 baths723 sq. ft.
8539 Gate W Parkway #9107, Jacksonville, FL 32216
MLS# 2163524Listed by: WATSON REALTY CORP - Coming SoonOpen Fri, 5 to 7pm
 $649,900Coming Soon4 beds 3 baths3,008 sq. ft.
1076 Candlebark Drive, Jacksonville, FL 32225
MLS# 2163525Listed by: FLORIDA HOMES REALTY & MTG LLC - Coming Soon
 $199,000Coming Soon3 beds 3 baths2,000 sq. ft.
4480 Deerwood Lake Parkway #532, Jacksonville, FL 32216
MLS# 2163454Listed by: RE/MAX SPECIALISTS PV - Coming Soon
 $179,830Coming Soon2 beds 2 baths1,244 sq. ft.
7800 Point Meadows Drive #332, Jacksonville, FL 32256
MLS# 2163432Listed by: FLORIDA HOMES REALTY & MTG LLC


Protect your home and budget from life's surprises with an Assurant Home Warranty, backed by a partner that supports you through every step of homeownership. Explore Plans.
© 2023 - 2026 ERA Franchise Systems LLC. All rights reserved. ERA Franchise Systems LLC fully supports the principles of the Fair Housing Act and the Equal Opportunity Act. ERA, ERA Real Estate powered, and their respective logos are registered service marks of ERA Franchise Systems LLC. Each office is independently owned and operated.