
12139 Endeavor Drive, Jacksonville, FL 32256
Local realty services provided by:ERA Fernandina Beach Realty
12139 Endeavor Drive,Jacksonville, FL 32256
$639,000
- 2 Beds
- 2 Baths
- 1,980 sq. ft.
- Single family
- Active
Upcoming open houses
- Thu, Sep 2411:00 am - 05:00 pm
- Sat, Sep 2611:00 am - 05:00 pm
- Sun, Sep 2701:00 pm - 05:00 pm
- Tue, Sep 2911:00 am - 05:00 pm
- Thu, Oct 0111:00 am - 05:00 pm
- Sat, Oct 0311:00 am - 05:00 pm
Listed by: tristan bennett, andrew colavito
Office: jacksonville tbi realty, llc.
MLS#:2143803
Source:JV
Price summary
- Price:$639,000
- Price per sq. ft.:$259.97
- Monthly HOA dues:$375
About this home
Welcome to Regency at EverRange, Toll Brothers' premier gated 55+ community, where lawn care is included and a full-time Lifestyle Director curates a vibrant calendar of social events and activities. Residents enjoy a stunning private amenity center and resort-style living designed for an active, low-maintenance lifestyle. This beautifully designed single-level home offers 2 bedrooms plus a private office with double doors, blending luxury with everyday comfort. The modern coastal exterior features charming curb appeal with a welcoming front porch. Inside, you'll find soaring 10-foot ceilings, luxury vinyl plank flooring throughout the main living areas and halls, upgraded quartz countertops throughout, a gourmet kitchen designed for entertaining, an extended primary closet for exceptional storage, and peaceful wooded views from the backyard.
Contact an agent
Home facts
- Year built:2026
- Subdivision & Development:Regency at Everrange
- Listing ID #:2143803
- Added:140 day(s) ago
- Updated:September 24, 2026 at 12:46 PM
Rooms and interior
- Bedrooms:2
- Total bathrooms:2
- Full bathrooms:2
- Flooring:carpet, tile, vinyl
- Bathrooms Description:Primary Bathroom - Shower No Tub
- Kitchen Description:Dishwasher, Gas Cooktop, Kitchen Island, Pantry
- Living area:1,980 sq. ft.
Heating and cooling
- Cooling:Central Air
- Heating:Central
- Central air:Yes
Structure and exterior
- Roof:Shingle
- Year built:2026
- Building area:1,980 sq. ft.
- Architectural Style:Ranch
- Construction Materials:Fiber Cement
- Exterior Features:Covered, Front Porch
Schools
- High school:Atlantic Coast
- Middle school:Twin Lakes Academy
- Elementary school:Bartram Springs
Utilities
- Water:Public, Water Connected
- Sewer:Public Sewer
Finances and disclosures
- Price:$639,000
- Price per sq. ft.:$259.97
Features and amenities
- Amenities:Entrance Foyer, Smart Thermostat
Parking
- Parking description:Garage
- Garage:Yes
- Garage spaces:2
New listings near 12139 Endeavor Drive
- Coming Soon
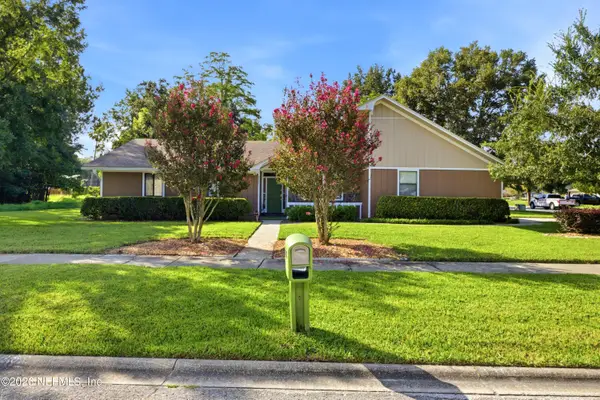 $425,000Coming Soon4 beds 2 baths1,966 sq. ft.
3362 Chrsyler Drive, Jacksonville, FL 32257
MLS# 2166291Listed by: COMPASS FLORIDA LLC - Coming Soon
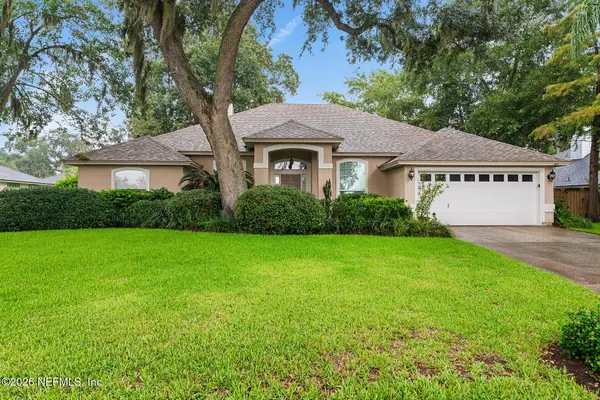 $495,000Coming Soon3 beds 3 baths2,081 sq. ft.
1415 Sun Marsh Drive, Jacksonville, FL 32225
MLS# 2166295Listed by: BERKSHIRE HATHAWAY HOMESERVICES FLORIDA NETWORK REALTY - Coming Soon
 $264,900Coming Soon2 beds 2 baths1,047 sq. ft.
3809 Lavista Circle #210, Jacksonville, FL 32217
MLS# 2166248Listed by: WATSON REALTY CORP - Coming Soon
 $200,000Coming Soon3 beds 2 baths1,122 sq. ft.
4822 Merrimac Avenue, Jacksonville, FL 32210
MLS# 2166230Listed by: EXP REALTY LLC - Coming Soon
 $252,000Coming Soon5 beds 4 baths2,101 sq. ft.
5528 Boeing Drive, Jacksonville, FL 32207
MLS# 2166225Listed by: EXP REALTY LLC - Coming Soon
 $200,000Coming Soon5 beds 2 baths2,078 sq. ft.
1109 Lake Shore Boulevard, Jacksonville, FL 32205
MLS# 2166217Listed by: EXP REALTY LLC - Coming Soon
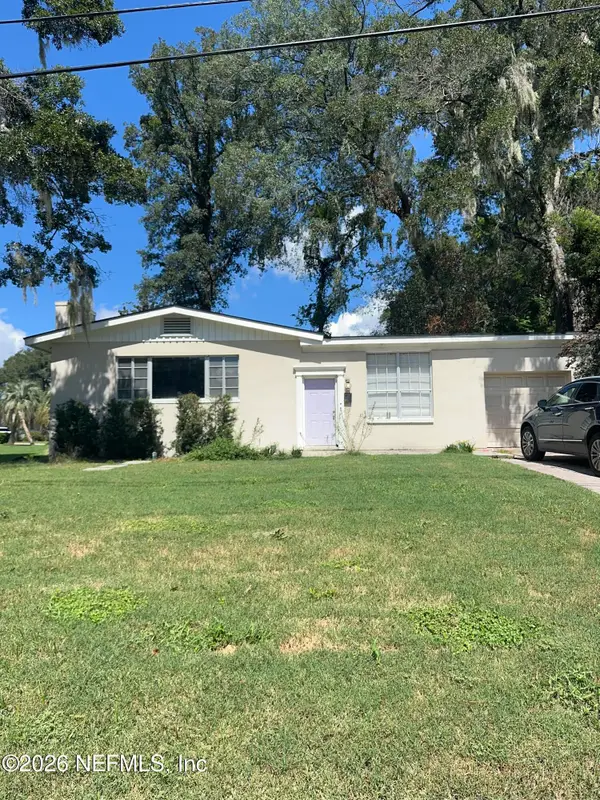 $269,000Coming Soon3 beds 2 baths1,676 sq. ft.
2443 Mercer S Circle, Jacksonville, FL 32217
MLS# 2166198Listed by: MARK SPAIN REAL ESTATE - Coming Soon
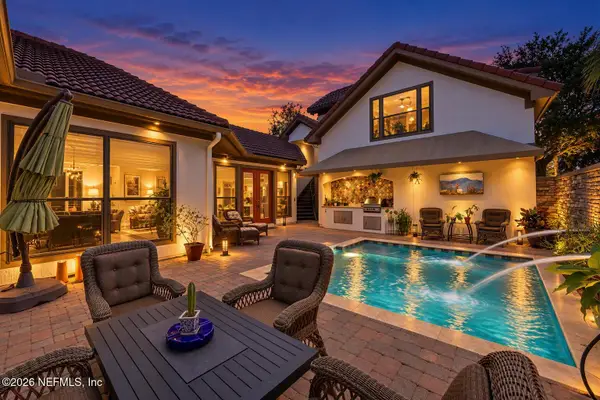 $1,199,900Coming Soon4 beds 4 baths3,181 sq. ft.
3745 Valverde Circle, Jacksonville, FL 32224
MLS# 2166205Listed by: COLDWELL BANKER VANGUARD REALTY - Coming Soon
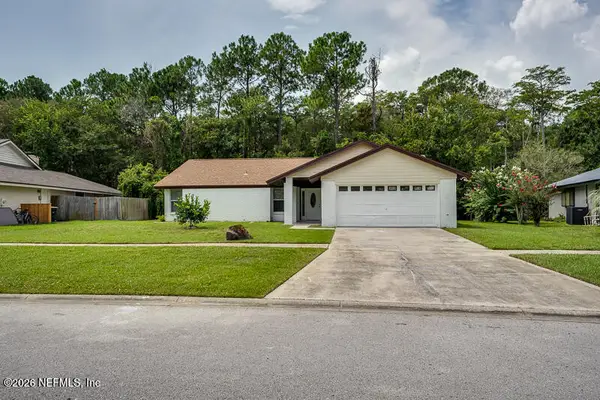 $439,000Coming Soon4 beds 3 baths1,524 sq. ft.
2040 Deer Run Trail, Jacksonville, FL 32246
MLS# 2166207Listed by: THIRD AND MAIN REALTY - Coming Soon
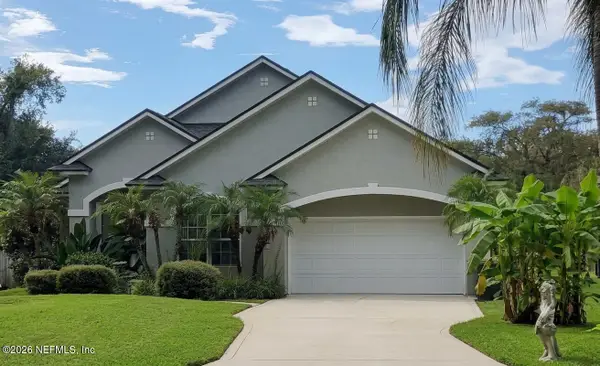 $705,000Coming Soon3 beds 2 baths2,356 sq. ft.
6211 Hyde Park Circle, Jacksonville, FL 32210
MLS# 2166195Listed by: WEICHERT REALTORS COASTAL CITY


Protect your home and budget from life's surprises with an Assurant Home Warranty, backed by a partner that supports you through every step of homeownership. Explore Plans.
© 2023 - 2026 ERA Franchise Systems LLC. All rights reserved. ERA Franchise Systems LLC fully supports the principles of the Fair Housing Act and the Equal Opportunity Act. ERA, ERA Real Estate powered, and their respective logos are registered service marks of ERA Franchise Systems LLC. Each office is independently owned and operated.