
12139 Mariposa Avenue, Jacksonville, FL 32256
Local realty services provided by:ERA ONETEAM REALTY
12139 Mariposa Avenue,Jacksonville, FL 32256
$799,999
- 4 Beds
- 4 Baths
- 2,885 sq. ft.
- Single family
- Active
Listed by: barbara d spector-cronin, robert f st pierre
Office: weekley homes realty
MLS#:2134698
Source:JV
Price summary
- Price:$799,999
- Price per sq. ft.:$277.3
- Monthly HOA dues:$79.17
About this home
Discover the Ready-Now Spokane, a 4-bedroom, 3.5-bath new construction home offering 2,885 square feet in Mariposa in Jacksonville, FL. A large private yard provides valuable outdoor space, while elegant design selections and durable LVP flooring throughout the main living areas and stairs create a refined interior. The gourmet kitchen serves as an inviting centerpiece for everyday meals and entertaining. A spacious Owner's Retreat offers a comfortable escape, the large Bonus Room provides flexible space for work or recreation, and a main-level Guest Suite adds privacy and convenience. A Spray Foam Attic and the Energy and Comfort Guarantee support year-round comfort. Enjoy nature trails, walking, biking and cart paths, a resort-level pool and amenity center, dog parks, a splash zone and pickleball courts. Located off US-1 near 9B, I-95, Durbin Plaza and St. Johns Towncenter. Ready-Now specials are available--schedule your private tour today.
Contact an agent
Home facts
- Year built:2026
- Subdivision & Development:Everrange
- Listing ID #:2134698
- Added:195 day(s) ago
- Updated:September 24, 2026 at 12:46 PM
Rooms and interior
- Bedrooms:4
- Total bathrooms:4
- Full bathrooms:3
- Half bathrooms:1
- Rooms Total:9
- Flooring:carpet, tile, vinyl
- Kitchen Description:Dishwasher, Gas Cooktop, Kitchen Island, Microwave, Pantry
- Living area:2,885 sq. ft.
Heating and cooling
- Cooling:Central Air, Electric, Zoned
- Heating:Central, Electric, Heat Pump, Zoned
- Central air:Yes
Structure and exterior
- Roof:Shingle
- Year built:2026
- Building area:2,885 sq. ft.
- Architectural Style:Traditional
- Construction Materials:Frame
Schools
- Middle school:Twin Lakes Academy
- Elementary school:Bartram Springs
Utilities
- Water:Public, Water Connected
- Sewer:Public Sewer, Sewer Connected
Finances and disclosures
- Price:$799,999
- Price per sq. ft.:$277.3
Features and amenities
- Amenities:Children's Pool, Clubhouse, Jogging Path, Playground, Walk-In Closet(s)
- Pool features:Children's Pool
Parking
- Parking description:Garage, Garage Door Opener
- Garage:Yes
- Garage spaces:2
New listings near 12139 Mariposa Avenue
- Coming Soon
 $264,900Coming Soon2 beds 2 baths1,047 sq. ft.
3809 Lavista Circle #210, Jacksonville, FL 32217
MLS# 2166248Listed by: WATSON REALTY CORP - Coming Soon
 $200,000Coming Soon3 beds 2 baths1,122 sq. ft.
4822 Merrimac Avenue, Jacksonville, FL 32210
MLS# 2166230Listed by: EXP REALTY LLC - Coming Soon
 $252,000Coming Soon5 beds 4 baths2,101 sq. ft.
5528 Boeing Drive, Jacksonville, FL 32207
MLS# 2166225Listed by: EXP REALTY LLC - Coming Soon
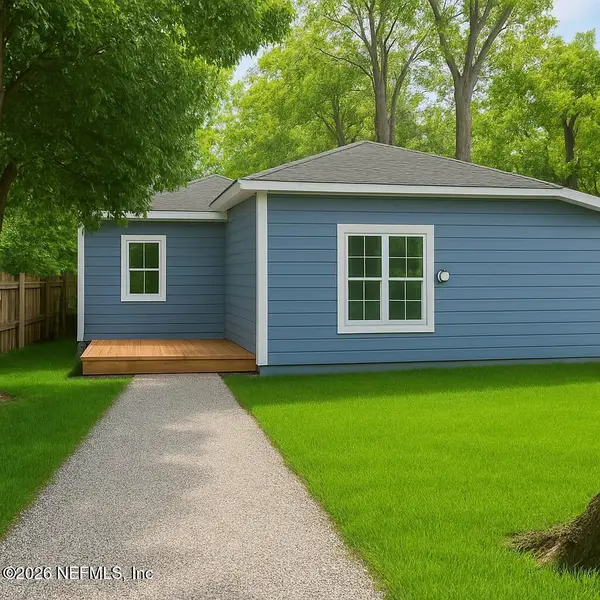 $200,000Coming Soon5 beds 2 baths2,078 sq. ft.
1109 Lake Shore Boulevard, Jacksonville, FL 32205
MLS# 2166217Listed by: EXP REALTY LLC - Coming Soon
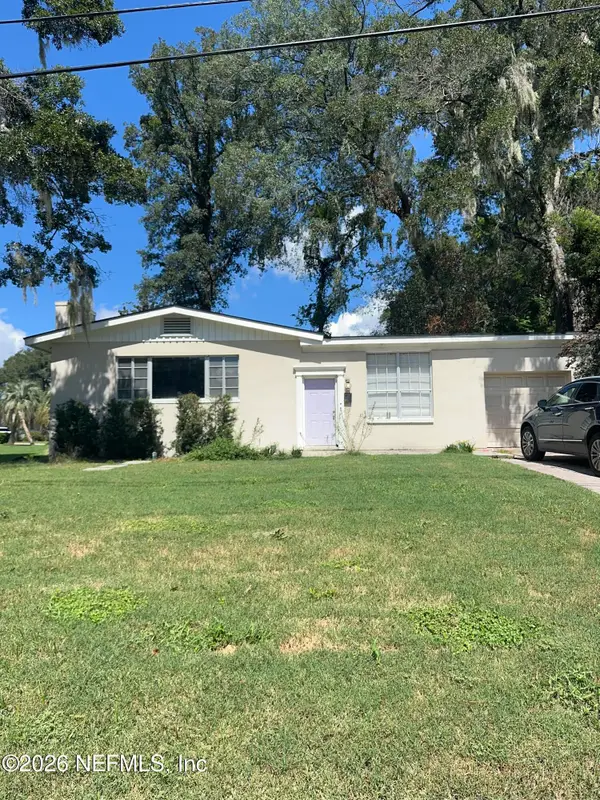 $269,000Coming Soon3 beds 2 baths1,676 sq. ft.
2443 Mercer S Circle, Jacksonville, FL 32217
MLS# 2166198Listed by: MARK SPAIN REAL ESTATE - Coming Soon
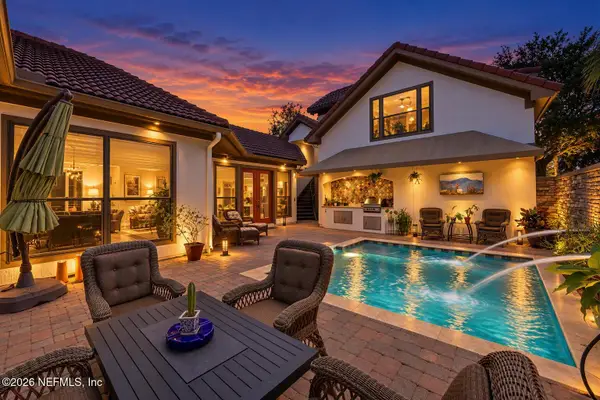 $1,199,900Coming Soon4 beds 4 baths3,181 sq. ft.
3745 Valverde Circle, Jacksonville, FL 32224
MLS# 2166205Listed by: COLDWELL BANKER VANGUARD REALTY - Coming Soon
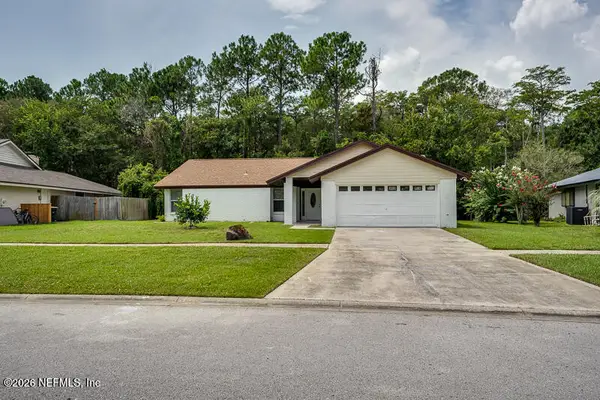 $439,000Coming Soon4 beds 3 baths1,524 sq. ft.
2040 Deer Run Trail, Jacksonville, FL 32246
MLS# 2166207Listed by: THIRD AND MAIN REALTY - Coming Soon
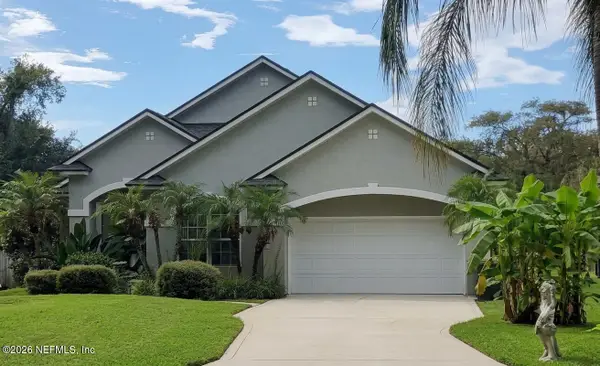 $705,000Coming Soon3 beds 2 baths2,356 sq. ft.
6211 Hyde Park Circle, Jacksonville, FL 32210
MLS# 2166195Listed by: WEICHERT REALTORS COASTAL CITY - Coming Soon
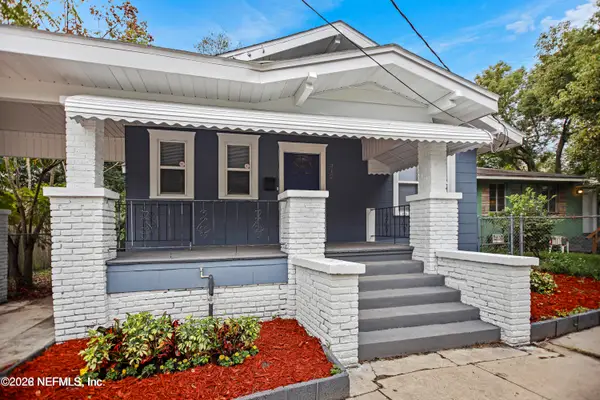 $224,900Coming Soon3 beds 2 baths1,340 sq. ft.
312 W 25 Street, Jacksonville, FL 32206
MLS# 2166178Listed by: RED PHOENIX REALTY, LLC - Coming Soon
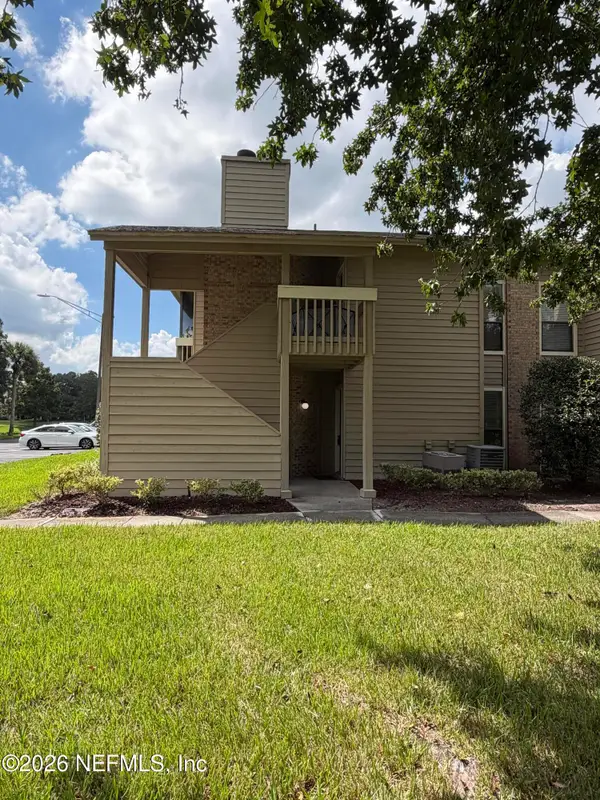 $125,000Coming Soon1 beds 1 baths770 sq. ft.
10200 Belle Rive Boulevard #255, Jacksonville, FL 32256
MLS# 2166180Listed by: BERKSHIRE HATHAWAY HOMESERVICES FLORIDA NETWORK REALTY


Protect your home and budget from life's surprises with an Assurant Home Warranty, backed by a partner that supports you through every step of homeownership. Explore Plans.
© 2023 - 2026 ERA Franchise Systems LLC. All rights reserved. ERA Franchise Systems LLC fully supports the principles of the Fair Housing Act and the Equal Opportunity Act. ERA, ERA Real Estate powered, and their respective logos are registered service marks of ERA Franchise Systems LLC. Each office is independently owned and operated.