
12153 Ashview Lane, Jacksonville, FL 32256
Local realty services provided by:ERA Fernandina Beach Realty
12153 Ashview Lane,Jacksonville, FL 32256
$541,426
- 4 Beds
- 4 Baths
- 2,378 sq. ft.
- Townhouse
- Active
Upcoming open houses
- Sat, Aug 2901:00 pm - 05:00 pm
- Sun, Aug 3001:00 pm - 05:00 pm
Listed by: nancy pruitt
Office: olympus executive realty, inc
MLS#:2157777
Source:JV
Price summary
- Price:$541,426
- Price per sq. ft.:$227.68
- Monthly HOA dues:$215
About this home
Discover modern, connected living in the Belmont, a thoughtfully designed multi-story townhome offering approximately 2,378 square feet of comfortable living space. This spacious floor plan features four bedrooms, three-and-a-half bathrooms, and a two-car garage, providing plenty of room for everyday living, entertaining, working from home, or welcoming overnight guests.
The open-concept main living area creates a natural gathering space, while the multi-level design provides privacy and flexibility throughout the home. Generously sized bedrooms and well-appointed bathrooms make the Belmont an excellent choice for buyers seeking both space and low-maintenance living.
Located in The Ridge at EverRange, residents will enjoy a thoughtfully planned community surrounded by natural beauty, neighborhood parks, walking and biking trails, and planned resort-style amenities. Located in The Ridge at EverRange, residents will enjoy a thoughtfully planned community surrounded by natural beauty, neighborhood parks, walking and biking trails, and planned resort-style amenities.The Grove at Ever Range (The Amenity Center)
7,000 sq ft pool with loungers and fountains
Splash pad for the kids
8 lighted Pickel ball courts
Dog Park
Welcome Center Hosted by the Parc Group
Outdoor Pavillion for Parties
Playground
EVO Paths
Golf Cart friendly community
50% of the community is left in its natural state
Walking trails around the lake and throughout the community...
Contact an agent
Home facts
- Year built:2026
- Subdivision & Development:Everrange
- Listing ID #:2157777
- Added:29 day(s) ago
- Updated:August 29, 2026 at 12:47 AM
Rooms and interior
- Bedrooms:4
- Total bathrooms:4
- Full bathrooms:3
- Half bathrooms:1
- Rooms Total:11
- Flooring:carpet, laminate, tile
- Bathrooms Description:Primary Bathroom - Shower No Tub
- Kitchen Description:Dishwasher, Disposal, Electric Range, Kitchen Island, Microwave, Pantry
- Bedroom Description:Split Bedrooms
- Living area:2,378 sq. ft.
Heating and cooling
- Cooling:Electric
- Heating:Central
Structure and exterior
- Roof:Shingle
- Year built:2026
- Building area:2,378 sq. ft.
- Lot Features:Sprinklers In Front
- Architectural Style:Traditional
- Construction Materials:Fiber Cement, Wood Siding
Schools
- High school:Atlantic Coast
- Middle school:Twin Lakes Academy
- Elementary school:Bartram Springs
Utilities
- Water:Public, Water Available
- Sewer:Public Sewer, Sewer Connected
Finances and disclosures
- Price:$541,426
- Price per sq. ft.:$227.68
Features and amenities
- Amenities:Jogging Path, Maintenance Grounds, Playground, Split Bedrooms, Walk-In Closet(s)
Parking
- Parking description:Attached, Garage
- Garage:Yes
- Garage spaces:2
New listings near 12153 Ashview Lane
- Coming Soon
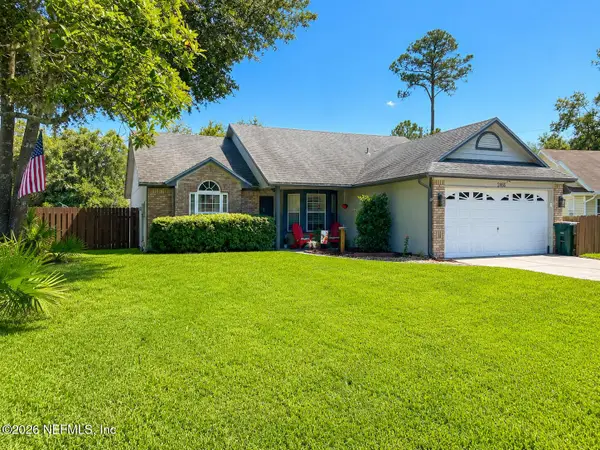 $440,300Coming Soon3 beds 2 baths1,486 sq. ft.
2466 Egrets Glade Drive, Jacksonville, FL 32224
MLS# 2162520Listed by: FLORIDA HOMES REALTY & MTG LLC - Coming Soon
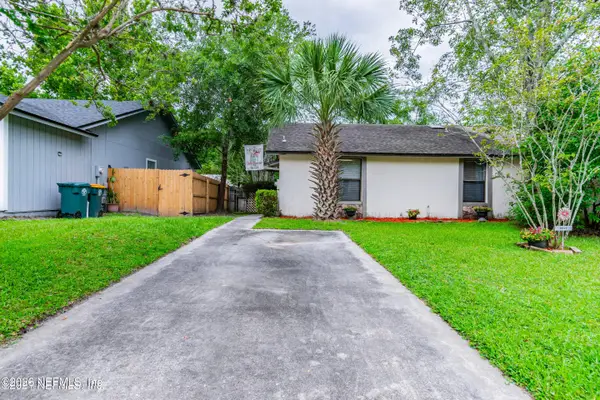 $180,000Coming Soon2 beds 2 baths1,140 sq. ft.
8812 Cavender Drive, Jacksonville, FL 32216
MLS# 2162514Listed by: HERRON REAL ESTATE LLC - Coming Soon
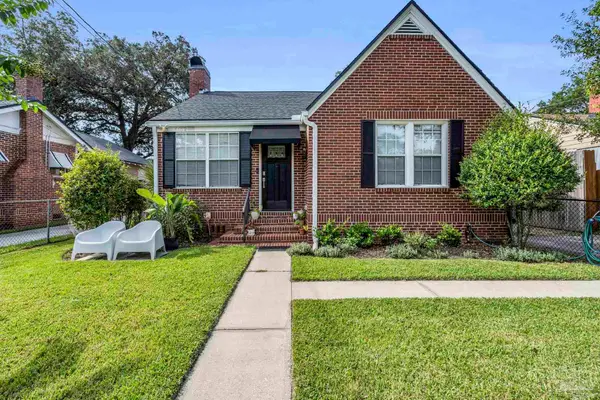 $335,000Coming Soon3 beds 2 baths1,383 sq. ft.
4652 College St, Jacksonville, FL 32205
MLS# 688220Listed by: LEVIN RINKE REALTY - Coming SoonOpen Sat, 12 to 2pm
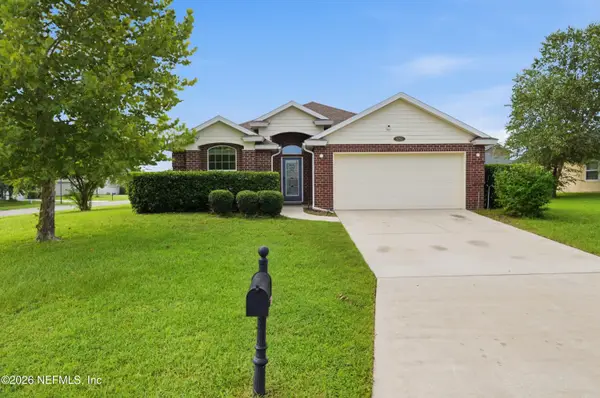 $299,000Coming Soon4 beds 2 baths1,842 sq. ft.
9252 Zepher Lily Lane, Jacksonville, FL 32219
MLS# 2162478Listed by: ONE SOTHEBY'S INTERNATIONAL REALTY - Coming Soon
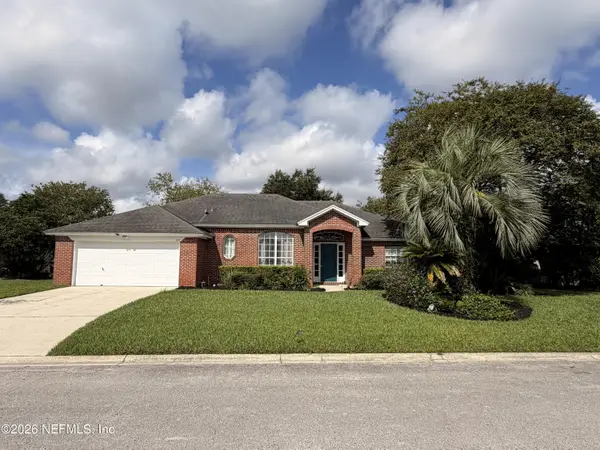 $485,000Coming Soon4 beds 2 baths2,141 sq. ft.
2142 Forest Gate E Drive, Jacksonville, FL 32246
MLS# 2162395Listed by: EXP REALTY LLC - Coming Soon
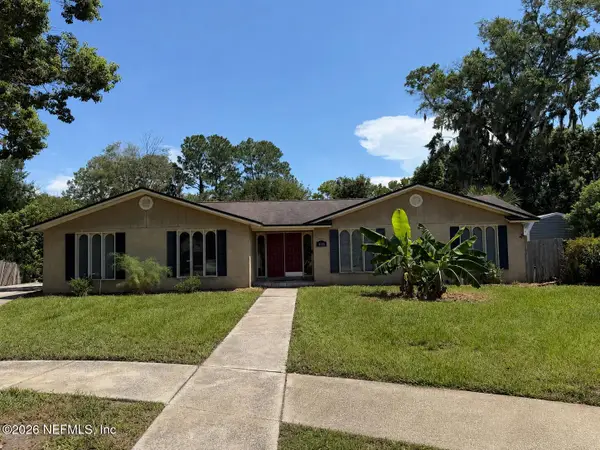 $463,000Coming Soon4 beds 3 baths2,372 sq. ft.
4186 Foxford Court, Jacksonville, FL 32257
MLS# 2162432Listed by: ONE SOTHEBY'S INTERNATIONAL REALTY - Coming Soon
 $438,900Coming Soon4 beds 3 baths2,600 sq. ft.
796 Reflection Cove E Road, Jacksonville, FL 32218
MLS# 2162334Listed by: SPECTRUM REALTY SERVICES - Coming Soon
 $315,000Coming Soon3 beds 2 baths1,068 sq. ft.
11439 Glenn Mottin N Way, Jacksonville, FL 32223
MLS# 2162247Listed by: ROOT REALTY LLC - Coming Soon
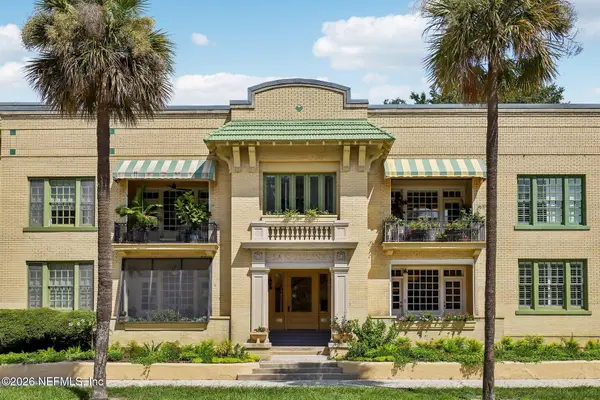 $389,000Coming Soon2 beds 1 baths1,307 sq. ft.
1613 Riverside Avenue #1, Jacksonville, FL 32204
MLS# 2162239Listed by: COLDWELL BANKER VANGUARD REALTY - Coming Soon
 $289,900Coming Soon4 beds 2 baths1,555 sq. ft.
7654 Eaton Avenue, Jacksonville, FL 32211
MLS# 2162184Listed by: JWB REALTY LLC


Protect your home and budget from life's surprises with an Assurant Home Warranty, backed by a partner that supports you through every step of homeownership. Explore Plans.
© 2023 - 2026 ERA Franchise Systems LLC. All rights reserved. ERA Franchise Systems LLC fully supports the principles of the Fair Housing Act and the Equal Opportunity Act. ERA, ERA Real Estate powered, and their respective logos are registered service marks of ERA Franchise Systems LLC. Each office is independently owned and operated.