
12159 Spiney Ridge S Drive, Jacksonville, FL 32225
Local realty services provided by:ERA ONETEAM REALTY
12159 Spiney Ridge S Drive,Jacksonville, FL 32225
$505,000
- 3 Beds
- 2 Baths
- 2,039 sq. ft.
- Single family
- Active
Listed by: romy vann
Office: cowford realty & design llc.
MLS#:2171571
Source:JV
Price summary
- Price:$505,000
- Price per sq. ft.:$199.37
- Monthly HOA dues:$150
About this home
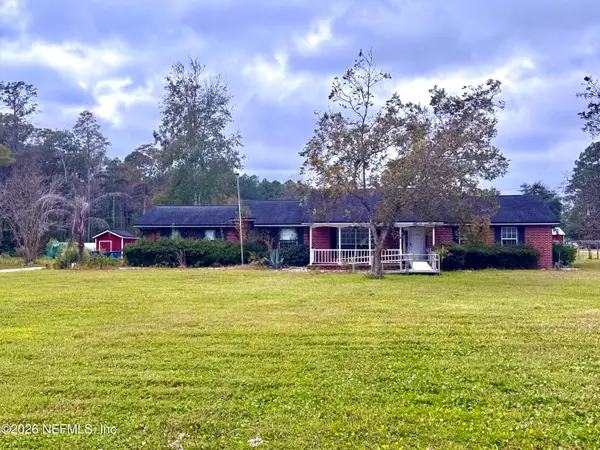
Welcome to this beautifully reimagined home on a quiet dead-end street in the gated community of Hidden Hills. Situated on a spacious lot beneath a canopy of oak trees, this thoughtfully renovated property combines a modern renovation with the charm and comfort of its original design. High-end finishes, tile, and fixtures, with carefully curated details throughout. The open-concept kitchen creates an inviting space for cooking and entertaining. The fully renovated bathrooms offer a touch of luxury, with the spacious primary bathroom featuring an oversized walk-in shower with dual showerheads. Enjoy your morning coffee or unwind in the fully climate-controlled addition, designed for comfortable, year-round use in every season. Major improvements include a comprehensive interior renovation with remodeled kitchen and bathrooms, new flooring, new interior and exterior paint, newer ductwork, updated electrical and plumbing, roof 2020, HVAC 2016. Beyond the home, Hidden Hills offers a welcoming community with tree-lined streets perfect for biking and neighborhood gatherings, including the many food truck events! Nature lovers will appreciate the nearby nature preserves, while the beach, downtown Jacksonville, parks, grocery stores, and restaurants are all just a short drive away. With its beautiful setting, thoughtful renovations, and convenient location, this home offers an inviting opportunity to enjoy the best of Jacksonville living....
Contact an agent
Home facts
- Year built:1983
- Subdivision & Development:Hidden Hills
- Listing ID #:2171571
- Added:2 day(s) ago
- Updated:November 02, 2026 at 04:57 AM
Rooms and interior
- Bedrooms:3
- Total bathrooms:2
- Full bathrooms:2
- Flooring:tile
- Bathrooms Description:Primary Bathroom - Shower No Tub
- Kitchen Description:Dishwasher, Electric Range, Ice Maker, Microwave, Refrigerator
- Living area:2,039 sq. ft.
Heating and cooling
- Cooling:Central Air
- Heating:Central
- Central air:Yes
Structure and exterior
- Roof:Shingle
- Year built:1983
- Building area:2,039 sq. ft.
- Lot area:0.19 Acres
- Construction Materials:Shell Dash, Wood Siding
Schools
- High school:Sandalwood
- Middle school:Landmark
- Elementary school:Merrill Road
Utilities
- Water:Public, Water Connected
- Sewer:Public Sewer, Sewer Connected
Finances and disclosures
- Price:$505,000
- Price per sq. ft.:$199.37
- Tax amount:$4,153 (2025)
Features and amenities
- Amenities:Gated, Vaulted Ceiling(s), Walk-In Closet(s)
Parking
- Parking description:Garage
- Garage:Yes
- Garage spaces:2
New listings near 12159 Spiney Ridge S Drive
- Coming Soon
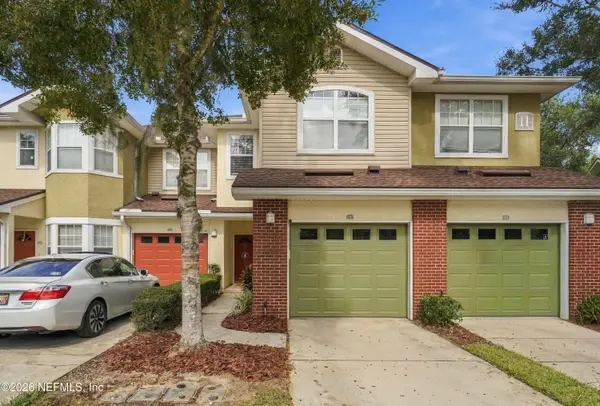 $295,000Coming Soon3 beds 3 baths1,392 sq. ft.
5663 Greenland Road #1107, Jacksonville, FL 32258
MLS# 2171846Listed by: THE LEGENDS OF REAL ESTATE - Coming Soon
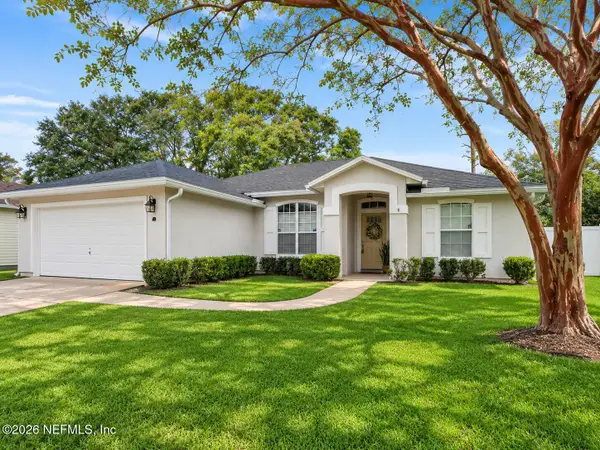 $419,900Coming Soon3 beds 2 baths1,573 sq. ft.
12303 S Bucks Harbor S Drive, Jacksonville, FL 32225
MLS# 2171852Listed by: NEXTHOME ENDLESS SUMMER - Coming Soon
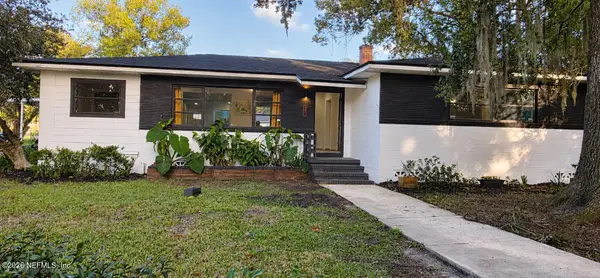 $349,900Coming Soon4 beds 3 baths2,149 sq. ft.
507 Roberts Street, Jacksonville, FL 32254
MLS# 2171842Listed by: INI REALTY - Coming Soon
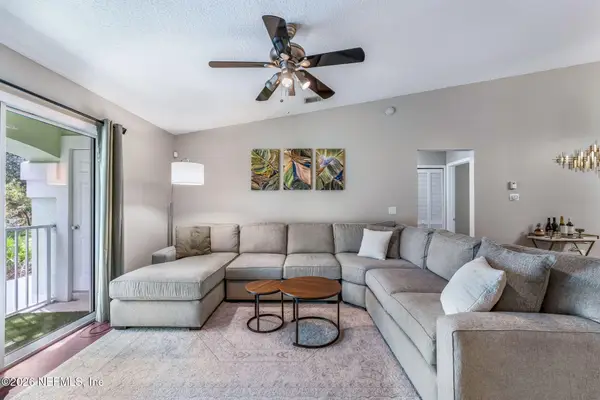 $265,000Coming Soon3 beds 2 baths1,473 sq. ft.
13832 Herons Landing Way #14-6, Jacksonville, FL 32224
MLS# 2171835Listed by: KELLER WILLIAMS ST JOHNS - Coming Soon
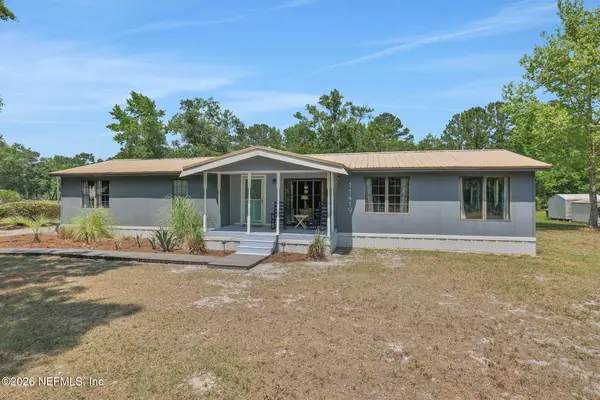 $247,333Coming Soon3 beds 2 baths1,569 sq. ft.
11419 Bocephus Lane, Jacksonville, FL 32219
MLS# 2171838Listed by: BETTER HOMES & GARDENS REAL ESTATE LIFESTYLES REALTY - Coming Soon
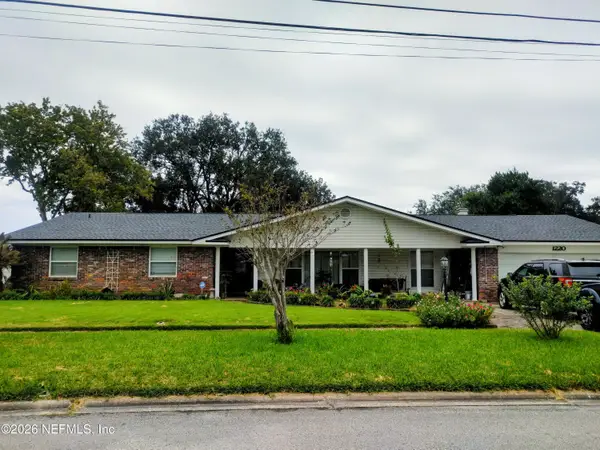 $515,000Coming Soon4 beds 3 baths2,373 sq. ft.
1220 Jamaica W Road, Jacksonville, FL 32216
MLS# 2171794Listed by: FLORIDA HOMES REALTY & MTG LLC - Coming Soon
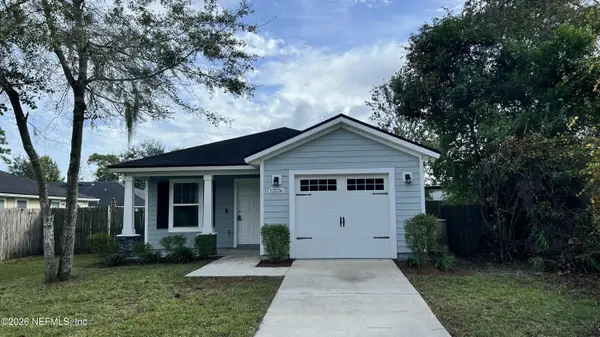 $285,000Coming Soon3 beds 2 baths1,220 sq. ft.
12226 Biarritz Street, Jacksonville, FL 32224
MLS# 2171795Listed by: BERKSHIRE HATHAWAY HOMESERVICES FLORIDA NETWORK REALTY - Coming Soon
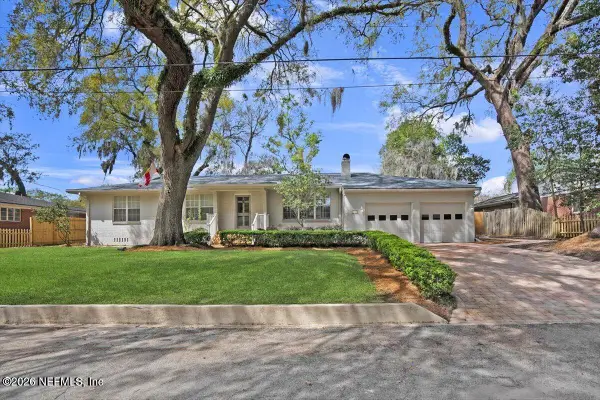 $629,900Coming Soon4 beds 2 baths1,736 sq. ft.
1415 Riverbirch Lane, Jacksonville, FL 32207
MLS# 2171750Listed by: SOMEDAY HOMES REALTY, LLC. - Coming Soon
 $899,000Coming Soon4 beds 4 baths2,990 sq. ft.
3376 Lighthouse Point Lane, Jacksonville, FL 32250
MLS# 2171728Listed by: BERRY & CO. REAL ESTATE - Coming Soon
 $425,000Coming Soon3 beds 3 baths1,791 sq. ft.
14800 Eagerton Road #1, Jacksonville, FL 32218
MLS# 2171677Listed by: ROUND TABLE REALTY


Protect your home and budget from life's surprises with an Assurant Home Warranty, backed by a partner that supports you through every step of homeownership. Explore Plans.
© 2023 - 2026 ERA Franchise Systems LLC. All rights reserved. ERA Franchise Systems LLC fully supports the principles of the Fair Housing Act and the Equal Opportunity Act. ERA, ERA Real Estate powered, and their respective logos are registered service marks of ERA Franchise Systems LLC. Each office is independently owned and operated.