
12240 Society Court, Jacksonville, FL 32223
Local realty services provided by:ERA ONETEAM REALTY
12240 Society Court,Jacksonville, FL 32223
$595,000
- 4 Beds
- 2 Baths
- 2,791 sq. ft.
- Single family
- Active
Listed by: clementine jackson
Office: midtowne realty group inc
MLS#:2173793
Source:JV
Price summary
- Price:$595,000
- Price per sq. ft.:$213.19
- Monthly HOA dues:$33.33
About this home
WELCOME TO ROYAL POINT! Discover this spacious, all-brick pool home nestled on a beautifully landscaped 0.31-acre corner lot in Jacksonville's desirable Mandarin area! Offering approximately 2,791 square feet of living space, this 4-bedroom, 2-bath home features a desirable split-bedroom floor plan with plenty of room for comfortable living and entertaining. Step inside the welcoming foyer and enjoy separate formal living and dining rooms accented by elegant crown molding, chair rails, and tray ceilings. The spacious family room showcases beautiful wood flooring, a stunning brick fireplace with mantel, and a soaring vaulted ceiling.
The gourmet kitchen features granite countertops, a center island, stainless steel and black appliances, a decorative crown-molded ceiling light box, breakfast nook, pantry, and convenient built-in desk area.
Retreat to the spacious primary suite featuring a walk-in closet and an ensuite bath complete with double vanities, a relaxing garden tub, and a separate walk-in shower. Additional features include ceiling fans and window blinds.
YOUR PRIVATE BACKYARD OASIS AWAITS! French doors open to a screened in-ground swimming pool with spa and a covered patio, creating the perfect setting for outdoor relaxation and entertaining. The fenced backyard features beautiful mature oak trees and a charming trellis arch, providing a picturesque setting for gatherings and special occasions. ****** SELLER IS OFFERING A $2,500 FLOORING ALLOWANCE*****
Don't miss this opportunity to own a spacious, all-brick pool home in the sought-after Royal Point community of Mandarin. Schedule your private showing today!...
Contact an agent
Home facts
- Year built:1992
- Subdivision & Development:Royal Point
- Listing ID #:2173793
- Added:1 day(s) ago
- Updated:November 14, 2026 at 06:45 PM
Rooms and interior
- Bedrooms:4
- Total bathrooms:2
- Full bathrooms:2
- Flooring:carpet, tile, wood
- Bathrooms Description:Primary Bathroom -Tub with Separate Shower
- Kitchen Description:Breakfast Nook, Dishwasher, Disposal, Electric Range, Ice Maker, Kitchen Island, Microwave, Pantry, Refrigerator
- Bedroom Description:Split Bedrooms
- Living area:2,791 sq. ft.
Heating and cooling
- Cooling:Central Air
- Heating:Central
- Central air:Yes
Structure and exterior
- Roof:Shingle
- Year built:1992
- Building area:2,791 sq. ft.
- Lot area:0.36 Acres
- Lot Features:Corner Lot
- Architectural Style:Traditional
- Construction Materials:Brick
- Exterior Features:Covered, Screened
Schools
- Middle school:Mandarin
- Elementary school:Loretto
Utilities
- Water:Public
- Sewer:Public Sewer, Sewer Connected
Finances and disclosures
- Price:$595,000
- Price per sq. ft.:$213.19
- Tax amount:$9,057 (2025)
Features and amenities
- Amenities:Breakfast Nook, Entrance Foyer, Split Bedrooms, Vaulted Ceiling(s), Walk-In Closet(s)
- Pool features:In Ground
Parking
- Parking description:Attached, Garage, Garage Door Opener
- Garage:Yes
- Garage spaces:2
New listings near 12240 Society Court
- Coming Soon
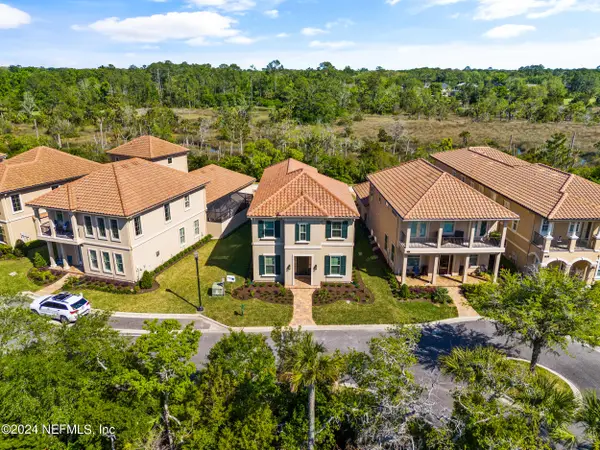 $749,999Coming Soon4 beds 4 baths2,484 sq. ft.
745 Providence Island Court, Jacksonville, FL 32225
MLS# 2173809Listed by: FLUID REALTY, LLC. - Coming Soon
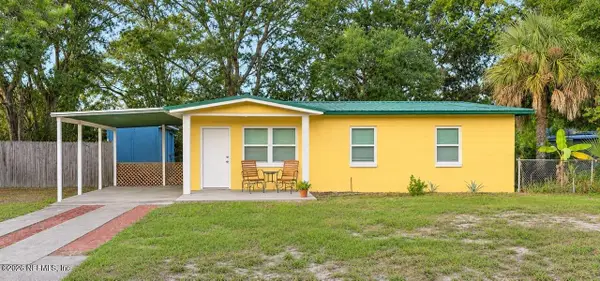 $230,000Coming Soon3 beds 1 baths912 sq. ft.
11967 Cornelius Street, Jacksonville, FL 32246
MLS# 2173796Listed by: MAXREV, LLC - Coming Soon
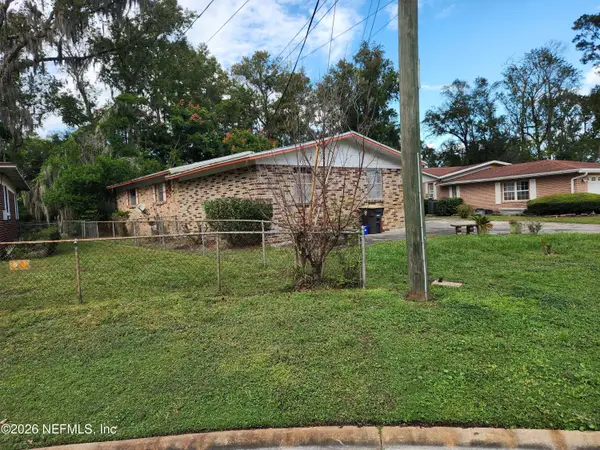 $235,000Coming Soon3 beds 2 baths1,884 sq. ft.
6133 Leontyne Price Court, Jacksonville, FL 32209
MLS# 2173782Listed by: PROVINCE REALTY GROUP LLC - Coming Soon
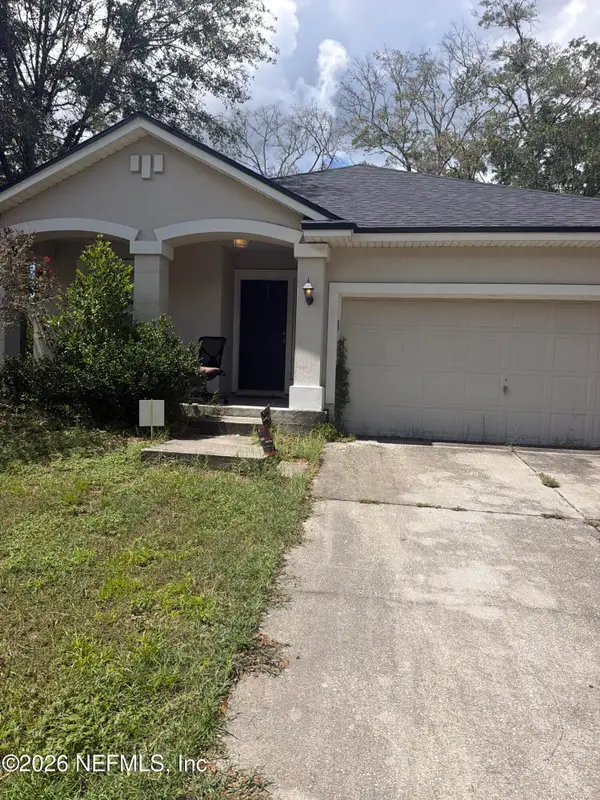 $240,000Coming Soon3 beds 2 baths1,309 sq. ft.
11028 Campus Heights Lane, Jacksonville, FL 32218
MLS# 2173723Listed by: MARK SPAIN REAL ESTATE - Coming Soon
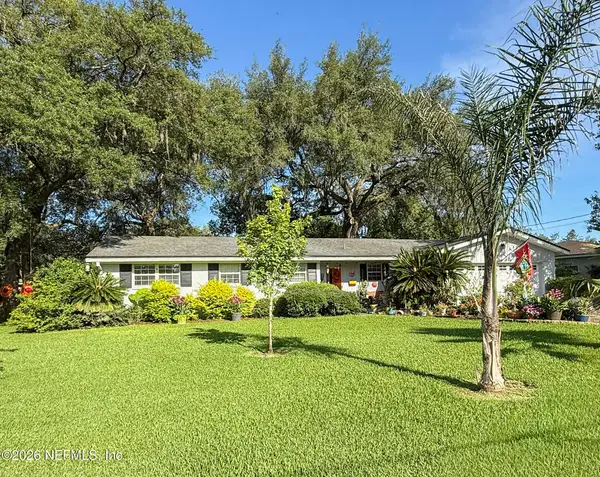 $310,000Coming Soon3 beds 3 baths1,685 sq. ft.
1659 Whitman Street, Jacksonville, FL 32210
MLS# 2173689Listed by: WATSON REALTY CORP - Coming Soon
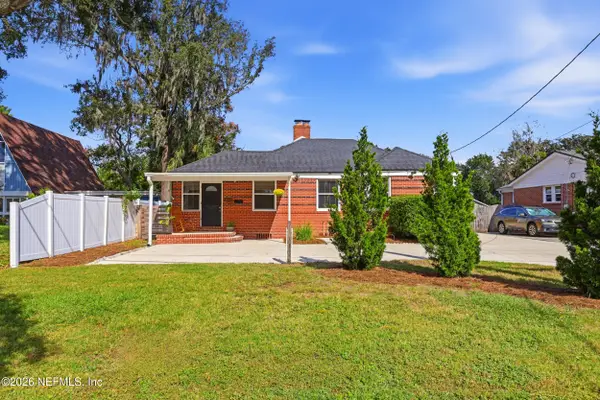 $519,900Coming Soon3 beds 2 baths1,557 sq. ft.
4205 San Jose Boulevard, Jacksonville, FL 32207
MLS# 2173575Listed by: BERKSHIRE HATHAWAY HOMESERVICES FLORIDA NETWORK REALTY - Coming Soon
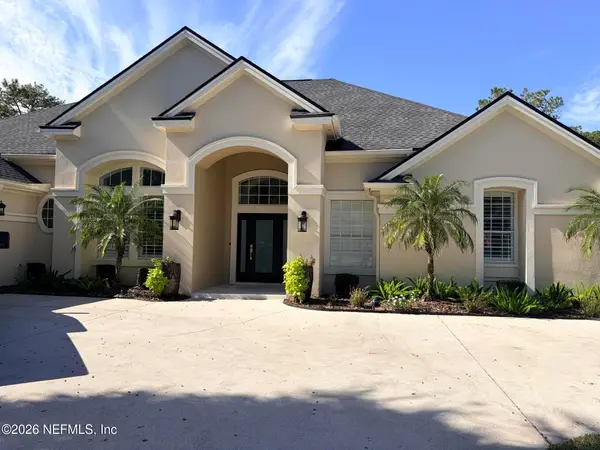 $1,310,000Coming Soon5 beds 5 baths3,592 sq. ft.
3974 Chicora Wood Place, Jacksonville, FL 32224
MLS# 2173454Listed by: BERKSHIRE HATHAWAY HOMESERVICES FLORIDA NETWORK REALTY - Coming Soon
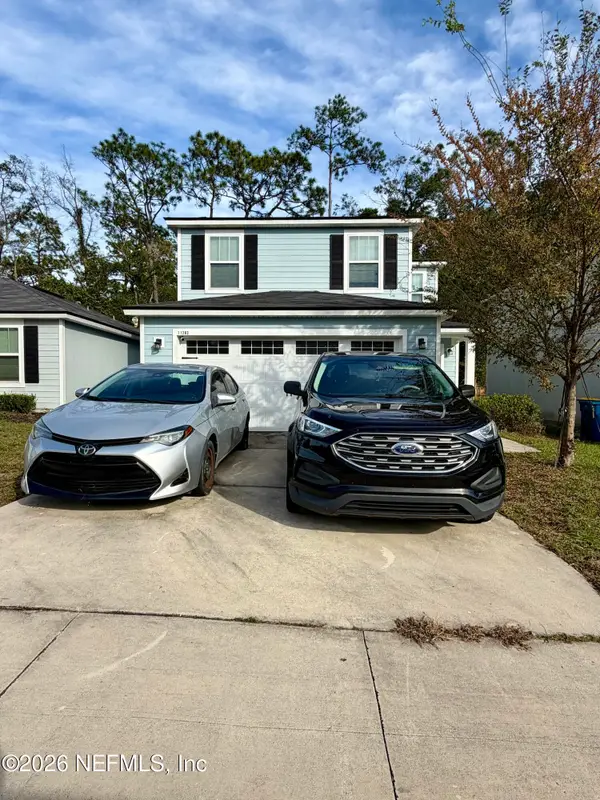 $274,900Coming Soon3 beds 3 baths1,389 sq. ft.
11283 Margarets Landing Place, Jacksonville, FL 32218
MLS# 2173359Listed by: 1 REALTY CORP - Coming Soon
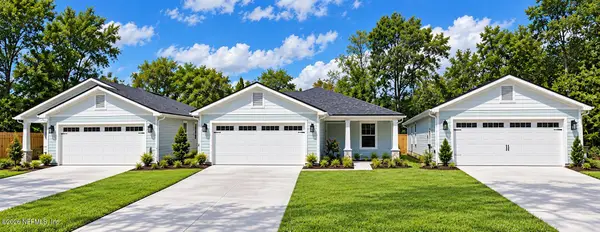 $319,900Coming Soon3 beds 2 baths1,365 sq. ft.
3527 Gilmore Street, Jacksonville, FL 32205
MLS# 2173265Listed by: OCEANSIDE REAL ESTATE - Coming Soon
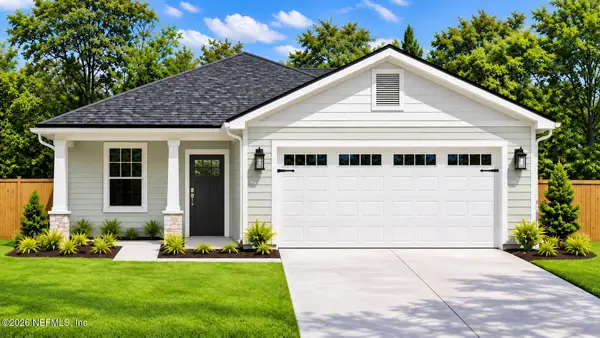 $329,900Coming Soon3 beds 2 baths1,456 sq. ft.
3539 Gilmore Street, Jacksonville, FL 32205
MLS# 2173267Listed by: OCEANSIDE REAL ESTATE


Protect your home and budget from life's surprises with an Assurant Home Warranty, backed by a partner that supports you through every step of homeownership. Explore Plans.
© 2023 - 2026 ERA Franchise Systems LLC. All rights reserved. ERA Franchise Systems LLC fully supports the principles of the Fair Housing Act and the Equal Opportunity Act. ERA, ERA Real Estate powered, and their respective logos are registered service marks of ERA Franchise Systems LLC. Each office is independently owned and operated.