
12333 Boston Harbor Drive, Jacksonville, FL 32225
Local realty services provided by:ERA Fernandina Beach Realty
12333 Boston Harbor Drive,Jacksonville, FL 32225
$489,000
- 3 Beds
- 2 Baths
- 1,575 sq. ft.
- Single family
- Active
Listed by: paige camp
Office: century 21 miller elite
MLS#:117477
Source:FL_AINCAR
Price summary
- Price:$489,000
- Price per sq. ft.:$310.48
- Monthly HOA dues:$22
About this home
Nearly 1/2 ACRE, a remarkably private backyard, SPARKLING POOL and plenty of room to roam - yet you’re still only 7 miles from the pristine shores of ATLANTIC BEACH. Welcome to 12333 Boston Harbor Drive, tucked in near a private cul-de-sac and located within THE HARBOR WINDS NEIGHBORHOOD in EAST JACKSONVILLE. Step inside this wonderfully inviting and FRESHLY PAINTED INTERIOR complimented by NEW LVP FLOORING throughout the Living Room area, Kitchen & Primary Suite. The new flooring creates a crisp, cohesive look from room to room and blends perfectly with the updated bathroom tile. Living spaces flow easily for everyday life and entertaining, while the kitchen keeps you connected to the heart of the home. Thoughtful finishes and a warm, contemporary palette add style without sacrificing comfort. The primary suite brings a little drama of its own, with sophisticated finishes and a striking barn door leading to the private bath. Additional bedrooms offer flexibility for family, guests or the home office you’ve been looking for. POOL. PRIVACY. AND ROOM TO BREATHE. Outside … swim, entertain, garden, toss a ball or simply let the kids and dogs run. A NEWER FENCE (2023) and refreshed landscaping frame this private oasis beautifully. AND, there is substance behind the pretty: 2018 ROOF, SOLAR PANELS, SPRINKLER and WATER SOFTENER SYSTEM, plus LOW HOA ($264 annual) and NO CDD. The location ties it all together. Parks, Ecological and Historic Preserves, Schools, Mayport, Shopping and Restaurants are within easy reach, along with the beaches and everything that makes East Jacksonville so convenient. More land. More privacy. More Florida. And a place that simply feels like HOME....
Contact an agent
Home facts
- Year built:2001
- Subdivision & Development:Out Of Area No Subdivision
- Listing ID #:117477
- Added:4 day(s) ago
- Updated:October 04, 2026 at 06:56 PM
Rooms and interior
- Bedrooms:3
- Total bathrooms:2
- Full bathrooms:2
- Rooms Total:1
- Kitchen Description:Dishwasher, Disposal, Ice Maker, Microwave, Oven, Refrigerator, Stove
- Living area:1,575 sq. ft.
Heating and cooling
- Cooling:Central Air, Electric, Heat Pump
- Heating:Central, Electric, Heat Pump
Structure and exterior
- Roof:Shingle
- Year built:2001
- Building area:1,575 sq. ft.
- Lot area:0.42 Acres
- Lot Features:Irregular Lot
- Construction Materials:Frame, Stucco
- Exterior Features:Covered Patio, Fence, Fruit Trees, Rear Porch, Sprinkler/Irrigation
- Levels:1 Story
Utilities
- Water:Public
- Sewer:Public Sewer
Finances and disclosures
- Price:$489,000
- Price per sq. ft.:$310.48
Features and amenities
- Amenities:Aluminum Frames Windows, Cable TV, Ceiling Fan(s), Ice Maker, Split Bedrooms, Vaulted Ceiling(s), Window Blinds, Window Drapes, Window Treatments
- Pool features:In Ground, Private
Parking
- Parking description:Garage Door Opener, Two Car Garage
- Garage:Yes
- Garage spaces:2
New listings near 12333 Boston Harbor Drive
- Coming Soon
 $167,000Coming Soon2 beds 1 baths720 sq. ft.
7165 Luke Street, Jacksonville, FL 32210
MLS# 2167774Listed by: REALTY ONE GROUP ELEVATE - Coming Soon
 $525,000Coming Soon4 beds 2 baths2,100 sq. ft.
11336 Doubleday Court, Jacksonville, FL 32246
MLS# 2167769Listed by: KELLER WILLIAMS REALTY ATLANTIC PARTNERS - Coming Soon
 $360,000Coming Soon4 beds 3 baths1,973 sq. ft.
4984 Big Pine Drive, Jacksonville, FL 32218
MLS# 2167758Listed by: KELLER WILLIAMS REALTY ATLANTIC PARTNERS SOUTHSIDE - Coming Soon
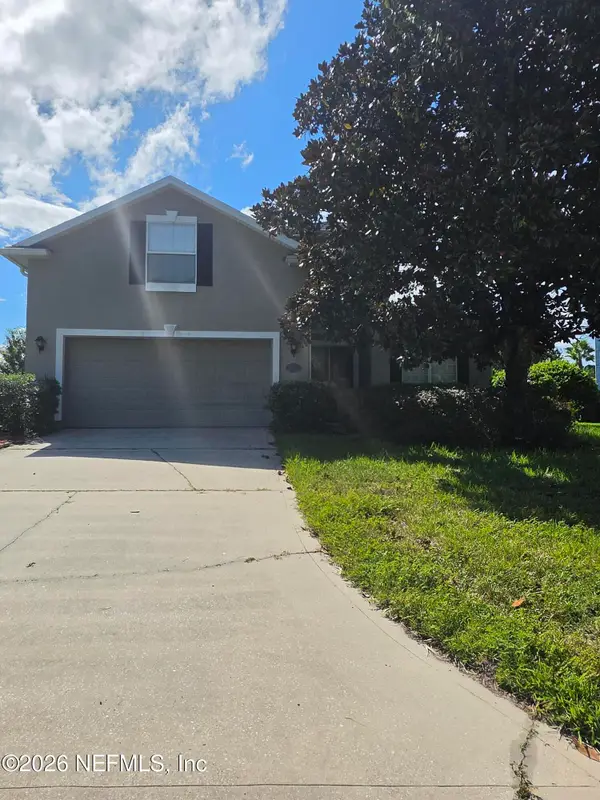 $475,000Coming Soon4 beds 4 baths2,654 sq. ft.
3678 Victoria Lakes E Drive, Jacksonville, FL 32226
MLS# 2167709Listed by: RPB REALTY,INC - Coming Soon
 $699,000Coming Soon3 beds 3 baths2,423 sq. ft.
Address Withheld By Seller, JACKSONVILLE, FL 32210
MLS# O6446544Listed by: DOGWOOD REALTY - Coming Soon
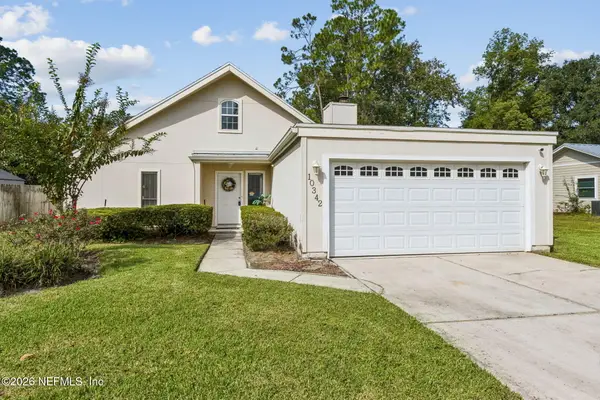 $325,000Coming Soon3 beds 2 baths1,400 sq. ft.
10342 Docksider E Drive, Jacksonville, FL 32257
MLS# 2167672Listed by: WATSON REALTY CORP - Coming Soon
 $899,000Coming Soon5 beds 4 baths3,216 sq. ft.
13925 White Heron Place, Jacksonville, FL 32224
MLS# 2167627Listed by: KELLER WILLIAMS REALTY ATLANTIC PARTNERS - Coming Soon
 $1,550,000Coming Soon4 beds 4 baths3,673 sq. ft.
4382 Venetia Boulevard, Jacksonville, FL 32210
MLS# 2167641Listed by: BERKSHIRE HATHAWAY HOMESERVICES FLORIDA NETWORK REALTY - Coming Soon
 $295,000Coming Soon2 beds 3 baths1,880 sq. ft.
10877 Cabbage Pond Court, Jacksonville, FL 32257
MLS# 2167538Listed by: JWB REALTY LLC - Coming Soon
 $849,000Coming Soon6 beds 4 baths3,060 sq. ft.
3967 Oak Street, Jacksonville, FL 32205
MLS# 2167470Listed by: CHRISTIE'S INTERNATIONAL REAL ESTATE FIRST COAST


Protect your home and budget from life's surprises with an Assurant Home Warranty, backed by a partner that supports you through every step of homeownership. Explore Plans.
© 2023 - 2026 ERA Franchise Systems LLC. All rights reserved. ERA Franchise Systems LLC fully supports the principles of the Fair Housing Act and the Equal Opportunity Act. ERA, ERA Real Estate powered, and their respective logos are registered service marks of ERA Franchise Systems LLC. Each office is independently owned and operated.