
1248 Brookwood Bluff E Road, Jacksonville, FL 32225
Local realty services provided by:ERA Fernandina Beach Realty
1248 Brookwood Bluff E Road,Jacksonville, FL 32225
$264,900
- 2 Beds
- 2 Baths
- 1,015 sq. ft.
- Single family
- Active
Listed by: donna altman
Office: jpar city and beach
MLS#:2155581
Source:JV
Price summary
- Price:$264,900
- Price per sq. ft.:$216.6
- Monthly HOA dues:$15.5
About this home
Fantastic home for first time homebuyers or an ideal investment as a rental property!
This 2 bedroom 2 bathroom has a NEW ROOF, Updated Kitchen with granite counter tops, shining crystal backsplash, two pantries, and a top of the line stainless steel appliance package. Cooling HVAC system with an updated thermostat. The main suite has vaulted ceilings, a walk in closet and a beautiful bathroom with a garden tub! The spacious living room features a fireplace and this home has wood flooring throughout! Situated on a HUGE corner lot with a white Vinyl fence for extra privacy. Enjoy a TWO CAR GARAGE with a wide driveway. Quaint neighborhood within walking distance to an A Rated elementary school. Only 8 miles from the Jacksonville Beaches and 10 minutes from the St. Johns Town Center. Quick closing available. Call or text Donna to take your tour today!
Contact an agent
Home facts
- Year built:2002
- Subdivision & Development:Brookwood Forest
- Listing ID #:2155581
- Added:16 day(s) ago
- Updated:August 01, 2026 at 12:54 PM
Rooms and interior
- Bedrooms:2
- Total bathrooms:2
- Full bathrooms:2
- Flooring:laminate, tile
- Bathrooms Description:Primary Bathroom - Tub with Shower
- Kitchen Description:Breakfast Bar, Dishwasher, Disposal, Electric Cooktop, Ice Maker, Microwave, Pantry, Refrigerator
- Living area:1,015 sq. ft.
Heating and cooling
- Cooling:Central Air
- Heating:Central
- Central air:Yes
Structure and exterior
- Roof:Shingle
- Year built:2002
- Building area:1,015 sq. ft.
- Lot Features:Corner Lot
- Construction Materials:Brick Veneer, Vinyl Siding
- Exterior Features:Covered, Front Porch
Schools
- High school:Sandalwood
- Middle school:Landmark
- Elementary school:Lone Star
Utilities
- Water:Public
- Sewer:Public Sewer
Finances and disclosures
- Price:$264,900
- Price per sq. ft.:$216.6
Features and amenities
- Laundry features:Washer
- Amenities:Breakfast Bar, Vaulted Ceiling(s), Walk-In Closet(s)
Parking
- Parking description:Additional Parking, Garage
- Garage:Yes
- Garage spaces:2
New listings near 1248 Brookwood Bluff E Road
- New
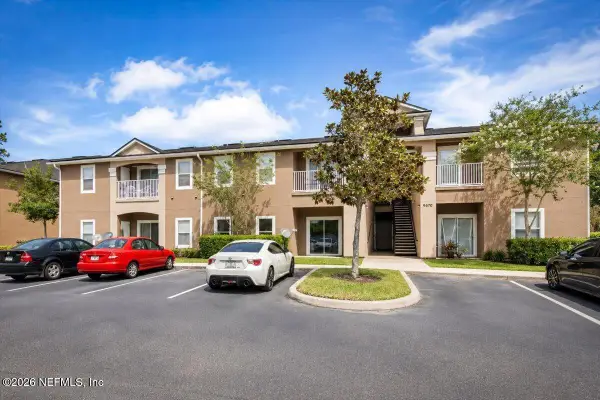 $164,900Active3 beds 2 baths1,157 sq. ft.
9670 Amarante Circle #7, Jacksonville, FL 32257
MLS# 2158121Listed by: FLORIDA HOMES REALTY & MTG LLC - New
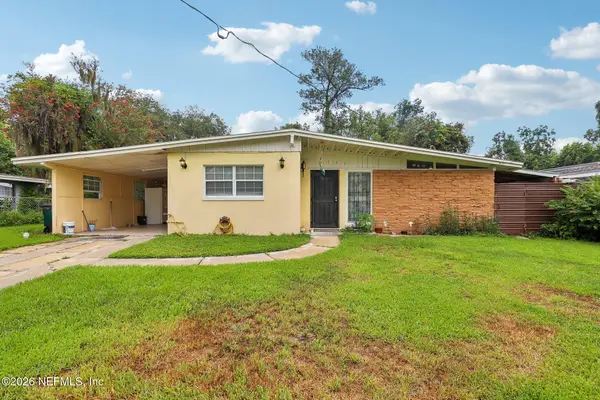 $165,000Active3 beds 2 baths1,226 sq. ft.
6733 Cherbourg S Avenue, Jacksonville, FL 32205
MLS# 2158122Listed by: COLDWELL BANKER VANGUARD REALTY - New
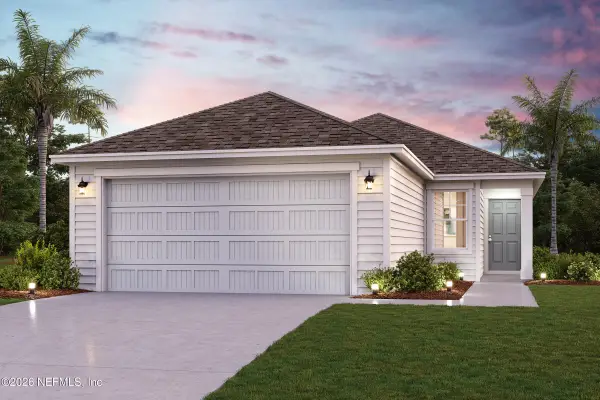 $329,990Active4 beds 2 baths1,533 sq. ft.
14804 Macademia Lane, Jacksonville, FL 32218
MLS# 2158125Listed by: CENTURY COMMUNITIES OF FLORIDA - New
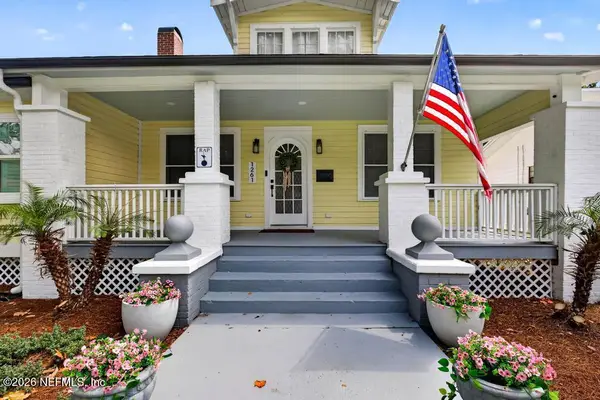 $749,999Active4 beds 3 baths2,123 sq. ft.
1261 Dancy Street, Jacksonville, FL 32205
MLS# 2158118Listed by: RE/MAX BLUE COAST 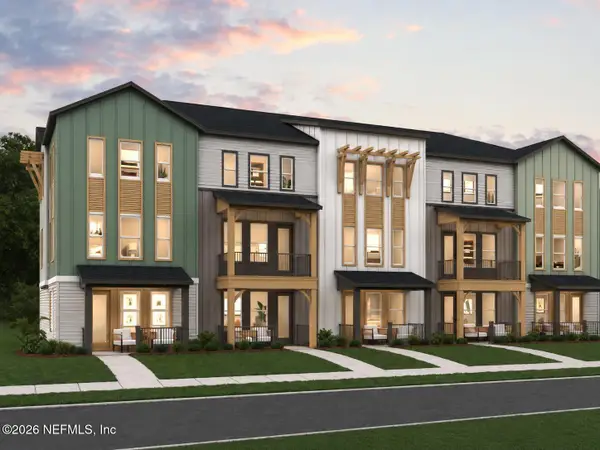 $571,640Pending4 beds 4 baths2,378 sq. ft.
12142 Ashview Lane, Jacksonville, FL 32256
MLS# 2158105Listed by: OLYMPUS EXECUTIVE REALTY, INC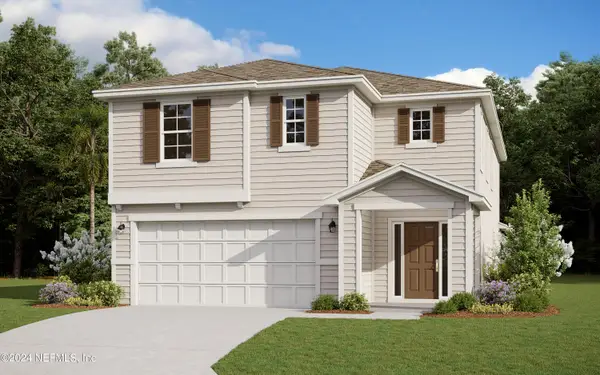 $394,000Pending4 beds 3 baths2,500 sq. ft.
1757 Trainors Way, Jacksonville, FL 32218
MLS# 2158109Listed by: OLYMPUS EXECUTIVE REALTY, INC- Coming Soon
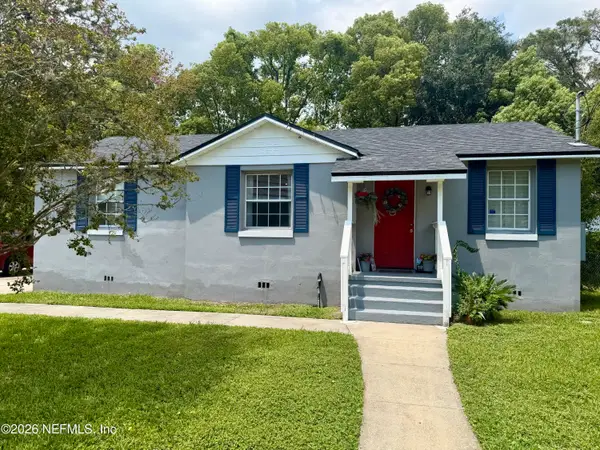 $250,000Coming Soon3 beds 1 baths
5257 Attleboro Street, Jacksonville, FL 32205
MLS# 2158092Listed by: KELLER WILLIAMS ST JOHNS - New
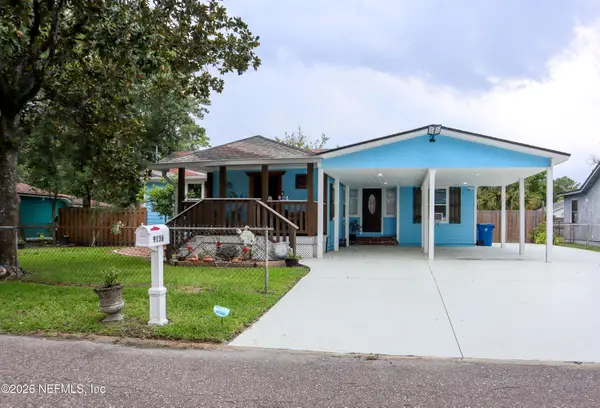 $300,000Active3 beds 2 baths1,220 sq. ft.
9136 Rota Avenue, Jacksonville, FL 32218
MLS# 2158095Listed by: COASTAL REALTY JAX - Coming Soon
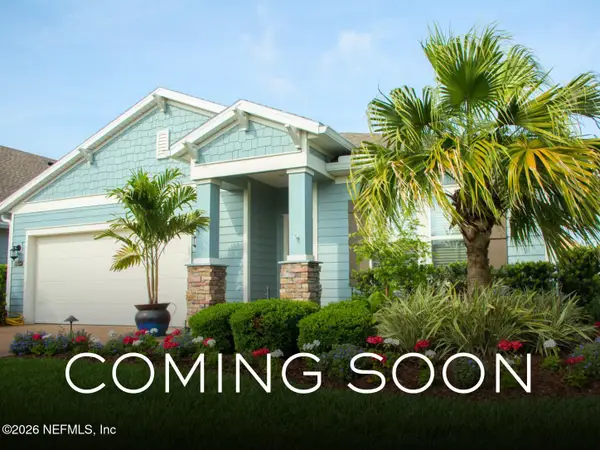 $415,000Coming Soon3 beds 2 baths
1439 Kendall Drive, Jacksonville, FL 32211
MLS# 2158096Listed by: CHRISTIE'S INTERNATIONAL REAL ESTATE FIRST COAST - New
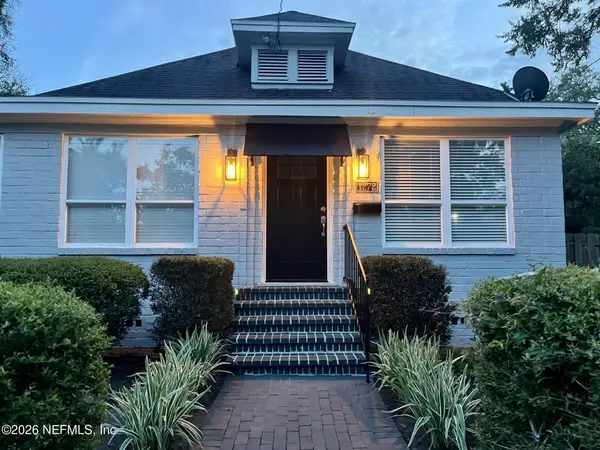 $585,000Active3 beds 2 baths1,506 sq. ft.
1272 Donald Street, Jacksonville, FL 32205
MLS# 2158099Listed by: PONTE VEDRA CLUB REALTY, INC.


Protect your home and budget from life's surprises with an Assurant Home Warranty, backed by a partner that supports you through every step of homeownership. Explore Plans.
© 2023 - 2026 ERA Franchise Systems LLC. All rights reserved. ERA Franchise Systems LLC fully supports the principles of the Fair Housing Act and the Equal Opportunity Act. ERA, ERA Real Estate powered, and their respective logos are registered service marks of ERA Franchise Systems LLC. Each office is independently owned and operated.