
12481 Royal Red Way, Jacksonville, FL 32226
Local realty services provided by:ERA Fernandina Beach Realty
Listed by: suzan rogalski, douglas rogalski
Office: remax welcome home
MLS#:2143491
Source:JV
Price summary
- Price:$519,900
- Price per sq. ft.:$195.52
- Monthly HOA dues:$106
About this home
Built in 2025 with over $40K in upgrades already completed for the next owner. Recently appraised and priced below appraisal w/ VA assumable loan of 5.85%. Better than new & located on a cul-de-sac in Wingate Landing, this 4BR/3BA home offers 2,659 sq ft, a 3-car garage, and a desirable 3-way split floor plan w/ private guest suite and ensuite bath.
Designed for both everyday living and entertaining, the open layout features a gas range, double ovens, spacious pantry, oversized dining area, and large gathering room. The primary suite includes a custom walk-in closet and upgraded walk-in shower.
Unlike many new construction homes, this property already includes a fully fenced backyard, enclosed lanai, coated garage and lanai flooring, tankless water heater, EV charging outlet, extended driveway, attic and overhead garage storage, gutters, professional landscape edging, soffit outlets for seasonal lighting, & pre-plumbed water softener loop.
Wingate Landing amenities incl playground, community gathering area beneath mature oak trees, and canoe/kayak launch.Convenient to River City Marketplace, Jacksonville International Airport, shopping, dining, and major roadways....
Contact an agent
Home facts
- Year built:2025
- Subdivision & Development:Wingate Landing
- Listing ID #:2143491
- Added:97 day(s) ago
- Updated:August 18, 2026 at 01:07 PM
Rooms and interior
- Bedrooms:4
- Total bathrooms:3
- Full bathrooms:3
- Flooring:tile, vinyl
- Bathrooms Description:Primary Bathroom - Shower No Tub
- Kitchen Description:Breakfast Bar, Dishwasher, Disposal, Gas Cooktop, Kitchen Island, Microwave, Pantry, Refrigerator
- Bedroom Description:Split Bedrooms
- Living area:2,659 sq. ft.
Heating and cooling
- Cooling:Central Air
- Heating:Central, Electric
- Central air:Yes
Structure and exterior
- Year built:2025
- Building area:2,659 sq. ft.
- Lot area:0.18 Acres
- Exterior Features:Covered, Screened
Schools
- Elementary school:New Berlin
Utilities
- Water:Public, Water Connected
- Sewer:Public Sewer
Finances and disclosures
- Price:$519,900
- Price per sq. ft.:$195.52
- Tax amount:$1,243 (2025)
Features and amenities
- Amenities:Breakfast Bar, Playground, Split Bedrooms, Walk-In Closet(s)
Parking
- Parking description:Attached, Garage, Garage Door Opener
- Garage:Yes
- Garage spaces:3
New listings near 12481 Royal Red Way
- New
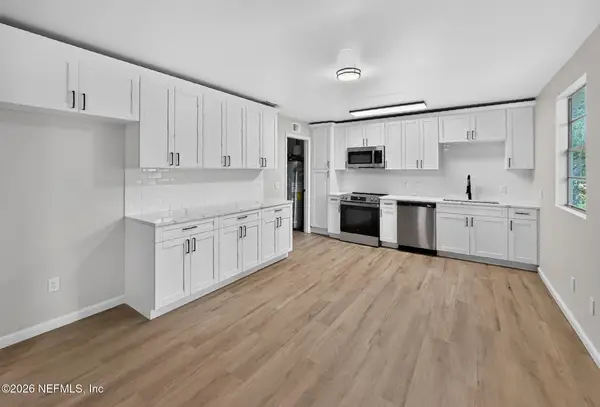 $245,000Active2 beds 2 baths1,122 sq. ft.
1715 Brooker Place, Jacksonville, FL 32207
MLS# 2160587Listed by: EXP REALTY LLC - New
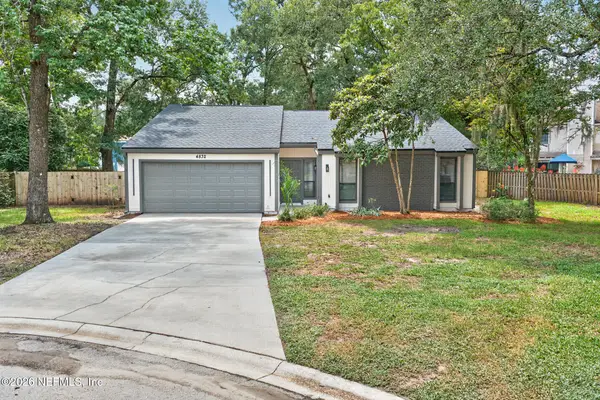 $399,900Active3 beds 2 baths1,900 sq. ft.
4832 Wallingford W Place, Jacksonville, FL 32257
MLS# 2160588Listed by: ROUND TABLE REALTY - New
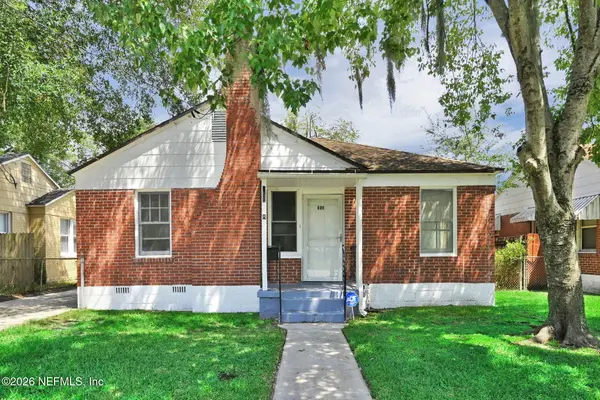 $134,862Active2 beds 1 baths964 sq. ft.
355 E 45th Street, Jacksonville, FL 32208
MLS# 2160590Listed by: ALLISON JAMES ESTATES AND HOMES FLORIDA - New
 $429,900Active3 beds 2 baths1,815 sq. ft.
4941 Verdis Street, Jacksonville, FL 32258
MLS# 2160553Listed by: LPT REALTY LLC - New
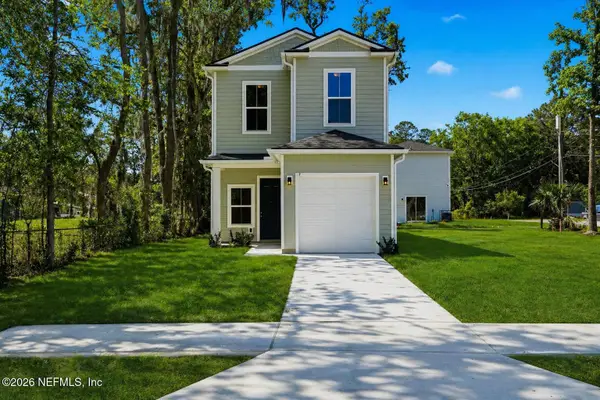 $234,999Active3 beds 3 baths1,200 sq. ft.
2970 Harbison Street, Jacksonville, FL 32218
MLS# 2160579Listed by: BETTER HOMES & GARDENS REAL ESTATE LIFESTYLES REALTY - New
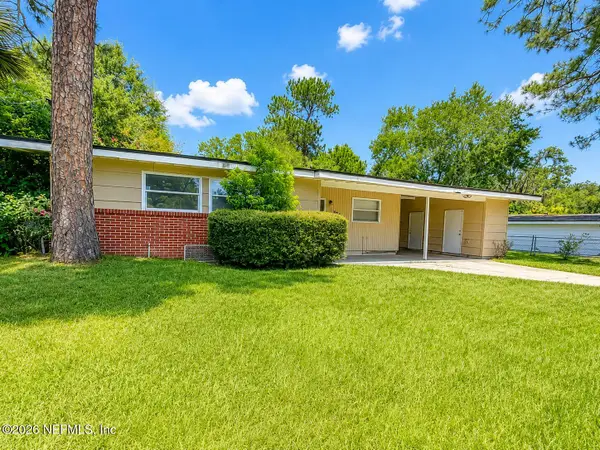 $80,000Active3 beds 1 baths1,096 sq. ft.
5211 Santa Monica N Boulevard, Jacksonville, FL 32207
MLS# 2160578Listed by: INTEGRITY KEY REALTY LLC - New
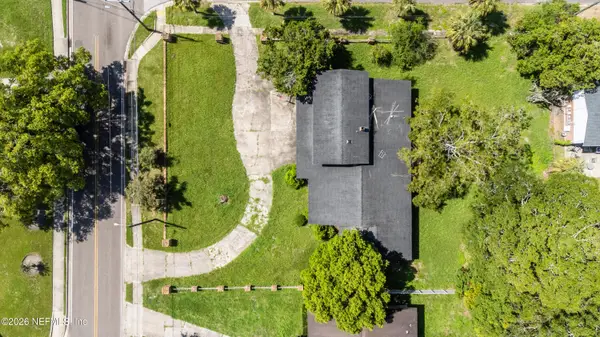 $145,000Active5 beds 3 baths3,161 sq. ft.
7236 Richardson Road, Jacksonville, FL 32209
MLS# 2160571Listed by: REAL BROKER LLC - New
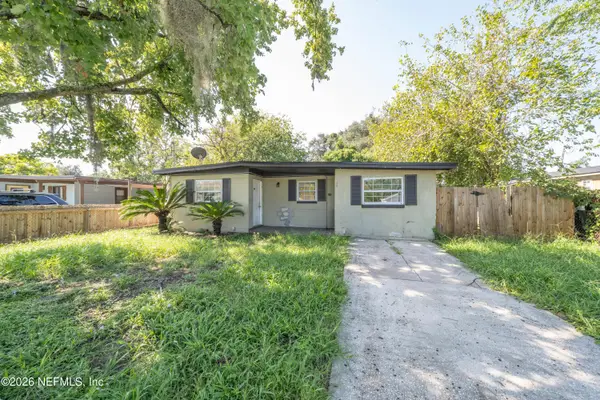 $145,000Active4 beds 1 baths1,192 sq. ft.
8054 Paschal Street, Jacksonville, FL 32220
MLS# 2160574Listed by: REAL BROKER LLC - New
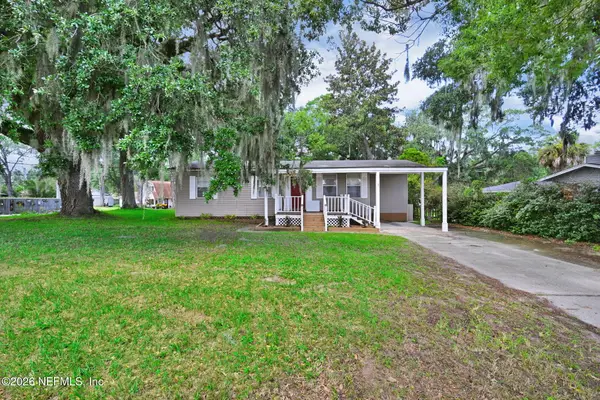 $312,000Active3 beds 1 baths975 sq. ft.
14159 Mt Pleasant Road, Jacksonville, FL 32225
MLS# 2160576Listed by: EXP REALTY LLC - New
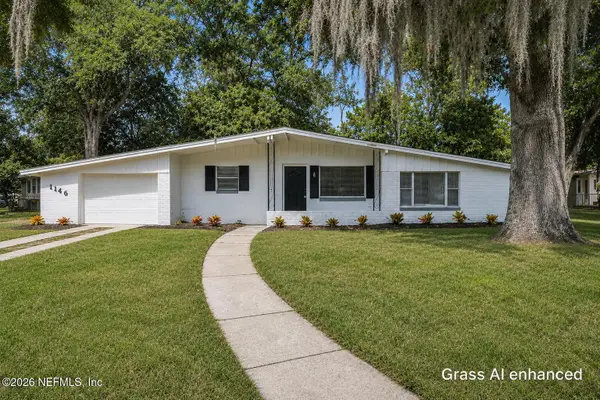 $229,990Active3 beds 2 baths1,253 sq. ft.
1146 La Marche Drive, Jacksonville, FL 32205
MLS# 2160552Listed by: EXIT INSPIRED REAL ESTATE


Protect your home and budget from life's surprises with an Assurant Home Warranty, backed by a partner that supports you through every step of homeownership. Explore Plans.
© 2023 - 2026 ERA Franchise Systems LLC. All rights reserved. ERA Franchise Systems LLC fully supports the principles of the Fair Housing Act and the Equal Opportunity Act. ERA, ERA Real Estate powered, and their respective logos are registered service marks of ERA Franchise Systems LLC. Each office is independently owned and operated.