
12606 Ashglen Drive, Jacksonville, FL 32224
Local realty services provided by:ERA Fernandina Beach Realty
Upcoming open houses
- Sun, Aug 1601:00 pm - 03:00 pm
Listed by: kinsley palmer
Office: coastal homes and land, llc.
MLS#:116999
Source:FL_AINCAR
Price summary
- Price:$419,900
- Price per sq. ft.:$259.52
- Monthly HOA dues:$12
About this home
Welcome to 12606 Ashglen Dr S, a beautifully updated 4-bedroom, 2-bath home in Jacksonville! Featuring a brand-new roof and stylish updates throughout, this move-in-ready home offers the perfect blend of comfort, convenience, and Florida living. Step outside and discover your own private backyard oasis an inviting space perfect for relaxing, entertaining, or enjoying sunny Florida days. Ideally located with convenient access to Jacksonville’s beautiful beaches, restaurants, shopping, the airport, and Downtown Jacksonville. With its spacious layout, fresh updates, fantastic outdoor space, and desirable location, this home is ready for its new owners. Schedule your private showing today!
Contact an agent
Home facts
- Year built:1994
- Subdivision & Development:Not Applicable
- Listing ID #:116999
- Added:1 day(s) ago
- Updated:August 12, 2026 at 02:40 AM
Rooms and interior
- Bedrooms:4
- Total bathrooms:2
- Full bathrooms:2
- Kitchen Description:Dishwasher, Microwave, Refrigerator, Stove
- Living area:1,618 sq. ft.
Heating and cooling
- Cooling:Central Air, Electric
- Heating:Central, Electric
Structure and exterior
- Roof:Shingle
- Year built:1994
- Building area:1,618 sq. ft.
- Lot area:0.17 Acres
- Construction Materials:Fiber Cement
- Exterior Features:Open Patio
- Levels:1 Story
Utilities
- Water:Public
- Sewer:Public Sewer
Finances and disclosures
- Price:$419,900
- Price per sq. ft.:$259.52
Features and amenities
- Laundry features:Dryer, Washer
- Amenities:Vinyl Windows
Parking
- Parking description:Two Car Garage
- Garage:Yes
- Garage spaces:2
New listings near 12606 Ashglen Drive
- New
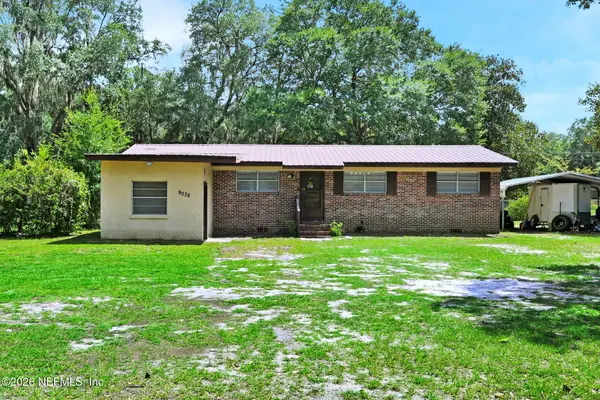 $259,900Active3 beds 1 baths1,248 sq. ft.
9038 Commonwealth Avenue, Jacksonville, FL 32220
MLS# 2159666Listed by: WATSON REALTY CORP - New
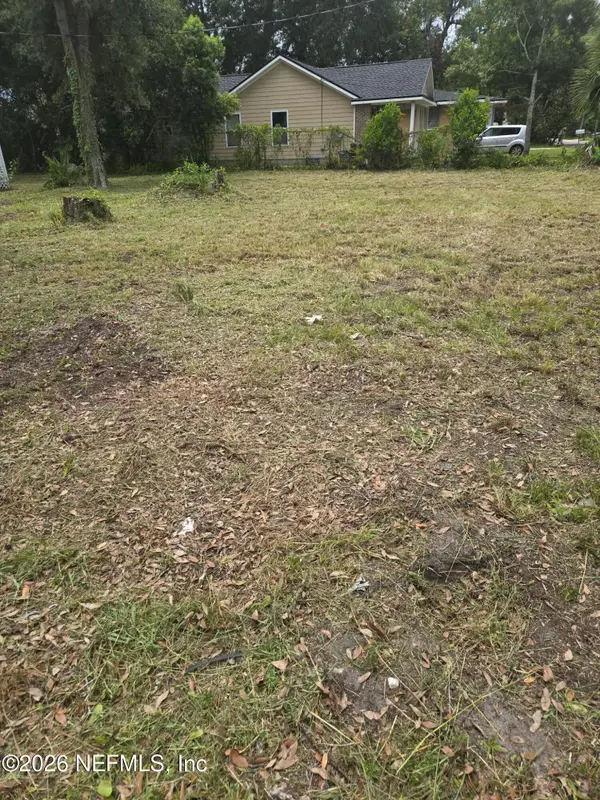 $59,000Active0.09 Acres
0 Thelma St Street, Jacksonville, FL 32206
MLS# 2159667Listed by: EXP REALTY LLC - Coming Soon
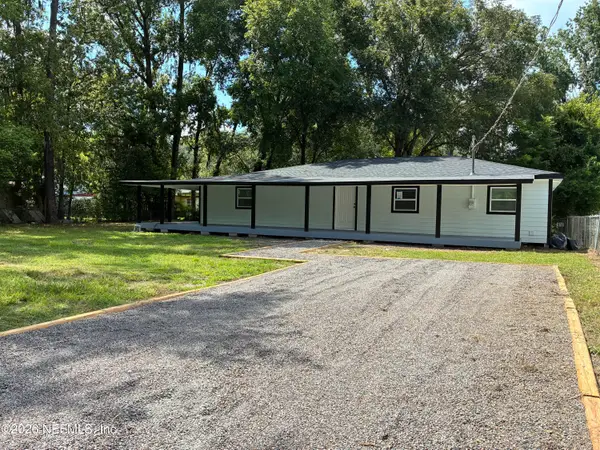 $250,000Coming Soon3 beds 2 baths
5545 Chenango Boulevard, Jacksonville, FL 32254
MLS# 2159670Listed by: CRYSTAL CLEAR REALTY, LLC - New
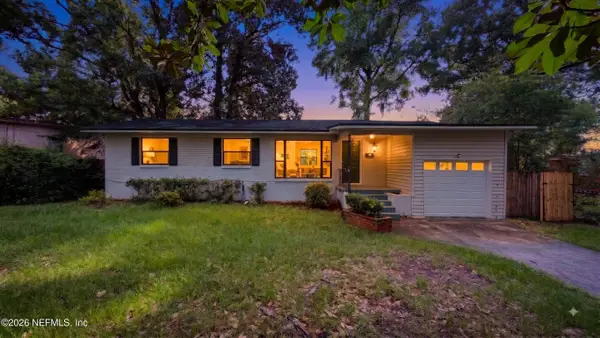 $175,000Active3 beds 2 baths1,153 sq. ft.
2962 Ribault Circle, Jacksonville, FL 32208
MLS# 2159672Listed by: JWB REALTY LLC - New
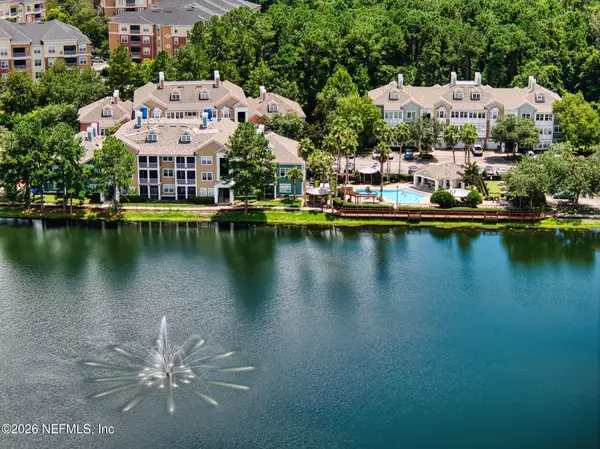 $225,000Active3 beds 2 baths1,435 sq. ft.
8550 Touchton Road #2222, Jacksonville, FL 32216
MLS# 2159673Listed by: GAILEY ENTERPRISES LLC - New
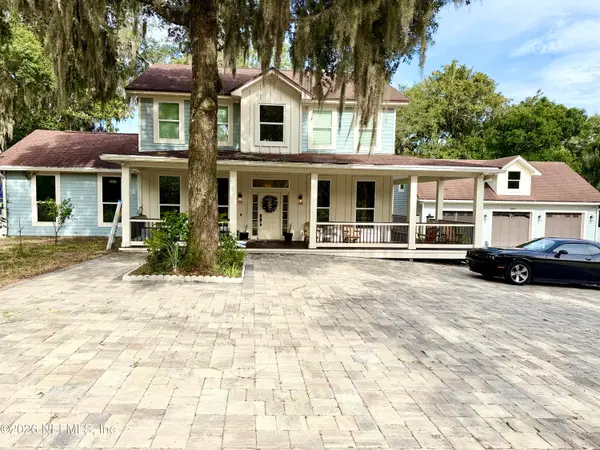 $850,000Active3 beds 3 baths2,484 sq. ft.
4343 Monument Road, Jacksonville, FL 32225
MLS# 2159675Listed by: 27NORTH REALTY - New
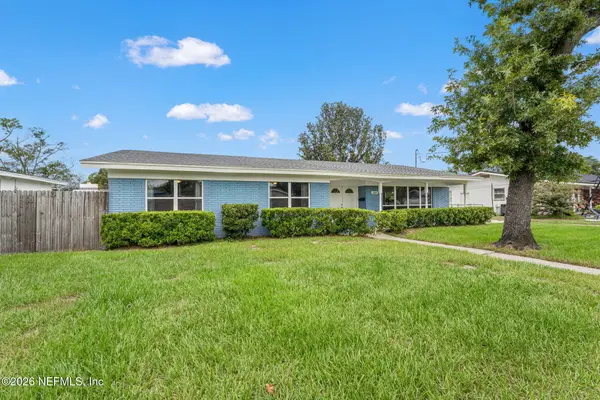 $379,000Active3 beds 2 baths1,732 sq. ft.
3834 Edidin Drive, Jacksonville, FL 32277
MLS# 2159659Listed by: ANCHORED REAL ESTATE GROUP LLC - New
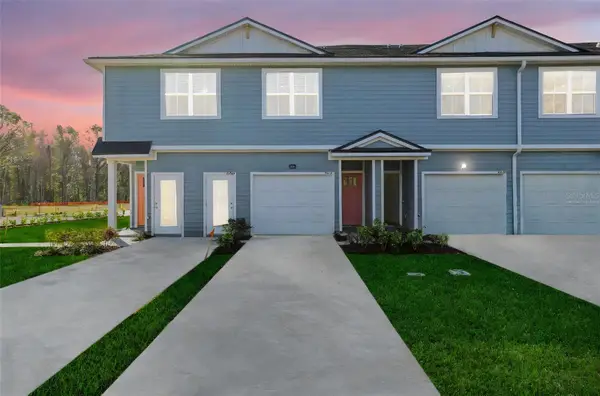 $199,990Active2 beds 3 baths1,395 sq. ft.
Address Withheld By Seller, JACKSONVILLE, FL 32210
MLS# G5116349Listed by: OLYMPUS EXECUTIVE REALTY INC - New
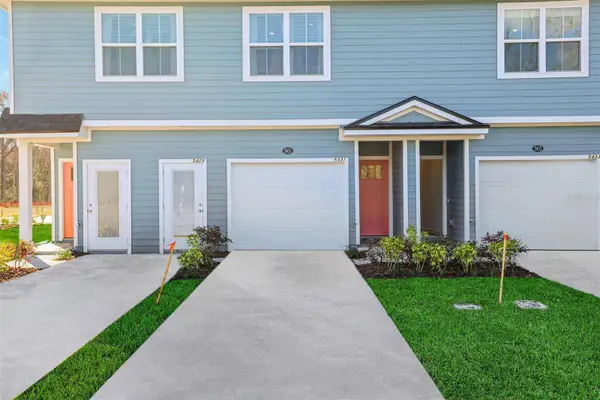 $238,946Active3 beds 3 baths1,395 sq. ft.
Address Withheld By Seller, JACKSONVILLE, FL 32220
MLS# G5116350Listed by: OLYMPUS EXECUTIVE REALTY INC - Coming Soon
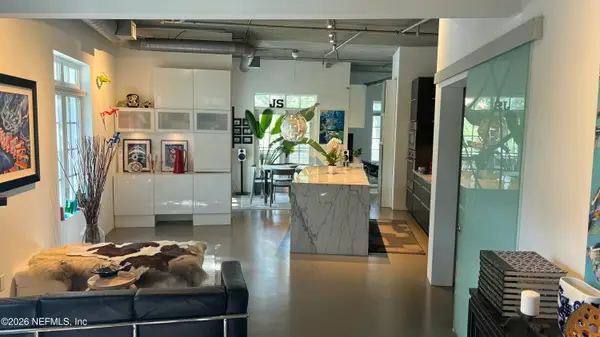 $435,000Coming Soon2 beds 2 baths
2064 Herschel Street #203, Jacksonville, FL 32204
MLS# 2159650Listed by: KELLER WILLIAMS REALTY ATLANTIC PARTNERS SOUTHSIDE


Protect your home and budget from life's surprises with an Assurant Home Warranty, backed by a partner that supports you through every step of homeownership. Explore Plans.
© 2023 - 2026 ERA Franchise Systems LLC. All rights reserved. ERA Franchise Systems LLC fully supports the principles of the Fair Housing Act and the Equal Opportunity Act. ERA, ERA Real Estate powered, and their respective logos are registered service marks of ERA Franchise Systems LLC. Each office is independently owned and operated.