
12619 Fish Hawk Lane, Jacksonville, FL 32225
Local realty services provided by:ERA ONETEAM REALTY
12619 Fish Hawk Lane,Jacksonville, FL 32225
$429,000
- 3 Beds
- 2 Baths
- 1,425 sq. ft.
- Single family
- Active
Listed by: huong soprano, staci spanos gibson
Office: berkshire hathaway homeservices florida network realty
MLS#:2159592
Source:JV
Price summary
- Price:$429,000
- Price per sq. ft.:$301.05
- Monthly HOA dues:$15.25
About this home
COME SEE WHY THIS ONE SHOULD BE ON YOUR LIST! Welcome to this beautifully updated home in the desirable Sterling Trevor Green community. Featuring beautiful flooring, quartz countertops, and designed with today's lifestyle in mind, the open-concept interior offers a fresh, inviting feel with abundant NATURAL LIGHT and an easy flow from room to room. Enjoy peace of mind with an HVAC system that's ONLY one-year-old! This house is nestled in a cul-de-sac and is move-in ready and easy to make your own.
PLUS - check out the showstopper outside - step onto the screened-in patio and take in SERENE POND VIEWS that create the perfect backdrop for morning coffee or laid-back weekends with friends. Conveniently located off Girvin Road with easy access to Jacksonville's beaches, Downtown, Mayport Naval Station, shopping, and dining. This home delivers the combination you're looking for: style, comfort, convenience and a great setting. You will love living here.
Contact an agent
Home facts
- Year built:1993
- Subdivision & Development:Sterling Ridge
- Listing ID #:2159592
- Added:48 day(s) ago
- Updated:September 28, 2026 at 04:02 PM
Rooms and interior
- Bedrooms:3
- Total bathrooms:2
- Full bathrooms:2
- Flooring:carpet, tile
- Kitchen Description:Breakfast Bar, Dishwasher, Disposal, Electric Range, Microwave, Pantry, Refrigerator, Water Softener Owned
- Bedroom Description:Split Bedrooms
- Living area:1,425 sq. ft.
Heating and cooling
- Cooling:Central Air
- Heating:Central
- Central air:Yes
Structure and exterior
- Roof:Shingle
- Year built:1993
- Building area:1,425 sq. ft.
- Architectural Style:Ranch
Utilities
- Water:Public, Water Connected
- Sewer:Public Sewer
Finances and disclosures
- Price:$429,000
- Price per sq. ft.:$301.05
Features and amenities
- Laundry features:Dryer, Washer
- Amenities:Breakfast Bar, Entrance Foyer, Split Bedrooms, Walk-In Closet(s)
Parking
- Parking description:Garage
- Garage:Yes
- Garage spaces:2
New listings near 12619 Fish Hawk Lane
- Coming Soon
 $170,000Coming Soon2 beds 1 baths1,008 sq. ft.
642 Meteor Street, Jacksonville, FL 32205
MLS# 2166802Listed by: CHAD AND SANDY REAL ESTATE GROUP - Coming Soon
 $285,000Coming Soon3 beds 3 baths1,617 sq. ft.
7573 Jasper Avenue, Jacksonville, FL 32211
MLS# 2166764Listed by: BERKSHIRE HATHAWAY HOMESERVICES FLORIDA NETWORK REALTY - Coming Soon
 $549,900Coming Soon3 beds 3 baths2,924 sq. ft.
1734 Walnut Street, Jacksonville, FL 32206
MLS# 2166747Listed by: LMH REALTY LLC - Coming Soon
 $345,000Coming Soon4 beds 2 baths1,717 sq. ft.
8302 Hawkes Meadow Drive, Jacksonville, FL 32219
MLS# 2166743Listed by: EAGLES WORLD REALTY, INC - Coming Soon
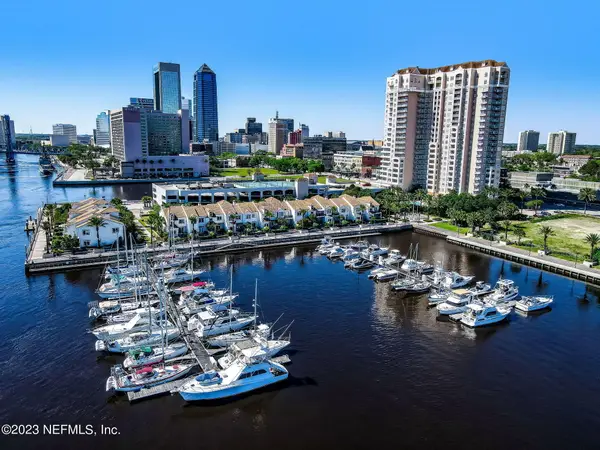 $799,700Coming Soon3 beds 3 baths2,100 sq. ft.
400 E Bay Street #610-611, Jacksonville, FL 32202
MLS# 2166733Listed by: EGI REAL ESTATE - Coming Soon
 $795,000Coming Soon3 beds 3 baths2,543 sq. ft.
12783 Biggin Church S Road, Jacksonville, FL 32224
MLS# 2166735Listed by: INI REALTY - Coming Soon
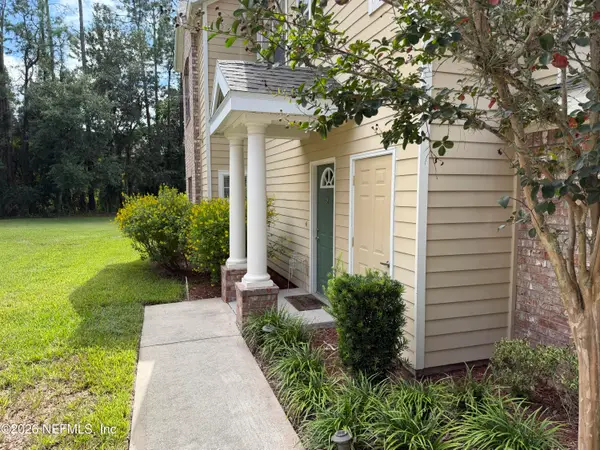 $230,000Coming Soon3 beds 3 baths1,660 sq. ft.
10200 Belle Rive Boulevard #4701, Jacksonville, FL 32256
MLS# 2166698Listed by: RE/MAX SPECIALISTS PV - Coming Soon
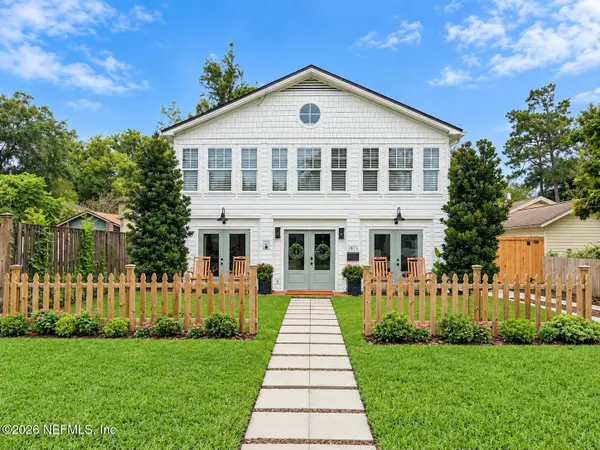 $585,000Coming Soon4 beds 3 baths2,160 sq. ft.
3873 Jean Street, Jacksonville, FL 32205
MLS# 2166683Listed by: CHRISTIE'S INTERNATIONAL REAL ESTATE FIRST COAST - Coming Soon
 $220,000Coming Soon2 beds 3 baths1,248 sq. ft.
8105 Summer Cove Court, Jacksonville, FL 32256
MLS# 2166684Listed by: MOMENTUM REALTY - Coming Soon
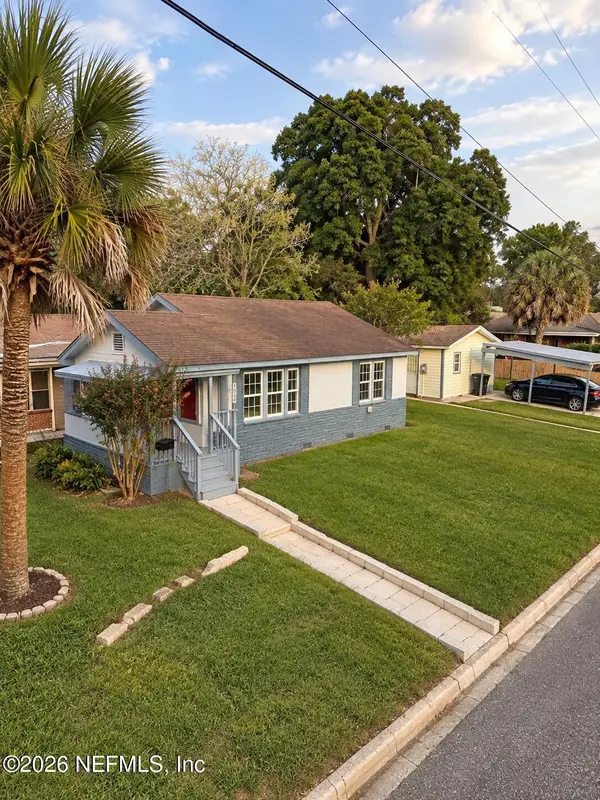 $340,000Coming Soon2 beds 2 baths1,128 sq. ft.
1607 Pinegrove Avenue, Jacksonville, FL 32205
MLS# 2166674Listed by: REAL BROKER LLC


Protect your home and budget from life's surprises with an Assurant Home Warranty, backed by a partner that supports you through every step of homeownership. Explore Plans.
© 2023 - 2026 ERA Franchise Systems LLC. All rights reserved. ERA Franchise Systems LLC fully supports the principles of the Fair Housing Act and the Equal Opportunity Act. ERA, ERA Real Estate powered, and their respective logos are registered service marks of ERA Franchise Systems LLC. Each office is independently owned and operated.