
12703 Josslyn Lane, Jacksonville, FL 32246
Local realty services provided by:ERA ONETEAM REALTY
12703 Josslyn Lane,Jacksonville, FL 32246
$315,000
- 2 Beds
- 3 Baths
- 1,553 sq. ft.
- Townhouse
- Active
Listed by: whitney starling, michael starling
Office: berkshire hathaway homeservices florida network realty
MLS#:2154326
Source:JV
Price summary
- Price:$315,000
- Price per sq. ft.:$202.83
- Monthly HOA dues:$285
About this home
Built in 2021, this move-in ready 2-Bedroom, 2.5-Bath Townhouse offers the perfect combination of comfort, convenience & low-maintenance living. Thoughtfully designed, both Bedrooms feature private ensuite Bathrooms & walk-in closets. The spacious Primary Suite includes an oversized Bath and a versatile sitting area creating a true retreat.
The open layout on the first floor provides an inviting space for everyday living & entertaining, complete with a convenient Half Bath for guests. Upstairs, the centrally located Laundry Room sits just steps between both Bedrooms for added ease & convenience.
Enjoy peaceful mornings or unwind after a long day on the screened Lanai overlooking the tranquil Pond offering a quiet outdoor escape. An attached single-car Garage, community pool, low monthly HOA fees & plenty of guest parking add to the appeal of the home & community. This offers the peace of mind of newer construction & a flexible floor plan ready to fit a variety of lifestyles.
Contact an agent
Home facts
- Year built:2021
- Subdivision & Development:Redhawk Village
- Listing ID #:2154326
- Added:92 day(s) ago
- Updated:October 09, 2026 at 12:46 PM
Rooms and interior
- Bedrooms:2
- Total bathrooms:3
- Full bathrooms:2
- Half bathrooms:1
- Flooring:carpet, tile
- Bathrooms Description:Primary Bathroom - Shower No Tub
- Kitchen Description:Dishwasher, Disposal, Electric Range, Freezer, Kitchen Island, Microwave, Pantry, Refrigerator
- Bedroom Description:Split Bedrooms
- Living area:1,553 sq. ft.
Heating and cooling
- Cooling:Central Air, Electric
- Heating:Central, Electric
- Central air:Yes
Structure and exterior
- Roof:Shingle
- Year built:2021
- Building area:1,553 sq. ft.
- Lot area:0.1 Acres
- Exterior Features:Covered, Screened
Schools
- High school:Atlantic Coast
- Middle school:Kernan
- Elementary school:Kernan Trail
Utilities
- Water:Public, Water Available, Water Connected
- Sewer:Public Sewer, Sewer Available, Sewer Connected
Finances and disclosures
- Price:$315,000
- Price per sq. ft.:$202.83
- Tax amount:$4,782 (2025)
Features and amenities
- Laundry features:Dryer, Washer
- Amenities:Clubhouse, Maintenance Grounds, Management - Off Site, Split Bedrooms, Walk-In Closet(s)
Parking
- Parking description:Additional Parking, Garage
- Garage:Yes
- Garage spaces:1
New listings near 12703 Josslyn Lane
- Coming Soon
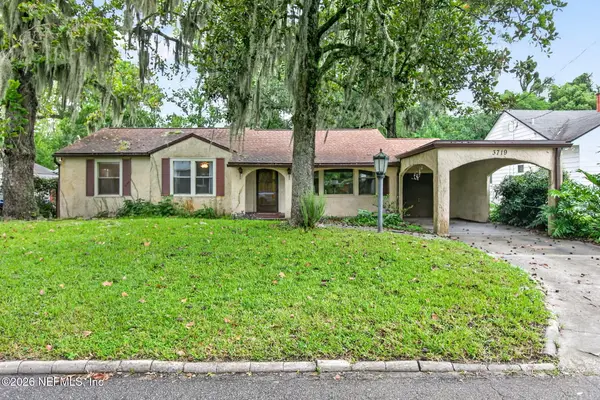 $275,000Coming Soon3 beds 2 baths1,716 sq. ft.
3719 Lilly N Road, Jacksonville, FL 32207
MLS# 2168585Listed by: KELLER WILLIAMS REALTY ATLANTIC PARTNERS SOUTHSIDE - Coming Soon
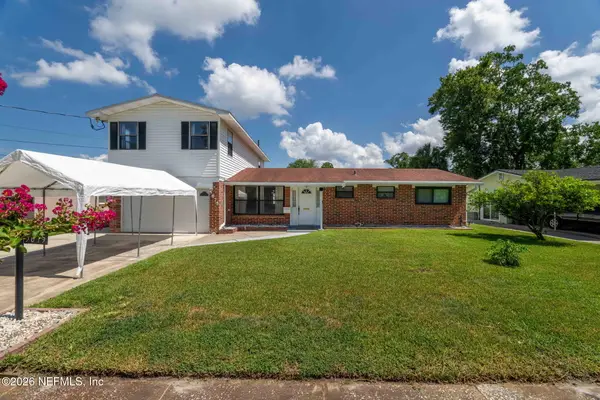 $399,999Coming Soon5 beds 3 baths2,321 sq. ft.
5675 Weber Lane, Jacksonville, FL 32207
MLS# 2168568Listed by: HERRON REAL ESTATE LLC - Coming Soon
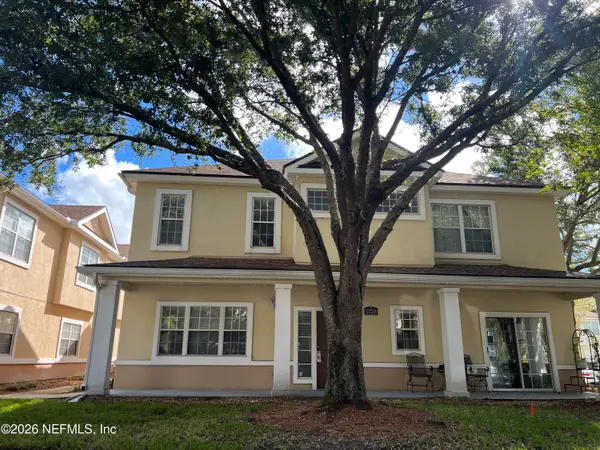 $239,900Coming Soon3 beds 3 baths1,597 sq. ft.
1723 W Forest Lake W Circle #1, Jacksonville, FL 32225
MLS# 2168554Listed by: WATSON REALTY CORP - Coming Soon
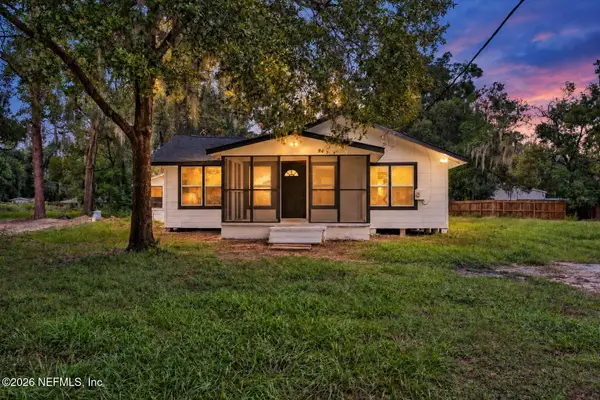 $249,999Coming Soon3 beds 2 baths1,118 sq. ft.
5125 W 107th Street, Jacksonville, FL 32244
MLS# 2168548Listed by: 1 REALTY CORP - Coming Soon
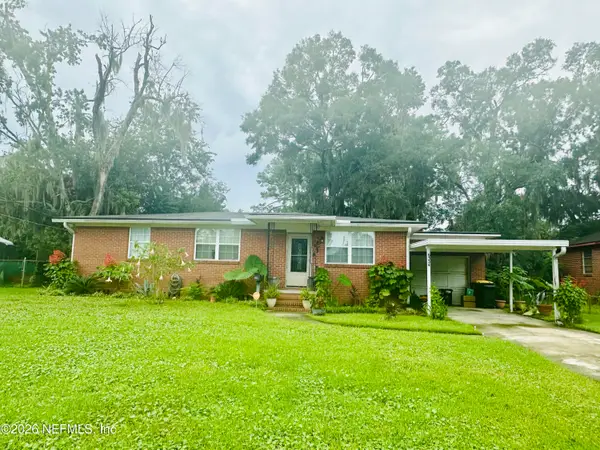 $199,000Coming Soon3 beds 1 baths1,392 sq. ft.
6334 Cherry Laurel Drive, Jacksonville, FL 32210
MLS# 2168534Listed by: WATSON REALTY CORP - Coming Soon
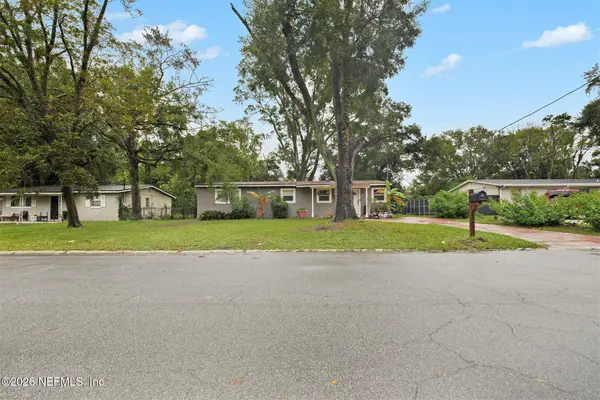 $190,000Coming Soon4 beds 2 baths1,456 sq. ft.
2307 Looking Glass Lane, Jacksonville, FL 32210
MLS# 2168487Listed by: MARK SPAIN REAL ESTATE - Coming Soon
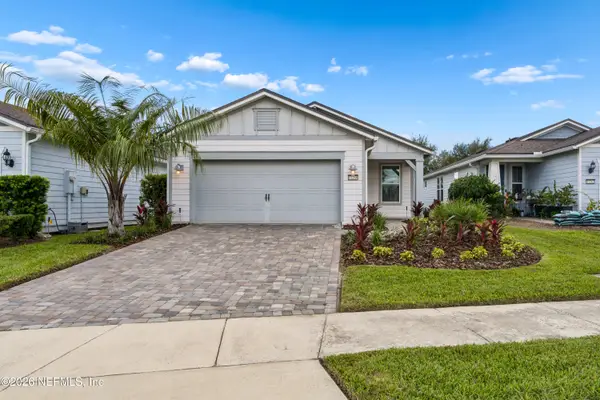 $367,500Coming Soon2 beds 2 baths1,348 sq. ft.
11268 Lenora Court, Jacksonville, FL 32256
MLS# 2168498Listed by: WATSON REALTY CORP - Coming Soon
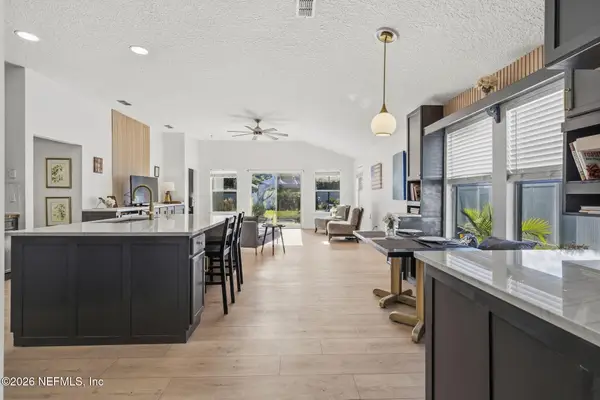 $389,900Coming Soon3 beds 2 baths2,016 sq. ft.
13490 Teddington Lane, Jacksonville, FL 32226
MLS# 2168380Listed by: PETRO GROUP REALTY - Coming Soon
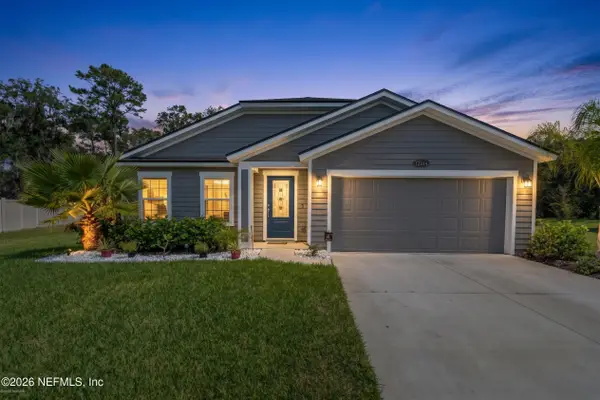 $350,000Coming Soon3 beds 2 baths1,689 sq. ft.
12274 Itani Way, Jacksonville, FL 32226
MLS# 2168406Listed by: NAVY TO NAVY HOMES LLC - Coming Soon
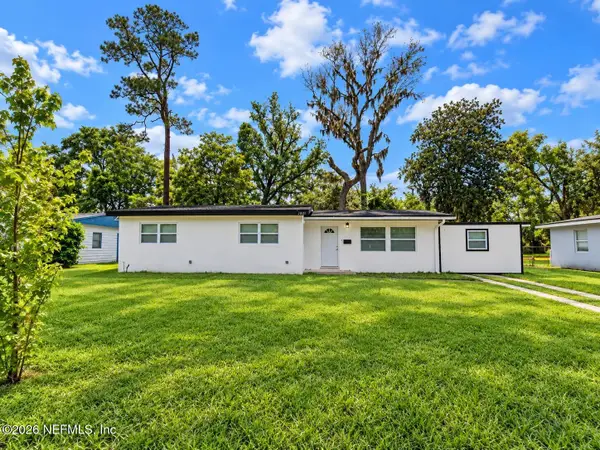 $274,000Coming Soon4 beds 2 baths1,492 sq. ft.
2031 Broward Road, Jacksonville, FL 32218
MLS# 2168312Listed by: EAGLES WORLD REALTY, INC


Protect your home and budget from life's surprises with an Assurant Home Warranty, backed by a partner that supports you through every step of homeownership. Explore Plans.
© 2023 - 2026 ERA Franchise Systems LLC. All rights reserved. ERA Franchise Systems LLC fully supports the principles of the Fair Housing Act and the Equal Opportunity Act. ERA, ERA Real Estate powered, and their respective logos are registered service marks of ERA Franchise Systems LLC. Each office is independently owned and operated.