
12940 Jupiter Hills N Circle, Jacksonville, FL 32225
Local realty services provided by:ERA Fernandina Beach Realty
Listed by: kashira francis
Office: herron real estate llc.
MLS#:2167653
Source:JV
Price summary
- Price:$637,500
- Price per sq. ft.:$210.81
- Monthly HOA dues:$200
About this home
Your Private Oasis—Close to Everything You Love. This home can be your own tucked-away oasis on an oversized corner lot granting your privacy and peace. Surrounded Mature oaks and beautifully landscaped grounds create a peaceful retreat, all less than 15 miles from the beach and less than 10 miles from the interstate and major shopping. Enjoy room to spread out and an established neighborhood setting without sacrificing everyday convenience. This meticulously maintained four-bedroom, 2.5-bath home offers over 3,000 square feet of living space, a three-car garage, and distinctive details throughout. Real hardwood floors downstairs, a striking wood-grain staircase, and a wood-burning fireplace framed by built-ins create a welcoming interior. A separate dining room, chair railing, sunny breakfast nook, and Italian-inspired kitchen backsplash add character beyond the standard finishes. The seller's is selling the home As-Is and the Lower list price has taken that into consideration.
Contact an agent
Home facts
- Year built:1994
- Subdivision & Development:Hidden Hills
- Listing ID #:2167653
- Added:3 day(s) ago
- Updated:October 05, 2026 at 10:52 PM
Rooms and interior
- Bedrooms:4
- Total bathrooms:3
- Full bathrooms:2
- Half bathrooms:1
- Flooring:carpet, tile, wood
- Bathrooms Description:Primary Bathroom -Tub with Separate Shower
- Kitchen Description:Breakfast Nook, Dishwasher, Eat-in Kitchen, Electric Range, Ice Maker, Kitchen Island, Microwave, Pantry, Water Softener Owned
- Living area:3,024 sq. ft.
Heating and cooling
- Cooling:Central Air
- Heating:Central
- Central air:Yes
Structure and exterior
- Roof:Shingle
- Year built:1994
- Building area:3,024 sq. ft.
- Lot area:0.36 Acres
- Lot Features:Corner Lot
- Construction Materials:Stucco
Schools
- High school:Sandalwood
- Middle school:Landmark
- Elementary school:Sabal Palm
Utilities
- Water:Public
- Sewer:Public Sewer
Finances and disclosures
- Price:$637,500
- Price per sq. ft.:$210.81
- Tax amount:$8,338 (2025)
Features and amenities
- Laundry features:Dryer
- Amenities:Basketball Court, Breakfast Nook, Built-in Features, Clubhouse, Eat-in Kitchen, Entrance Foyer, Gated, Golf Course, Playground, RV/Boat Storage, Tennis Court(s), Vaulted Ceiling(s), Walk-In Closet(s)
Parking
- Parking description:Additional Parking, Garage Door Opener
- Garage:Yes
- Garage spaces:3
New listings near 12940 Jupiter Hills N Circle
- Coming Soon
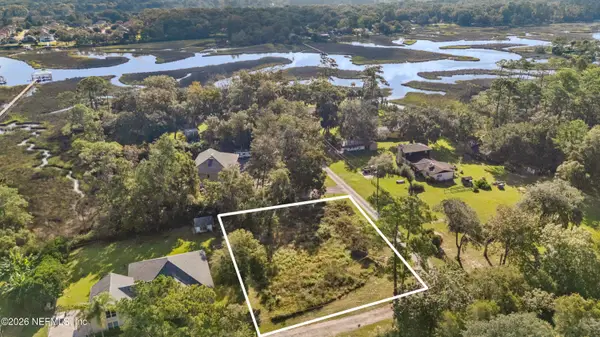 $225,000Coming Soon0.52 Acres
0 Boyer Oaks Lane, Jacksonville, FL 32225
MLS# 2167911Listed by: WATSON REALTY CORP - Coming Soon
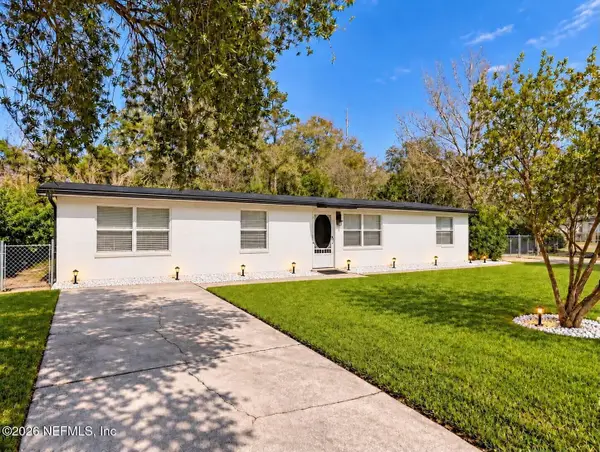 $249,900Coming Soon3 beds 2 baths1,254 sq. ft.
8341 Colville Street, Jacksonville, FL 32220
MLS# 2167912Listed by: EAGLES WORLD REALTY, INC - Coming Soon
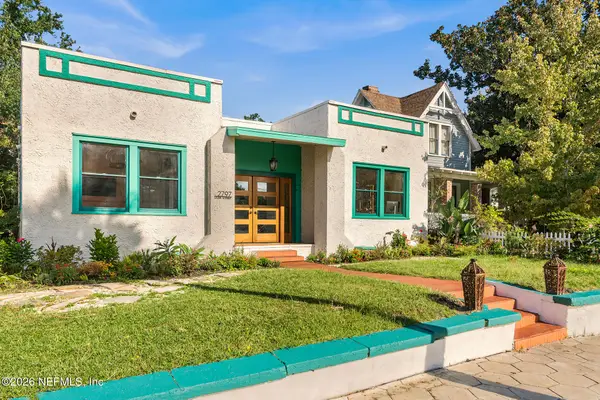 $525,000Coming Soon3 beds 2 baths1,494 sq. ft.
2797 Lydia Street, Jacksonville, FL 32205
MLS# 2167886Listed by: LPT REALTY LLC - Coming Soon
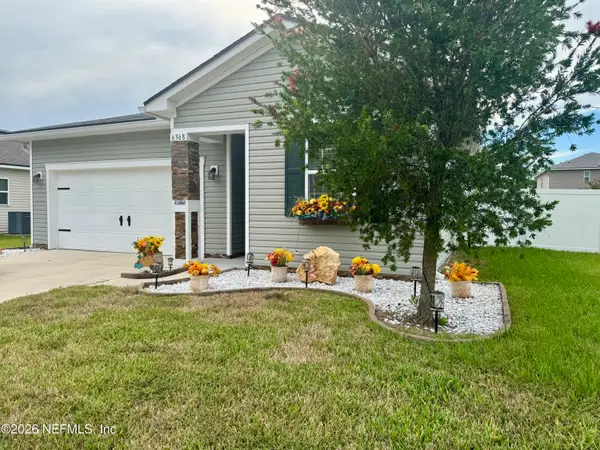 $340,000Coming Soon3 beds 2 baths1,601 sq. ft.
6368 Thatcher Lane, Jacksonville, FL 32222
MLS# 2167898Listed by: SET YOUR ANCHOR REALTY - Coming SoonOpen Sat, 1 to 3pm
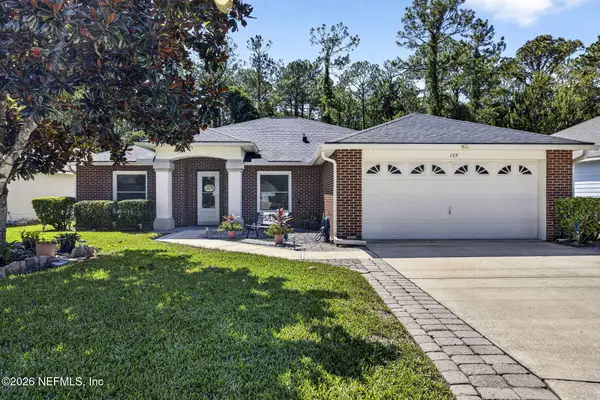 $375,000Coming Soon3 beds 2 baths2,056 sq. ft.
177 Johns Glen Drive, Jacksonville, FL 32259
MLS# 2167853Listed by: UNITED REAL ESTATE GALLERY - Coming Soon
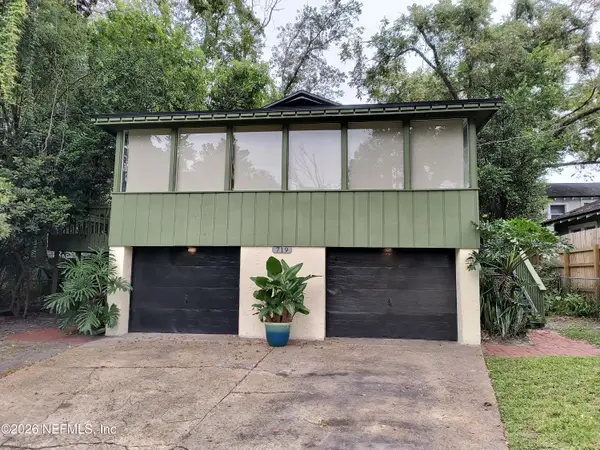 $279,000Coming Soon2 beds 1 baths988 sq. ft.
719 Cherokee Street, Jacksonville, FL 32205
MLS# 2167866Listed by: COLDWELL BANKER VANGUARD REALTY - Coming Soon
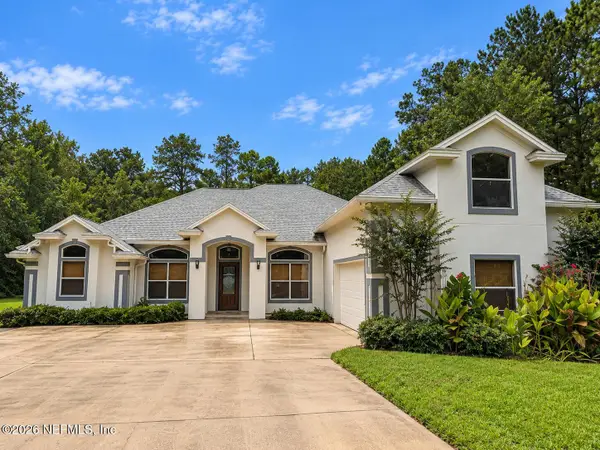 $750,000Coming Soon4 beds 3 baths3,203 sq. ft.
1243 Gorham Street, Jacksonville, FL 32226
MLS# 2167871Listed by: CHRISTIE'S INTERNATIONAL REAL ESTATE FIRST COAST - Coming Soon
 $375,000Coming Soon4 beds 2 baths1,802 sq. ft.
1315 Jamaica E Road, Jacksonville, FL 32216
MLS# 2167819Listed by: HERRON REAL ESTATE LLC - Coming Soon
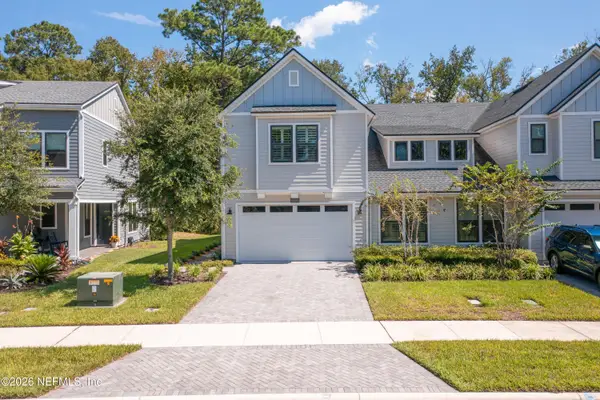 $574,900Coming Soon4 beds 3 baths2,499 sq. ft.
10071 Filament Boulevard, Jacksonville, FL 32256
MLS# 2167793Listed by: BERKSHIRE HATHAWAY HOMESERVICES FLORIDA NETWORK REALTY - Coming Soon
 $167,000Coming Soon2 beds 1 baths720 sq. ft.
7165 Luke Street, Jacksonville, FL 32210
MLS# 2167774Listed by: REALTY ONE GROUP ELEVATE


Protect your home and budget from life's surprises with an Assurant Home Warranty, backed by a partner that supports you through every step of homeownership. Explore Plans.
© 2023 - 2026 ERA Franchise Systems LLC. All rights reserved. ERA Franchise Systems LLC fully supports the principles of the Fair Housing Act and the Equal Opportunity Act. ERA, ERA Real Estate powered, and their respective logos are registered service marks of ERA Franchise Systems LLC. Each office is independently owned and operated.